
2040 Tee Drive, Braselton, GA 30517
Local realty services provided by:CENTURY 21 Results
2040 Tee Drive,Braselton, GA 30517
$1,200,000
- 4 Beds
- 6 Baths
- 7,303 sq. ft.
- Single family
- Active
Listed by: holly norman
Office: remax center
MLS#:7837452
Source:FIRSTMLS
Price summary
- Price:$1,200,000
- Price per sq. ft.:$164.32
- Monthly HOA dues:$370.83
About this home
Set along the 6th tee box of the Woodlands Course in Executive Estates, within the gated Chateau Elan community, this distinctive golf course home offers an opportunity to create something truly special in one of Braselton's premier settings. Chateau Elan is at the center of the golf-cart-friendly Braselton lifestyle, with the resort, golf, dining, recreation, and surrounding community amenities all close to home. The property is also located in the highly regarded Mill Creek school district. Colonia Revival-inspired architecture gives the home unmistakable curb appeal, with four-sided brick construction, four balconies, a welcoming front porch, and multiple outdoor living spaces positioned to take advantage of the golf course setting. Out back, a heated gunite PebbleTec pool with slide is complemented by a screened porch and covered patio overlooking the Woodlands Course. Inside, extensive millwork and architectural detailing are found throughout the home. A two-story foyer opens to the light-filled, two-story fireside great room, where a wet bar adds convenience for entertaining. French doors lead to a richly appointed private office with a coffered ceiling and library ladder. The spacious kitchen features granite countertops, custom wood cabinetry, stainless steel appliances, and generous workspace, opening to a vaulted fireside keeping room. A main-level laundry room adds everyday convenience. The primary suite is also located on the main level and takes full advantage of the setting with a sitting room overlooking the golf course and pool. Its private bath features an expansive double vanity, soaking tub, oversized shower, and walk-in closet with custom built-ins. Upstairs, three spacious secondary bedrooms each have a private bath, with two opening to private balconies. A cedar closet provides additional storage, while the large bonus room offers flexibility for another bedroom, media room, or additional living space. The partially finished terrace level provides substantial entertaining space with a bar area, game room, entertainment room with built-ins, and a separate room featuring custom bookcases and a built-in desk ideal for a second home office. Significant unfinished space remains for future expansion, while a screened porch and covered patio extend the living space outdoors. The roof was replaced in 2023. The property is being sold as-is and requires repairs and improvements. For the buyer willing to take on the remaining work, this is an opportunity to bring new life to a substantial Executive Estates property with distinctive architecture, extensive interior detailing, a private pool, and a golf course setting within Chateau Elan....
Contact an agent
Home facts
- Year built:2000
- Subdivision & Development:Chateau Elan
- Listing ID #:7837452
- Updated:September 24, 2026 at 05:41 PM
Rooms and interior
- Bedrooms:4
- Total bathrooms:6
- Full bathrooms:5
- Half bathrooms:1
- Flooring:Carpet, Ceramic Tile, Hardwood
- Dining Description:Seats 12+, Separate Dining Room
- Bathrooms Description:Double Vanity, Separate Tub/Shower, Whirlpool Tub
- Kitchen Description:Breakfast Bar, Breakfast Room, Cabinets Stain, Dishwasher, Disposal, Eat-in Kitchen, Gas Cooktop, Keeping Room, Kitchen Island, Microwave, Pantry, Refrigerator, Self Cleaning Oven, Stone Counters, View to Family Room
- Bedroom Description:Master on Main
- Basement Description:Daylight, Exterior Entry, Finished, Finished Bath, Full, Interior Entry
- Living area:7,303 sq. ft.
Heating and cooling
- Cooling:Ceiling Fan(s), Central Air, Zoned
- Heating:Central, Forced Air, Natural Gas, Zoned
- Central air:Yes
Structure and exterior
- Roof:Ridge Vents, Shingle
- Year built:2000
- Building area:7,303 sq. ft.
- Lot area:0.89 Acres
- Lot Features:Back Yard, Front Yard, Landscaped
- Architectural Style:Colonial, Traditional
- Construction Materials:Brick 4 Sides
- Exterior Features:Balcony, Covered, Deck, Front Porch, Patio, Private Yard, Rain Gutters, Rear Porch, Screened
- Levels:3+ Story
Schools
- High school:Mill Creek
- Middle school:Osborne
- Elementary school:Duncan Creek
Utilities
- Water:Public, Water Available
- Sewer:Septic Tank
Finances and disclosures
- Price:$1,200,000
- Price per sq. ft.:$164.32
- Tax amount:$18,109 (2025)
Features and amenities
- Appliances:Irrigation Equipment
- Laundry features:Laundry Room, Main Level, Mud Room
- Amenities:Bookcases, Central Vacuum, Coffered Ceiling(s), Entrance Foyer 2 Story, Gas Water Heater, High Ceilings 10 ft Main, Tray Ceiling(s), Walk-In Closet(s), Wet Bar
- Pool features:Gunite, Heated, In Ground, Private Pool, Salt Water
Parking
- Parking description:Attached, Driveway, Garage, Garage Door Opener, Garage Faces Side, Kitchen Level, Level Driveway
- Garage spaces:3
 Listings identified with the FMLS IDX logo come from FMLS and are held by brokerage firms other than the owner of this website. The listing brokerage is identified in any listing details. Information is deemed reliable but is not guaranteed. If you believe any FMLS listing contains material that infringes your copyrighted work please click here (https://www.fmls.com/dmca) to review our DMCA policy and learn how to submit a takedown request. ©2026 First Multiple Listing Service, Inc. FIRSTMLS Member Broker: Debbie Cooke
New listings near 2040 Tee Drive
- New
 $394,150Active3 beds 3 baths1,708 sq. ft.
226 Foxtrot Avenue, Hoschton, GA 30548
MLS# 10852408Listed by: On Point Realty, Inc - New
 $544,990Active5 beds 5 baths3,389 sq. ft.
1427 Lincoln Lane, Braselton, GA 30517
MLS# 10847206Listed by: D.R. Horton Realty of Georgia, Inc. - New
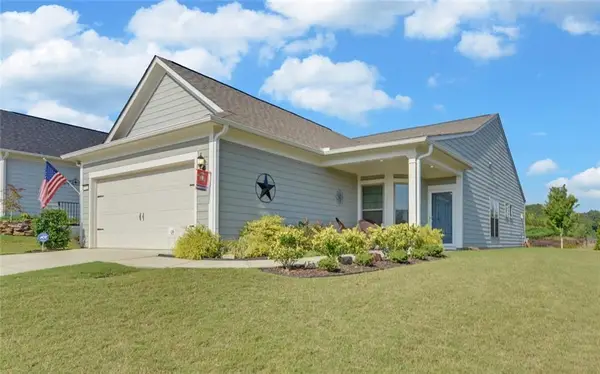 $475,000Active3 beds 2 baths1,444 sq. ft.
5724 Grapewood Street, Hoschton, GA 30548
MLS# 7840471Listed by: FUNARI REALTY, LLC. - New
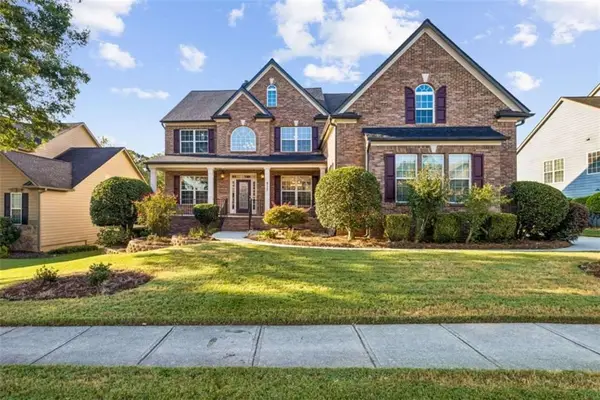 $639,900Active6 beds 5 baths4,862 sq. ft.
917 Wallace Falls Drive, Braselton, GA 30517
MLS# 7842321Listed by: BERKSHIRE HATHAWAY HOMESERVICES GEORGIA PROPERTIES - New
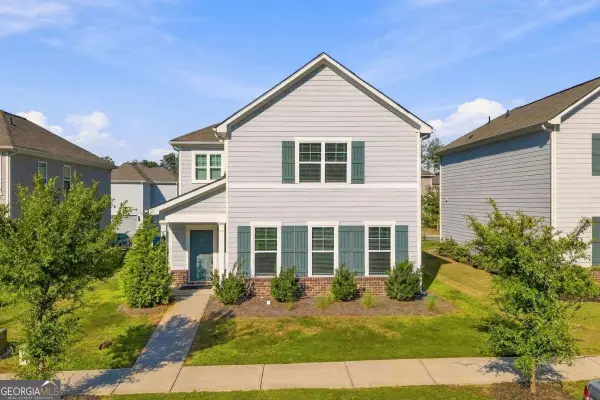 $365,000Active4 beds 3 baths2,500 sq. ft.
323 Golden Eagle Parkway, Braselton, GA 30517
MLS# 10850796Listed by: Keller Williams Realty Atl. Partners - New
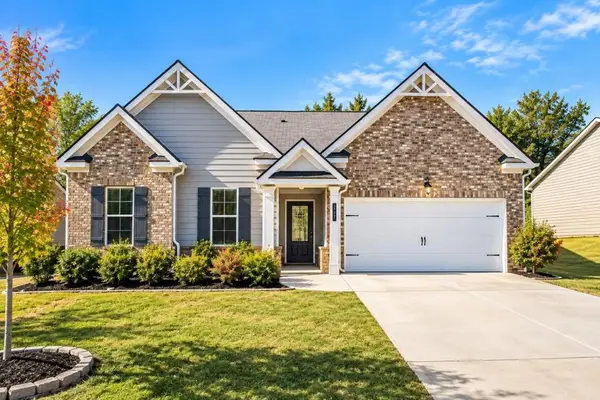 $399,900Active4 beds 3 baths2,316 sq. ft.
377 Hellen Valley Drive, Braselton, GA 30517
MLS# 7841596Listed by: BOLST - New
 $424,900Active3 beds 3 baths2,338 sq. ft.
114 Waterbury Lane, Braselton, GA 30517
MLS# 7840973Listed by: BHGRE METRO BROKERS - Open Sat, 12 to 3pmNew
 $465,000Active4 beds 4 baths3,221 sq. ft.
7720 Silk Tree Pointe, Braselton, GA 30517
MLS# 7840723Listed by: VIRTUAL PROPERTIES REALTY.COM - New
 $489,000Active4 beds 3 baths4,156 sq. ft.
207 Nugget Trail, Braselton, GA 30517
MLS# 7840138Listed by: KELLER WILLIAMS REALTY COMMUNITY PARTNERS


Protect your home and budget from life's surprises with an Assurant Home Warranty, backed by a partner that supports you through every step of homeownership. Explore Plans.
©2026 Century 21 Real Estate LLC. All rights reserved. CENTURY 21®, the CENTURY 21 Logo and C21® are service marks owned by Century 21 Real Estate LLC. Century 21 Real Estate LLC fully supports the principles of the Fair Housing Act and the Equal Opportunity Act. Each office is independently owned and operated. Listing information is deemed reliable but not guaranteed accurate.