
377 Hellen Valley Drive, Braselton, GA 30517
Local realty services provided by:CENTURY 21 Novus
377 Hellen Valley Drive,Braselton, GA 30517
$399,900
- 4 Beds
- 3 Baths
- 2,316 sq. ft.
- Single family
- Active
Listed by: javier diaz
Office: bolst
MLS#:7841596
Source:FIRSTMLS
Price summary
- Price:$399,900
- Price per sq. ft.:$172.67
- Monthly HOA dues:$83.33
About this home
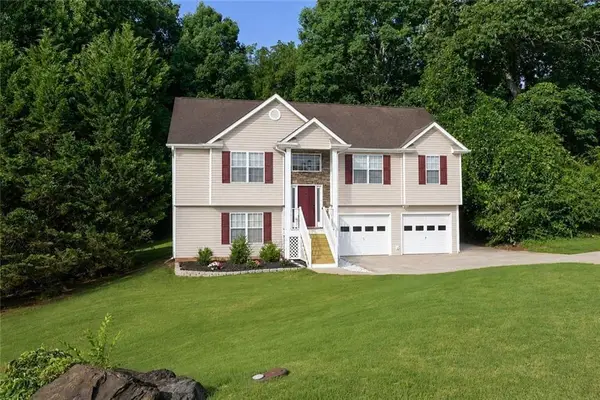
A standout layout in beautiful Hellen Valley! This newer 4-bedroom, 3-bath home offers 2,316 sq. ft. with a flexible floor plan that's hard to find. The main-level primary suite features its own private bath, while the oversized upstairs bedroom includes a full bath of its own, creating a second suite-style space ideal for guests, a home office, or extra privacy. Enjoy an open living and kitchen area, plenty of natural light, a 2-car garage, and access to the community pool. A great opportunity to own a newer home in Hellen Valley with the space and flexibility to fit your needs.
Contact an agent
Home facts
- Year built:2023
- Subdivision & Development:Hellen Valley
- Listing ID #:7841596
- Updated:September 24, 2026 at 04:25 PM
Rooms and interior
- Bedrooms:4
- Total bathrooms:3
- Full bathrooms:3
- Flooring:Hardwood
- Dining Description:Open Concept
- Bathrooms Description:Double Vanity, Separate Tub/Shower, Soaking Tub, Vaulted Ceiling(s)
- Kitchen Description:Breakfast Room, Cabinets White, Dishwasher, Disposal, Gas Oven, Gas Range, Kitchen Island, Microwave, Pantry Walk-In, Self Cleaning Oven, Solid Surface Counters, View to Family Room
- Bedroom Description:Master on Main, Oversized Master, Split Bedroom Plan
- Living area:2,316 sq. ft.
Heating and cooling
- Cooling:Ceiling Fan(s), Central Air
- Heating:Forced Air, Natural Gas
- Central air:Yes
Structure and exterior
- Roof:Composition
- Year built:2023
- Building area:2,316 sq. ft.
- Lot area:0.33 Acres
- Lot Features:Back Yard, Front Yard, Landscaped, Private, Steep Slope
- Architectural Style:Craftsman
- Construction Materials:HardiPlank Type, Stone
- Exterior Features:Patio, Private Yard, Rain Gutters
- Levels:1 Story
Schools
- High school:Jackson County
- Middle school:West Jackson
- Elementary school:West Jackson
Utilities
- Water:Public, Water Available
- Sewer:Public Sewer, Sewer Available
Finances and disclosures
- Price:$399,900
- Price per sq. ft.:$172.67
- Tax amount:$3,904 (2025)
Features and amenities
- Laundry features:In Hall, Laundry Room, Main Level
- Amenities:Cathedral Ceiling(s), Disappearing Attic Stairs, Entrance Foyer, High Ceilings 9 ft Main, High Speed Internet, Tray Ceiling(s), Walk-In Closet(s)
Parking
- Parking description:Attached, Covered, Driveway, Garage, Garage Door Opener, Garage Faces Front, Level Driveway
- Garage spaces:2
 Listings identified with the FMLS IDX logo come from FMLS and are held by brokerage firms other than the owner of this website. The listing brokerage is identified in any listing details. Information is deemed reliable but is not guaranteed. If you believe any FMLS listing contains material that infringes your copyrighted work please click here (https://www.fmls.com/dmca) to review our DMCA policy and learn how to submit a takedown request. ©2026 First Multiple Listing Service, Inc. FIRSTMLS Member Broker: Kendall Chance
New listings near 377 Hellen Valley Drive
- New
 $544,990Active5 beds 5 baths3,389 sq. ft.
1427 Lincoln Lane, Braselton, GA 30517
MLS# 10847206Listed by: D.R. Horton Realty of Georgia, Inc. - New
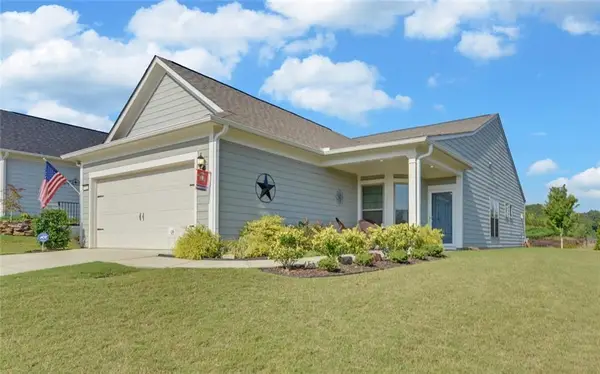 $475,000Active3 beds 2 baths1,444 sq. ft.
5724 Grapewood Street, Hoschton, GA 30548
MLS# 7840471Listed by: FUNARI REALTY, LLC. - New
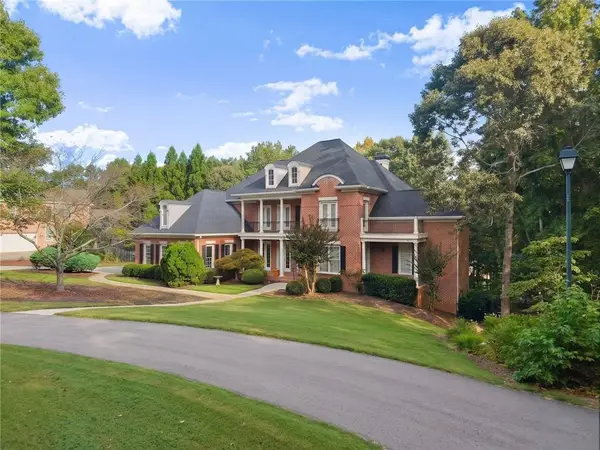 $1,200,000Active4 beds 6 baths7,303 sq. ft.
2040 Tee Drive, Braselton, GA 30517
MLS# 7837452Listed by: REMAX CENTER - New
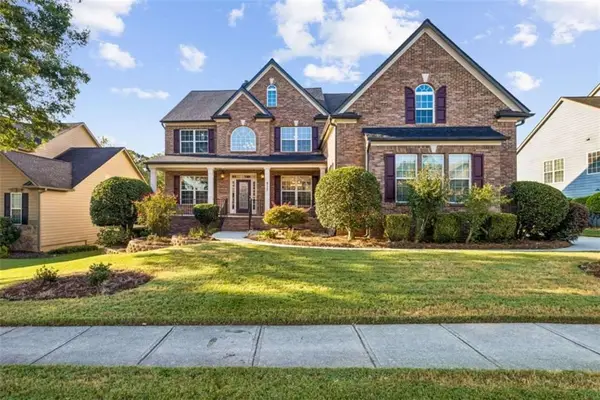 $639,900Active6 beds 5 baths4,862 sq. ft.
917 Wallace Falls Drive, Braselton, GA 30517
MLS# 7842321Listed by: BERKSHIRE HATHAWAY HOMESERVICES GEORGIA PROPERTIES - New
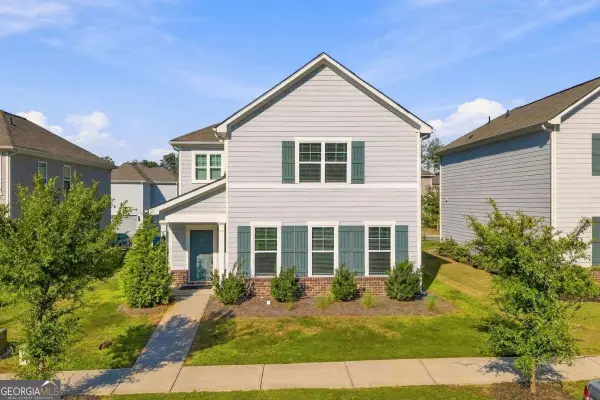 $365,000Active4 beds 3 baths2,500 sq. ft.
323 Golden Eagle Parkway, Braselton, GA 30517
MLS# 10850796Listed by: Keller Williams Realty Atl. Partners - New
 $424,900Active3 beds 3 baths2,338 sq. ft.
114 Waterbury Lane, Braselton, GA 30517
MLS# 7840973Listed by: BHGRE METRO BROKERS - Open Sat, 12 to 3pmNew
 $465,000Active4 beds 4 baths3,221 sq. ft.
7720 Silk Tree Pointe, Braselton, GA 30517
MLS# 7840723Listed by: VIRTUAL PROPERTIES REALTY.COM - New
 $489,000Active4 beds 3 baths4,156 sq. ft.
207 Nugget Trail, Braselton, GA 30517
MLS# 7840138Listed by: KELLER WILLIAMS REALTY COMMUNITY PARTNERS - New
 $614,250Active3 beds 2 baths1,965 sq. ft.
5418 Cordina Road, Hoschton, GA 30548
MLS# 7840298Listed by: PULTE REALTY OF GEORGIA, INC.


Protect your home and budget from life's surprises with an Assurant Home Warranty, backed by a partner that supports you through every step of homeownership. Explore Plans.
©2026 Century 21 Real Estate LLC. All rights reserved. CENTURY 21®, the CENTURY 21 Logo and C21® are service marks owned by Century 21 Real Estate LLC. Century 21 Real Estate LLC fully supports the principles of the Fair Housing Act and the Equal Opportunity Act. Each office is independently owned and operated. Listing information is deemed reliable but not guaranteed accurate.