
2061 Davenport Road, Braselton, GA 30517
Local realty services provided by:CENTURY 21 North East
2061 Davenport Road,Braselton, GA 30517
$480,000
- 3 Beds
- 2 Baths
- 1,909 sq. ft.
- Single family
- Active
Listed by: larissa benson
Office: legends real estate
MLS#:10785878
Source:METROMLS
Price summary
- Price:$480,000
- Price per sq. ft.:$251.44
About this home
Appealing ranch on a full basement situated on a peaceful 1.5-acre lot backing to woods with no HOA! Fresh paint and recent touch-ups make this home move-in ready. The popular split-bedroom floor plan offers 3 bedrooms and 2 baths, highlighted by a soaring vaulted great room that opens to a beautifully finished kitchen featuring granite countertops, stainless steel appliances, glass-front cabinets, and under-cabinet lighting. The spacious owner's suite includes a stunning bath with an oversized tiled shower, stylish vanity, and a well-designed closet with abundant shelving. Two secondary bedrooms share a handsome bath with a double vanity, tub/shower combo, and linen storage. The huge unfinished basement offers endless possibilities and includes its own garage door for easy access to lawn equipment, hobbies, storage, or future expansion.
Contact an agent
Home facts
- Year built:2023
- Listing ID #:10785878
- Updated:July 29, 2026 at 11:38 AM
Rooms and interior
- Bedrooms:3
- Total bathrooms:2
- Full bathrooms:2
- Flooring:Carpet
- Bathrooms Description:Double Vanity, Separate Shower
- Kitchen Description:Breakfast Area, Breakfast Bar, Dishwasher, Kitchen Island, Microwave, Solid Surface Counters
- Bedroom Description:Master On Main Level, Split Bedroom Plan, Walk-In Closet(s)
- Basement Description:Bath/Stubbed, Concrete, Full
- Living area:1,909 sq. ft.
Heating and cooling
- Cooling:Ceiling Fan(s), Central Air
- Heating:Central, Heat Pump
- Central air:Yes
Structure and exterior
- Roof:Composition
- Year built:2023
- Building area:1,909 sq. ft.
- Lot area:1.52 Acres
- Lot Features:Level, Sloped
- Architectural Style:Craftsman, Ranch
- Construction Materials:Concrete
- Exterior Features:Deck
- Levels:1 Story
Schools
- High school:Jackson
- Middle school:West Jackson
- Elementary school:West Jackson
Utilities
- Water:Public, Water Available
- Sewer:Septic Tank, Sewer Available
Finances and disclosures
- Price:$480,000
- Price per sq. ft.:$251.44
- Tax amount:$6,124 (2025)
Features and amenities
- Appliances:Dishwasher, Microwave
- Laundry features:In Kitchen, Laundry Closet
- Amenities:Double Pane Windows, Vaulted Ceiling(s)
Parking
- Parking description:Basement, Garage, Side/Rear Entrance
- Garage:Yes
 2026 Georgia MLS. All rights reserved. Information Deem Reliable But Not Guaranteed July 29, 2026 METROMLS Member Broker: Jim D’Amico
New listings near 2061 Davenport Road
- New
 $382,552Active3 beds 3 baths1,665 sq. ft.
303 Barracks Way #885, Hoschton, GA 30548
MLS# 10815042Listed by: On Point Realty, Inc - New
 $554,900Active2 beds 2 baths1,770 sq. ft.
5711 Sierra Bend Way, Hoschton, GA 30548
MLS# 10814699Listed by: RE/MAX Center - New
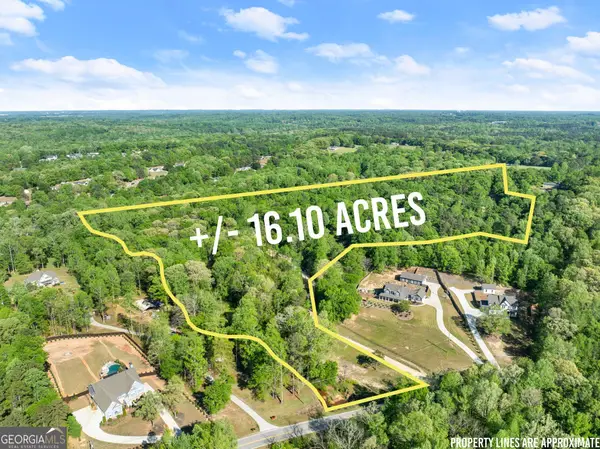 $999,900Active-- beds -- baths
360 Davenport Road, Braselton, GA 30517
MLS# 10814536Listed by: Modern Heart Realty - New
 $450,000Active3 beds 3 baths2,263 sq. ft.
21 Traminer Way, Braselton, GA 30517
MLS# 10814485Listed by: eXp Realty - New
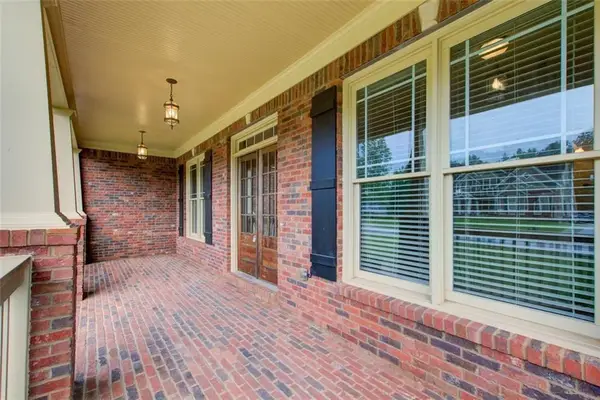 $750,000Active5 beds 5 baths4,833 sq. ft.
553 Hunting Hills Drive, Braselton, GA 30517
MLS# 7811987Listed by: HOMESMART - New
 $480,000Active4 beds 3 baths2,488 sq. ft.
5719 Berkshire Trace, Braselton, GA 30517
MLS# 10814214Listed by: Keller Williams Realty Atl. Partners - New
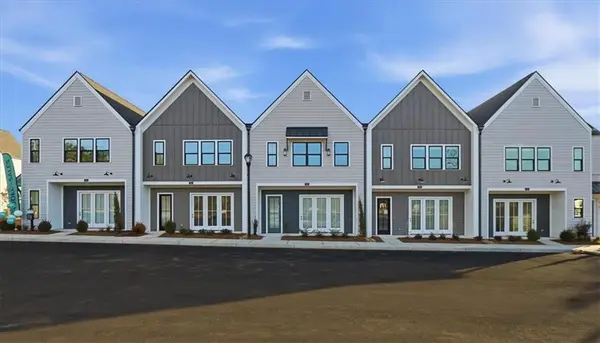 $449,900Active3 beds 3 baths1,870 sq. ft.
43 Peony Street, Braselton, GA 30517
MLS# 7811780Listed by: PEGGY SLAPPEY PROPERTIES INC. - New
 $1,450,000Active10.25 Acres
7595 Highway 53, Braselton, GA 30517
MLS# 10813519Listed by: Tenure Land Group - New
 $489,990Active4 beds 3 baths2,950 sq. ft.
5547 Cabernet Lane, Braselton, GA 30517
MLS# 7809367Listed by: MERITAGE HOMES OF GEORGIA REALTY, LLC - New
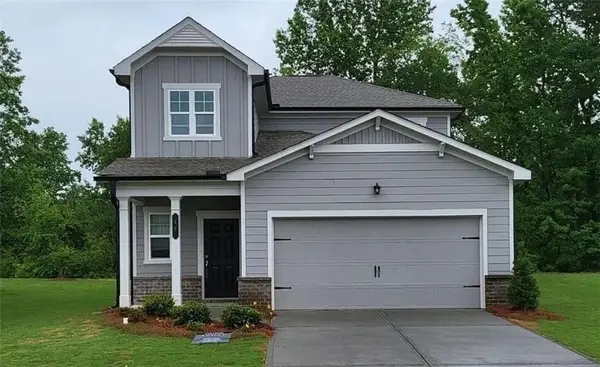 $399,000Active5 beds 3 baths2,365 sq. ft.
59 Osprey Overlook Dr, Braselton, GA 30517
MLS# 7810726Listed by: EXP REALTY, LLC.


Protect your home and budget from life's surprises with an Assurant Home Warranty, backed by a partner that supports you through every step of homeownership. Explore Plans.
©2026 Century 21 Real Estate LLC. All rights reserved. CENTURY 21®, the CENTURY 21 Logo and C21® are service marks owned by Century 21 Real Estate LLC. Century 21 Real Estate LLC fully supports the principles of the Fair Housing Act and the Equal Opportunity Act. Each office is independently owned and operated. Listing information is deemed reliable but not guaranteed accurate.