
2072 Covered Bridge Drive, Braselton, GA 30517
Local realty services provided by:CENTURY 21 Novus
2072 Covered Bridge Drive,Braselton, GA 30517
$2,695,000
- 5 Beds
- 6 Baths
- 6,096 sq. ft.
- Single family
- Pending
Listed by: tamra wade
Office: re/max tru
MLS#:7781685
Source:FIRSTMLS
Price summary
- Price:$2,695,000
- Price per sq. ft.:$442.09
- Monthly HOA dues:$254.58
About this home
Experience resort-style living in this extraordinary custom estate in the prestigious Covered Bridge section of Chateau Elan. Custom-built in 2025, this stunning home features a highly sought-after main-level primary suite and blends timeless architecture, sophisticated design, and exceptional indoor-outdoor living. From the painted brick exterior, metal roof accents, and dramatic arched entry to the soaring ceilings, designer lighting, custom millwork, hardwood flooring, and custom iron railings, every detail was thoughtfully curated. The chef's kitchen is a true showpiece featuring custom cabinetry, a premium Wolf, Sub-Zero, Cove, and Miele appliance package, oversized island, and separate scullery. The luxurious primary suite offers a spa-inspired bath and custom-designed closet, while every bedroom and storage area throughout the home features professionally designed custom closet systems. Designed for both everyday living and entertaining, the home offers spacious secondary bedrooms, beautifully appointed baths, and thoughtfully designed gathering spaces. The finished terrace level features expansive recreation areas, a full secondary kitchen, guest accommodations, specialty rooms, and direct access to the backyard oasis. Step outside to one of the most spectacular outdoor retreats in Chateau Elan, featuring a resort-style infinity-edge pool with water and fire features, extensive stonework, professionally designed landscaping, and a detached luxury pavilion complete with covered seating, television, outdoor kitchen, and lounge areas. Multiple covered patios, motorized screens, and outdoor heaters create year-round enjoyment. Additional features include a whole-house generator, upgraded electrical systems, designer finishes, extensive trim details, and countless custom upgrades throughout. Located behind the gates of Chateau Elan, residents enjoy world-class golf, country club amenities, a winery, a resort, a spa, fine dining, and one of Georgia's most coveted luxury lifestyles. No detail was overlooked in the design and construction of this remarkable estate, offering a level of customization and craftsmanship rarely found in today's market....
Contact an agent
Home facts
- Year built:2025
- Listing ID #:7781685
- Updated:July 30, 2026 at 07:59 AM
Rooms and interior
- Bedrooms:5
- Total bathrooms:6
- Full bathrooms:5
- Half bathrooms:1
- Flooring:Carpet, Hardwood, Marble
- Dining Description:Seats 12+, Separate Dining Room
- Bathrooms Description:Double Vanity, Separate His/Hers, Separate Tub/Shower, Soaking Tub
- Kitchen Description:Breakfast Room, Cabinets Stain, Cabinets White, Dishwasher, Disposal, Double Oven, Eat-in Kitchen, Gas Cooktop, Gas Oven, Gas Range, Kitchen Island, Microwave, Pantry Walk-In, Range Hood, Refrigerator, Second Kitchen, Self Cleaning Oven, Stone Counters, View to Family Room
- Bedroom Description:Master on Main
- Basement Description:Daylight, Finished, Finished Bath, Full
- Living area:6,096 sq. ft.
Heating and cooling
- Cooling:Ceiling Fan(s), Humidity Control, Zoned
- Heating:Forced Air, Heat Pump, Natural Gas, Zoned
Structure and exterior
- Roof:Composition, Metal, Ridge Vents, Shingle
- Year built:2025
- Building area:6,096 sq. ft.
- Lot area:0.57 Acres
- Lot Features:Back Yard, Landscaped, Private, Wooded
- Architectural Style:European, Traditional
- Construction Materials:Cement Siding
- Exterior Features:Covered, Gas Grill, Private Yard, Rear Porch, Screened
- Levels:3+ Story
Schools
- High school:Mill Creek
- Middle school:Osborne
- Elementary school:Duncan Creek
Utilities
- Water:Public, Water Available
- Sewer:Public Sewer, Sewer Available
Finances and disclosures
- Price:$2,695,000
- Price per sq. ft.:$442.09
- Tax amount:$4,255 (2025)
Features and amenities
- Appliances:Dehumidifier, Generator, Irrigation Equipment
- Laundry features:Laundry Room, Main Level
- Amenities:Beamed Ceilings, Bookcases, Entrance Foyer 2 Story, Gas Water Heater, High Ceilings 10 ft Lower, High Ceilings 10 ft Main, High Ceilings 9 ft Upper, High Speed Internet, Tankless Water Heater, Walk-In Closet(s)
- Pool features:Gunite, Heated, Private Pool, Salt Water
Parking
- Parking description:Attached, Garage, Garage Door Opener, Garage Faces Side, Level Driveway
- Garage spaces:3
 Listings identified with the FMLS IDX logo come from FMLS and are held by brokerage firms other than the owner of this website. The listing brokerage is identified in any listing details. Information is deemed reliable but is not guaranteed. If you believe any FMLS listing contains material that infringes your copyrighted work please click here (https://www.fmls.com/dmca) to review our DMCA policy and learn how to submit a takedown request. ©2026 First Multiple Listing Service, Inc. FIRSTMLS Member Broker: Kendall Chance
New listings near 2072 Covered Bridge Drive
- New
 $382,552Active3 beds 3 baths1,665 sq. ft.
303 Barracks Way #885, Hoschton, GA 30548
MLS# 10815042Listed by: On Point Realty, Inc - New
 $554,900Active2 beds 2 baths1,770 sq. ft.
5711 Sierra Bend Way, Hoschton, GA 30548
MLS# 10814699Listed by: RE/MAX Center - New
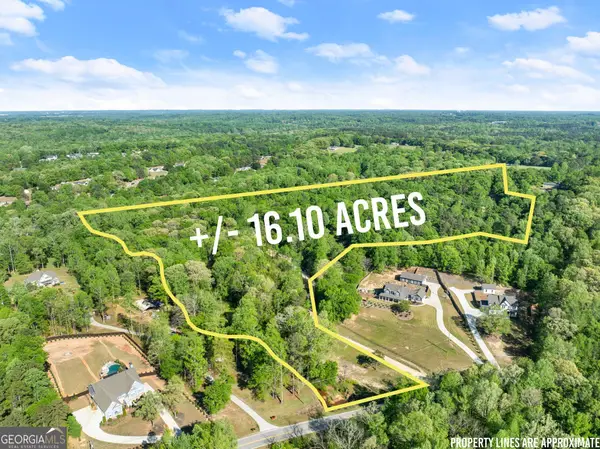 $999,900Active-- beds -- baths
360 Davenport Road, Braselton, GA 30517
MLS# 10814536Listed by: Modern Heart Realty - New
 $450,000Active3 beds 3 baths2,263 sq. ft.
21 Traminer Way, Braselton, GA 30517
MLS# 10814485Listed by: eXp Realty - New
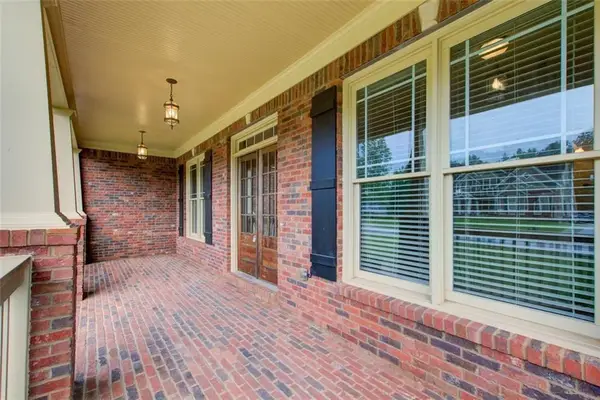 $750,000Active5 beds 5 baths4,833 sq. ft.
553 Hunting Hills Drive, Braselton, GA 30517
MLS# 7811987Listed by: HOMESMART - New
 $480,000Active4 beds 3 baths2,488 sq. ft.
5719 Berkshire Trace, Braselton, GA 30517
MLS# 10814214Listed by: Keller Williams Realty Atl. Partners - New
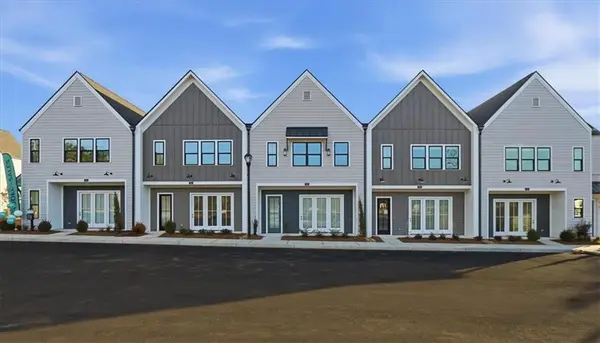 $449,900Active3 beds 3 baths1,870 sq. ft.
43 Peony Street, Braselton, GA 30517
MLS# 7811780Listed by: PEGGY SLAPPEY PROPERTIES INC. - New
 $1,450,000Active10.25 Acres
7595 Highway 53, Braselton, GA 30517
MLS# 10813519Listed by: Tenure Land Group - New
 $489,990Active4 beds 3 baths2,950 sq. ft.
5547 Cabernet Lane, Braselton, GA 30517
MLS# 7809367Listed by: MERITAGE HOMES OF GEORGIA REALTY, LLC - New
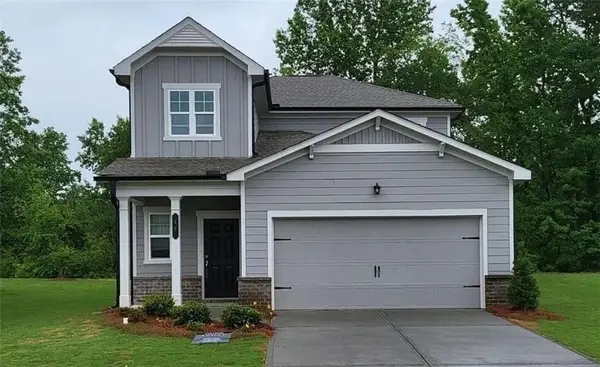 $399,000Active5 beds 3 baths2,365 sq. ft.
59 Osprey Overlook Dr, Braselton, GA 30517
MLS# 7810726Listed by: EXP REALTY, LLC.


Protect your home and budget from life's surprises with an Assurant Home Warranty, backed by a partner that supports you through every step of homeownership. Explore Plans.
©2026 Century 21 Real Estate LLC. All rights reserved. CENTURY 21®, the CENTURY 21 Logo and C21® are service marks owned by Century 21 Real Estate LLC. Century 21 Real Estate LLC fully supports the principles of the Fair Housing Act and the Equal Opportunity Act. Each office is independently owned and operated. Listing information is deemed reliable but not guaranteed accurate.