
5914 Green Ash Court, Braselton, GA 30517
Local realty services provided by:CENTURY 21 Results
5914 Green Ash Court,Braselton, GA 30517
$444,900
- 4 Beds
- 3 Baths
- 2,044 sq. ft.
- Single family
- Pending
Listed by: stacy nam
Office: keller williams realty atlanta partners
MLS#:7771291
Source:FIRSTMLS
Price summary
- Price:$444,900
- Price per sq. ft.:$217.66
- Monthly HOA dues:$54.17
About this home
Welcome to 5914 Green Ash Ct in Braselton! Nestled on a quiet cul-de-sac in a sought-after community, this beautifully maintained home offers the perfect blend of comfort, charm, and everyday elegance. From the inviting front porch to the bright and airy interior, every space is designed to feel warm, welcoming, and comfortable. Filled with an abundance of natural light from the many windows throughout the home, the open-concept layout creates an effortless flow between the living area, dining space, and kitchen, making it ideal for both everyday living and entertaining guests.
The spacious living areas provide plenty of room to relax and gather, while the thoughtfully designed layout offers both functionality and comfort. Generously sized bedrooms create peaceful retreats, and the private backyard offers the perfect setting for enjoying quiet mornings, outdoor gatherings, or relaxing evenings at home. Thoughtful details throughout the home add to its inviting feel and timeless appeal.
Located in a desirable neighborhood with wonderful community amenities, this home also offers exceptional convenience with close proximity to shopping, dining, schools, parks, and major highways for an easy commute. Combining a peaceful cul-de-sac setting with a beautiful open layout and a prime Braselton location, this home is ready to welcome its next owner!...
Contact an agent
Home facts
- Year built:2022
- Listing ID #:7771291
- Updated:July 30, 2026 at 07:59 AM
Rooms and interior
- Bedrooms:4
- Total bathrooms:3
- Full bathrooms:3
- Flooring:Carpet, Ceramic Tile
- Dining Description:Open Concept
- Bathrooms Description:Double Vanity, Separate Tub/Shower
- Kitchen Description:Breakfast Bar, Cabinets White, Dishwasher, Disposal, Eat-in Kitchen, Gas Oven, Gas Range, Kitchen Island, Microwave, Pantry Walk-In, Solid Surface Counters, View to Family Room
- Bedroom Description:Master on Main, Split Bedroom Plan
- Living area:2,044 sq. ft.
Heating and cooling
- Cooling:Ceiling Fan(s), Central Air
- Heating:Central
- Central air:Yes
Structure and exterior
- Roof:Composition
- Year built:2022
- Building area:2,044 sq. ft.
- Lot area:0.37 Acres
- Lot Features:Back Yard, Cul-De-Sac, Level
- Architectural Style:Ranch
- Construction Materials:Cement Siding, Stone
- Exterior Features:Front Porch, Patio
- Levels:1 Story
Schools
- High school:Cherokee Bluff
- Middle school:Cherokee Bluff
- Elementary school:Chestnut Mountain
Utilities
- Water:Public, Water Available
- Sewer:Public Sewer, Sewer Available
Finances and disclosures
- Price:$444,900
- Price per sq. ft.:$217.66
- Tax amount:$4,088 (2025)
Features and amenities
- Laundry features:Laundry Room, Main Level
- Amenities:Disappearing Attic Stairs, ENERGY STAR Qualified Appliances, Entrance Foyer, Gas Water Heater, High Ceilings 9 ft Main, Walk-In Closet(s)
Parking
- Parking description:Garage, Garage Door Opener, Garage Faces Front, Kitchen Level, Level Driveway
- Garage spaces:2
 Listings identified with the FMLS IDX logo come from FMLS and are held by brokerage firms other than the owner of this website. The listing brokerage is identified in any listing details. Information is deemed reliable but is not guaranteed. If you believe any FMLS listing contains material that infringes your copyrighted work please click here (https://www.fmls.com/dmca) to review our DMCA policy and learn how to submit a takedown request. ©2026 First Multiple Listing Service, Inc. FIRSTMLS Member Broker: Debbie Cooke
New listings near 5914 Green Ash Court
- New
 $382,552Active3 beds 3 baths1,665 sq. ft.
303 Barracks Way #885, Hoschton, GA 30548
MLS# 10815042Listed by: On Point Realty, Inc - New
 $554,900Active2 beds 2 baths1,770 sq. ft.
5711 Sierra Bend Way, Hoschton, GA 30548
MLS# 10814699Listed by: RE/MAX Center - New
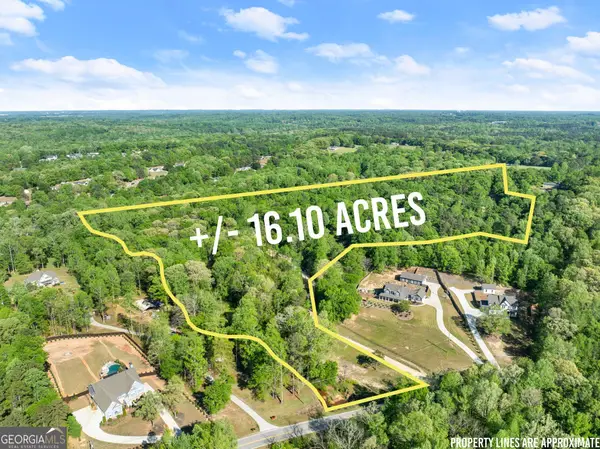 $999,900Active-- beds -- baths
360 Davenport Road, Braselton, GA 30517
MLS# 10814536Listed by: Modern Heart Realty - New
 $450,000Active3 beds 3 baths2,263 sq. ft.
21 Traminer Way, Braselton, GA 30517
MLS# 10814485Listed by: eXp Realty - New
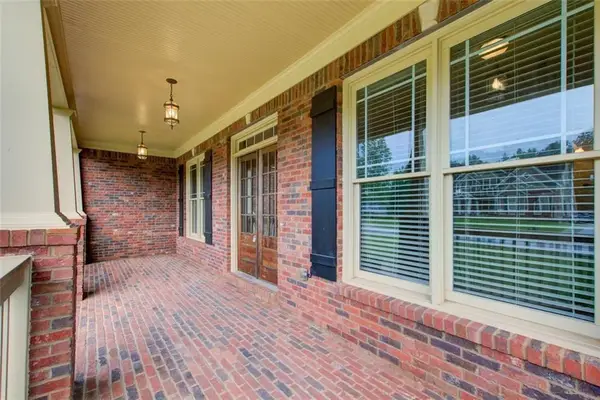 $750,000Active5 beds 5 baths4,833 sq. ft.
553 Hunting Hills Drive, Braselton, GA 30517
MLS# 7811987Listed by: HOMESMART - New
 $480,000Active4 beds 3 baths2,488 sq. ft.
5719 Berkshire Trace, Braselton, GA 30517
MLS# 10814214Listed by: Keller Williams Realty Atl. Partners - New
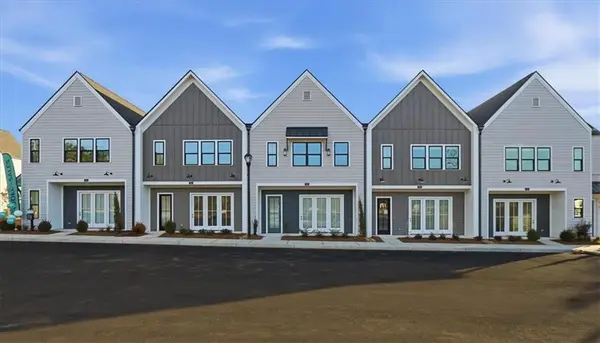 $449,900Active3 beds 3 baths1,870 sq. ft.
43 Peony Street, Braselton, GA 30517
MLS# 7811780Listed by: PEGGY SLAPPEY PROPERTIES INC. - New
 $1,450,000Active10.25 Acres
7595 Highway 53, Braselton, GA 30517
MLS# 10813519Listed by: Tenure Land Group - New
 $489,990Active4 beds 3 baths2,950 sq. ft.
5547 Cabernet Lane, Braselton, GA 30517
MLS# 7809367Listed by: MERITAGE HOMES OF GEORGIA REALTY, LLC - New
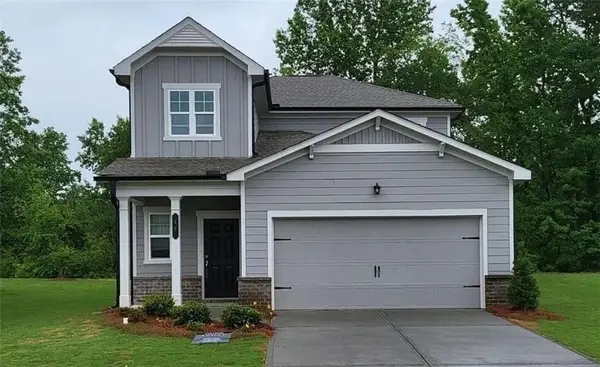 $399,000Active5 beds 3 baths2,365 sq. ft.
59 Osprey Overlook Dr, Braselton, GA 30517
MLS# 7810726Listed by: EXP REALTY, LLC.


Protect your home and budget from life's surprises with an Assurant Home Warranty, backed by a partner that supports you through every step of homeownership. Explore Plans.
©2026 Century 21 Real Estate LLC. All rights reserved. CENTURY 21®, the CENTURY 21 Logo and C21® are service marks owned by Century 21 Real Estate LLC. Century 21 Real Estate LLC fully supports the principles of the Fair Housing Act and the Equal Opportunity Act. Each office is independently owned and operated. Listing information is deemed reliable but not guaranteed accurate.