
9864 Elderberry Pointe, Braselton, GA 30517
Local realty services provided by:CENTURY 21 Results
9864 Elderberry Pointe,Braselton, GA 30517
$449,900
- 4 Beds
- 3 Baths
- 2,739 sq. ft.
- Single family
- Active
Upcoming open houses
- Sun, Aug 0202:30 pm - 04:30 pm
Listed by: rachel n webb, laura harris
Office: hill wood realty, llc.
MLS#:7774660
Source:FIRSTMLS
Price summary
- Price:$449,900
- Price per sq. ft.:$164.26
- Monthly HOA dues:$45.83
About this home
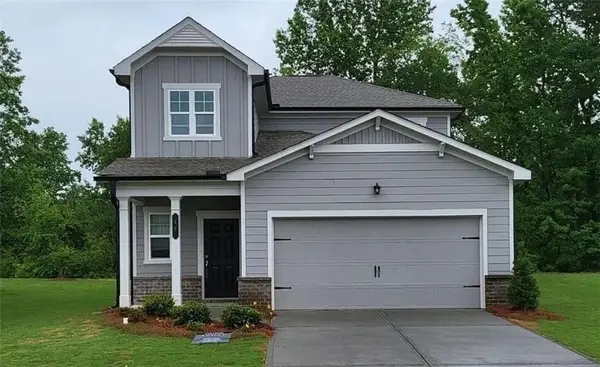
BACK ON THE MARKET DUE TO NO FAULT OF THE SELLER. Welcome home to 9864 Elderberry Pointe in Braselton, GA! This gorgeous 4-bedroom home is nestled on a cul-de-sac lot and offers a private backyard oasis. You are greeted with quality and craftsmanship the moment you step into the Foyer. The Family Room is adorned with striking coffered ceilings, built-in bookshelves, an aesthetically pleasing fireplace, and a view of the gorgeous backyard. The Gourmet Kitchen features white cabinetry, granite countertops, a tile backsplash, an oversized island, a walk-in pantry with custom shelving, and an oversized breakfast/dining area. The custom-designed drop zone off the Kitchen is complete with hanging hooks, cabinetry, and drawers. The main level also features a Flex Room that is perfect for a Formal Living or Dining Room, or Office/Study. Upstairs, you will find a spacious Primary Suite with vaulted ceilings. The Primary Bath is complete with separate his-and-her vanities, a walk-in tile shower, a relaxing soaking tub, and a large walk-in closet. All secondary bedrooms have walk-in closets and are truly spacious. You will find ample storage and custom shelving throughout this home! The Covered Back Porch is PERFECT for outdoor living, offering the coveted privacy so many desire in a home. Enjoy the gorgeous views of the professionally landscaped yard, a space to gather around the fire pit, room to cozy up and read a book, and a place to share a meal on a beautiful day. Creekside at Mulberry Park Community is amenity-rich, with picturesque surroundings, nestled in the heart of Braselton and charming Jackson County. Enjoy Swim, Clubhouse & the Braselton Mulberry River Walk w/ nature trails and scenic river views. Minutes from Chateau Elan, Downtown Braselton, Downtown Hoschton, I-85, and many shops, restaurants, and dining. 9864 Elderberry Pointe is ready to become your home sweet home!...
Contact an agent
Home facts
- Year built:2018
- Listing ID #:7774660
- Updated:July 30, 2026 at 02:05 PM
Rooms and interior
- Bedrooms:4
- Total bathrooms:3
- Full bathrooms:2
- Half bathrooms:1
- Flooring:Carpet
- Dining Description:Separate Dining Room
- Bathrooms Description:Double Vanity, Separate His/Hers, Separate Tub/Shower, Soaking Tub, Vaulted Ceiling(s)
- Kitchen Description:Breakfast Bar, Breakfast Room, Cabinets White, Dishwasher, Disposal, Electric Oven, Electric Range, Kitchen Island, Microwave, Pantry Walk-In
- Bedroom Description:Oversized Master
- Living area:2,739 sq. ft.
Heating and cooling
- Cooling:Ceiling Fan(s), Central Air
- Heating:Central, Electric
- Central air:Yes
Structure and exterior
- Roof:Composition
- Year built:2018
- Building area:2,739 sq. ft.
- Lot area:0.27 Acres
- Lot Features:Back Yard, Front Yard, Landscaped, Level
- Architectural Style:Traditional
- Construction Materials:HardiPlank Type
- Exterior Features:Covered, Private Yard, Rain Gutters, Rear Porch
- Levels:2 Story
Schools
- High school:Jackson County
- Middle school:West Jackson
- Elementary school:West Jackson
Utilities
- Water:Public, Water Available
- Sewer:Public Sewer, Sewer Available
Finances and disclosures
- Price:$449,900
- Price per sq. ft.:$164.26
- Tax amount:$3,969 (2025)
Features and amenities
- Laundry features:Laundry Room, Upper Level
- Amenities:Bookcases, Coffered Ceiling(s), Electric Water Heater, Entrance Foyer, High Speed Internet
Parking
- Parking description:Attached, Garage, Garage Door Opener, Garage Faces Front, Kitchen Level, Level Driveway
- Garage spaces:2
 Listings identified with the FMLS IDX logo come from FMLS and are held by brokerage firms other than the owner of this website. The listing brokerage is identified in any listing details. Information is deemed reliable but is not guaranteed. If you believe any FMLS listing contains material that infringes your copyrighted work please click here (https://www.fmls.com/dmca) to review our DMCA policy and learn how to submit a takedown request. ©2026 First Multiple Listing Service, Inc. FIRSTMLS Member Broker: Debbie Cooke
New listings near 9864 Elderberry Pointe
- New
 $425,000Active4 beds 3 baths2,800 sq. ft.
237 Traminer Way, Braselton, GA 30517
MLS# 10815498Listed by: BHGRE Metro Brokers - New
 $554,900Active2 beds 2 baths1,170 sq. ft.
5711 Sierra Bend Way, Hoschton, GA 30548
MLS# 7812338Listed by: REMAX CENTER - New
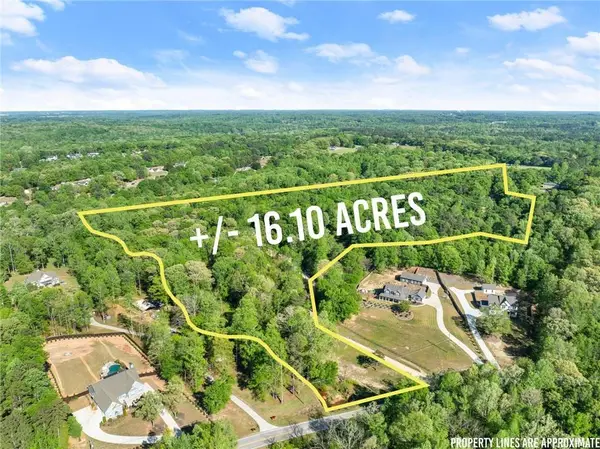 $999,900Active16.1 Acres
360 Davenport Road, Braselton, GA 30517
MLS# 7812195Listed by: MODERN HEART REALTY - New
 $450,000Active3 beds 3 baths2,263 sq. ft.
21 Traminer Way, Braselton, GA 30517
MLS# 10814485Listed by: eXp Realty - Open Sun, 1 to 3pmNew
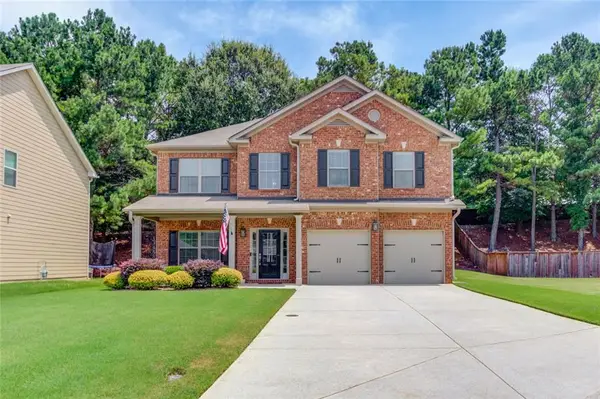 $480,000Active4 beds 3 baths2,488 sq. ft.
5719 Berkshire Trace, Braselton, GA 30517
MLS# 7811929Listed by: KELLER WILLIAMS REALTY ATLANTA PARTNERS - New
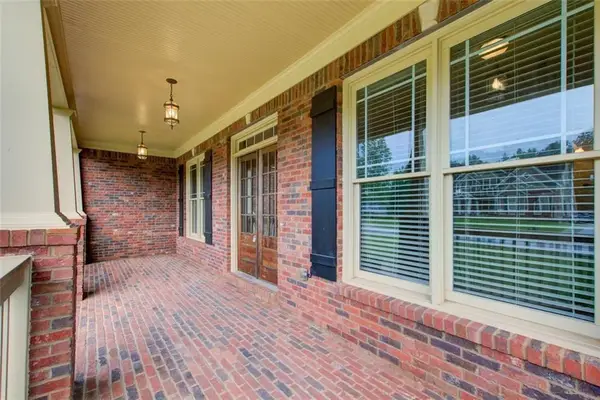 $750,000Active5 beds 5 baths4,833 sq. ft.
553 Hunting Hills Drive, Braselton, GA 30517
MLS# 7811987Listed by: HOMESMART - New
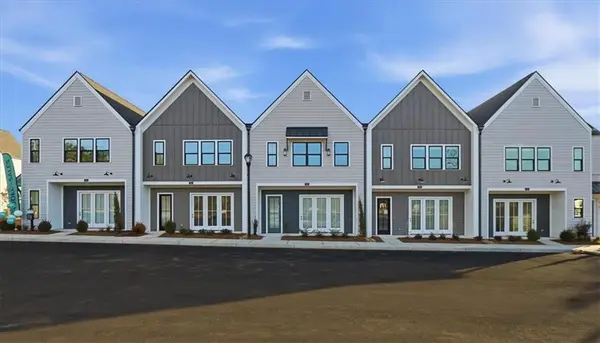 $449,900Active3 beds 3 baths1,870 sq. ft.
43 Peony Street, Braselton, GA 30517
MLS# 7811780Listed by: PEGGY SLAPPEY PROPERTIES INC. - New
 $1,450,000Active10.25 Acres
7595 Highway 53, Braselton, GA 30517
MLS# 10813519Listed by: Tenure Land Group - Open Sat, 12 to 5pmNew
 $489,990Active4 beds 3 baths2,950 sq. ft.
5547 Cabernet Lane, Braselton, GA 30517
MLS# 7809367Listed by: MERITAGE HOMES OF GEORGIA REALTY, LLC - New
 $399,000Active5 beds 3 baths2,365 sq. ft.
59 Osprey Overlook Dr, Braselton, GA 30517
MLS# 7810726Listed by: EXP REALTY, LLC.


Protect your home and budget from life's surprises with an Assurant Home Warranty, backed by a partner that supports you through every step of homeownership. Explore Plans.
©2026 Century 21 Real Estate LLC. All rights reserved. CENTURY 21®, the CENTURY 21 Logo and C21® are service marks owned by Century 21 Real Estate LLC. Century 21 Real Estate LLC fully supports the principles of the Fair Housing Act and the Equal Opportunity Act. Each office is independently owned and operated. Listing information is deemed reliable but not guaranteed accurate.