
138 Causey Road, Bremen, GA 30110
Local realty services provided by:CENTURY 21 Novus
138 Causey Road,Bremen, GA 30110
$317,600
- 4 Beds
- 2 Baths
- 2,432 sq. ft.
- Single family
- Active
Listed by: justin shipp
Office: porch property group, llc.
MLS#:7825596
Source:FIRSTMLS
Price summary
- Price:$317,600
- Price per sq. ft.:$130.59
About this home
Space, flexibility, and room to enjoy the property are what make this home stand out.
This home has a LARGE comfortable layout that allows the living spaces to flow naturally, the home offers an inviting setting for everyday life while providing plenty of room to spread out. Whether you're relaxing at home, entertaining family and friends, or simply enjoying a little extra breathing room, the floor plan gives you the flexibility to make the space your own.
The primary suite offers a comfortable retreat with a huge walk-in closet, providing the storage space you want while keeping everything organized and easily accessible. Throughout the home, the layout offers practical living spaces that can adapt to your needs, whether you need space for a home office, hobbies, guests, or simply want room to grow.
Outside is where this property really expands your possibilities. The 4.46-acre property gives you room to enjoy the outdoors and make the land work for your lifestyle. A major highlight is the detached three-car garage/shop, offering an incredible space for vehicles, equipment, projects, hobbies, or a dedicated workspace. Whether you're a car or motorcycle enthusiast, need room for tools and equipment, or have always wanted a place to work on projects without taking over the house, this space gives you options.
With generous acreage, a functional home, a walk-in primary closet, and a three-car shop, this property offers more than just a place to live. It gives you room to work, relax, pursue your hobbies, and enjoy the freedom that comes with having space around you. It's a property with the versatility to fit a variety of lifestyles and the kind of extra space that's becoming increasingly difficult to find....
Contact an agent
Home facts
- Year built:2023
- Subdivision & Development:na
- Listing ID #:7825596
- Updated:October 23, 2026 at 01:25 PM
Rooms and interior
- Bedrooms:4
- Total bathrooms:2
- Full bathrooms:2
- Dining Description:Open Concept
- Bathrooms Description:Double Vanity, Separate His/Hers, Separate Tub/Shower
- Kitchen Description:Cabinets Stain, Cabinets White, Dishwasher, Electric Cooktop, Kitchen Island, Laminate Counters, Microwave
- Bedroom Description:Master on Main
- Living area:2,432 sq. ft.
Heating and cooling
- Cooling:Ceiling Fan(s), Central Air
- Heating:Central
- Central air:Yes
Structure and exterior
- Roof:Metal
- Year built:2023
- Building area:2,432 sq. ft.
- Lot area:4.46 Acres
- Lot Features:Back Yard, Front Yard, Level
- Architectural Style:Modular
- Construction Materials:Vinyl Siding
- Levels:1 Story
Schools
- High school:Haralson County
- Middle school:Haralson County
- Elementary school:Buchanan
Utilities
- Water:Well
- Sewer:Septic Tank
Finances and disclosures
- Price:$317,600
- Price per sq. ft.:$130.59
- Tax amount:$769 (2025)
Features and amenities
- Amenities:Beamed Ceilings
Parking
- Parking description:Driveway
 Listings identified with the FMLS IDX logo come from FMLS and are held by brokerage firms other than the owner of this website. The listing brokerage is identified in any listing details. Information is deemed reliable but is not guaranteed. If you believe any FMLS listing contains material that infringes your copyrighted work please click here (https://www.fmls.com/dmca) to review our DMCA policy and learn how to submit a takedown request. ©2026 First Multiple Listing Service, Inc. FIRSTMLS Member Broker: Kendall Chance
New listings near 138 Causey Road
- New
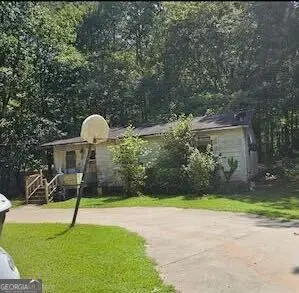 $39,000Active2 beds 1 baths1,014 sq. ft.
183 John Allen Road, Bremen, GA 30110
MLS# 10878384Listed by: Atlanta Communities - New
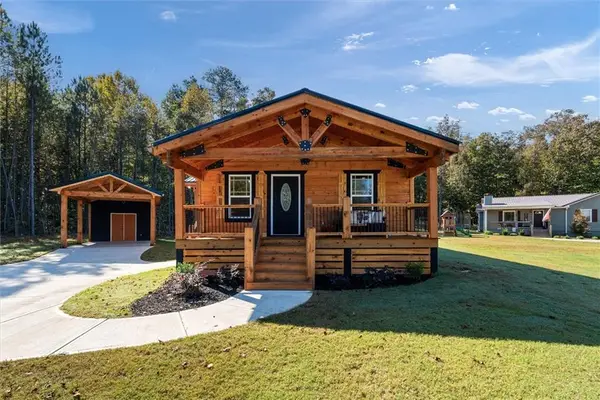 $309,900Active3 beds 2 baths1,396 sq. ft.
130 Brittany Drive, Bremen, GA 30110
MLS# 7857659Listed by: KELLER WILLIAMS REALTY CARROLLTON - New
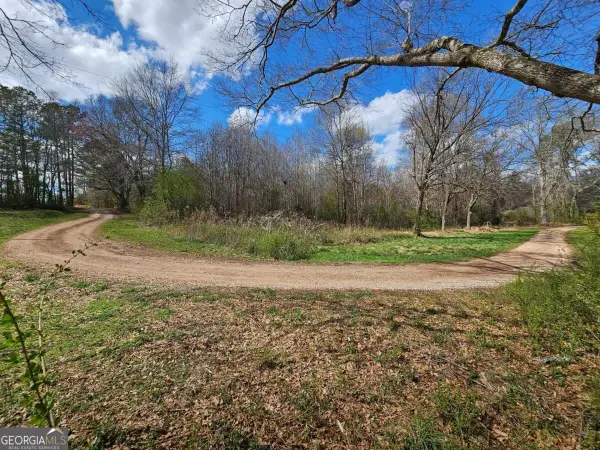 $225,000Active-- beds -- baths
0 Bell Road, Bremen, GA 30110
MLS# 10876832Listed by: Your Home Sold Guaranteed Realty HOR - New
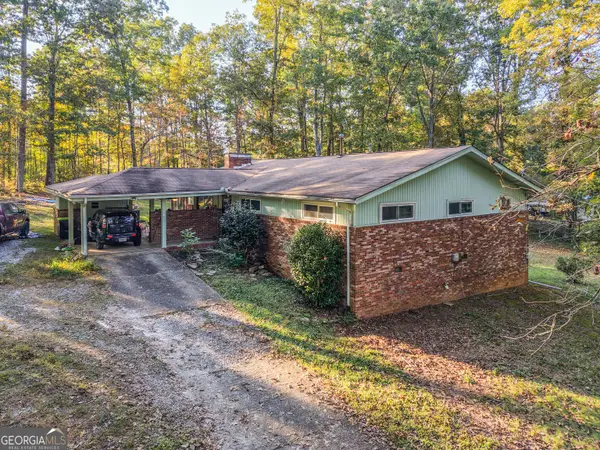 $325,000Active3 beds 2 baths1,920 sq. ft.
123 Lakeview Circle, Bremen, GA 30110
MLS# 10876718Listed by: Flat Rock Realty - New
 $249,900Active4 beds 2 baths1,475 sq. ft.
9705 Us Highway 78, Bremen, GA 30110
MLS# 10874973Listed by: Your Home Sold Guaranteed Realty HOR - New
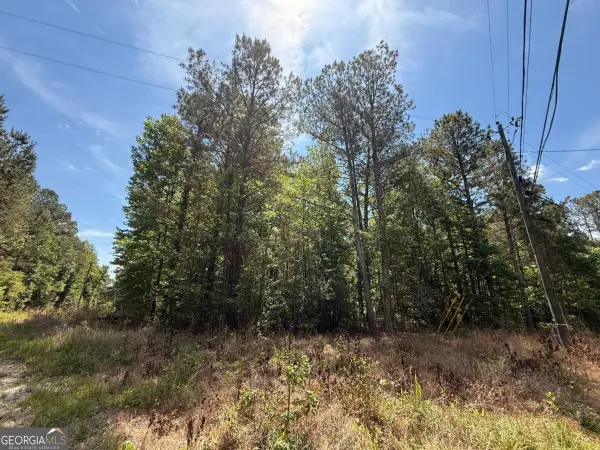 $150,000Active9.32 Acres
467 N Raburn Road, Bremen, GA 30110
MLS# 10872947Listed by: Keller Williams Realty North Atlanta - New
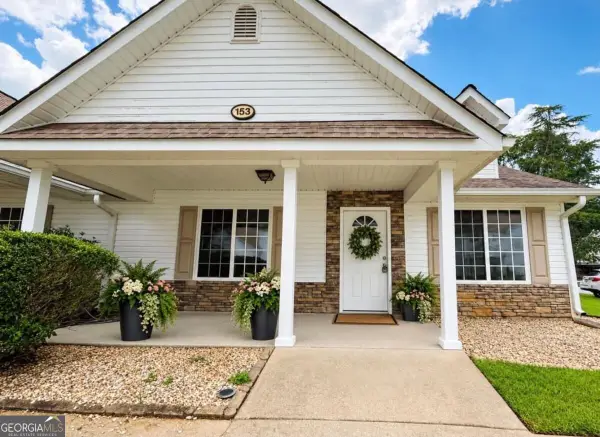 $249,900Active2 beds 2 baths1,200 sq. ft.
153 Crest Pointe, Bremen, GA 30110
MLS# 10872413Listed by: Georgia Life Realty - New
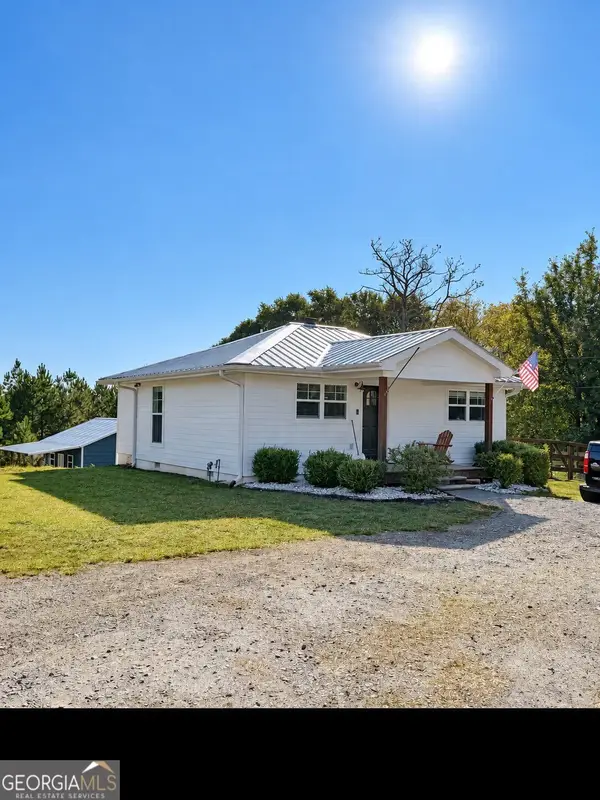 $269,900Active2 beds 2 baths1,123 sq. ft.
50 Greenwood Street, Bremen, GA 30110
MLS# 10872438Listed by: Real South Realty - New
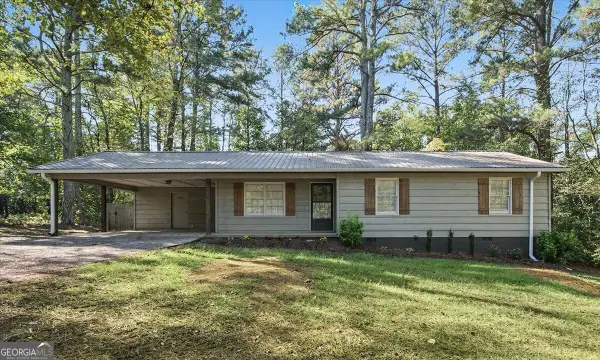 $275,000Active3 beds 2 baths1,544 sq. ft.
1537 Georgia Avenue S, Bremen, GA 30110
MLS# 10872265Listed by: Magnolia Realty Co. 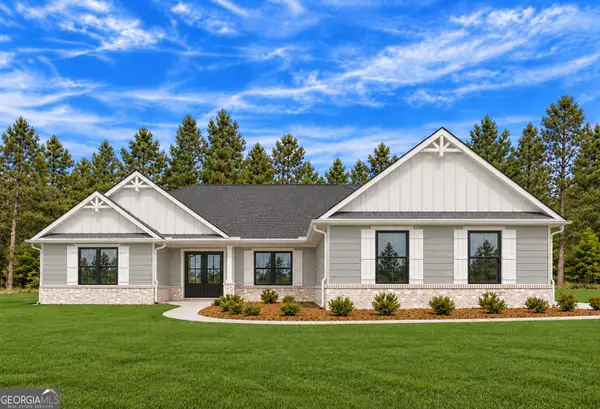 $649,900Active3 beds 3 baths2,380 sq. ft.
1416 Morgan Road, Bremen, GA 30110
MLS# 10870839Listed by: Magnolia Realty Co.


Protect your home and budget from life's surprises with an Assurant Home Warranty, backed by a partner that supports you through every step of homeownership. Explore Plans.
©2026 Century 21 Real Estate LLC. All rights reserved. CENTURY 21®, the CENTURY 21 Logo and C21® are service marks owned by Century 21 Real Estate LLC. Century 21 Real Estate LLC fully supports the principles of the Fair Housing Act and the Equal Opportunity Act. Each office is independently owned and operated. Listing information is deemed reliable but not guaranteed accurate.