
1401 Shedd Road, Bremen, GA 30110
Local realty services provided by:CENTURY 21 Adams-Harvey & Associates
1401 Shedd Road,Bremen, GA 30110
$160,000
- 4 Beds
- 3 Baths
- - sq. ft.
- Single family
- Sold
Listed by: tiffany thompson
Office: willow & west
MLS#:10784241
Source:METROMLS
Sorry, we are unable to map this address
Price summary
- Price:$160,000
About this home
Opportunity awaits in the heart of Bremen! This 4-bedroom, 2.5-bath split-level home sits on a spacious and level 0.71-acre lot, offering plenty of room to create your dream property. Major updates have already been completed, including a new roof and newer HVAC system, providing a solid foundation for future improvements. Conveniently located just minutes from downtown Bremen, schools, shopping, dining, and easy access to I-20, this home offers both space and an unbeatable location. With great bones and endless potential, this fixer-upper is perfect for investors, renovators, or buyers looking to add their personal touch. Property is being sold as-is. Don't miss this chance to transform this home into something special!
Contact an agent
Home facts
- Year built:1960
- Subdivision & Development:none
- Listing ID #:10784241
- Updated:September 13, 2026 at 06:28 AM
Rooms and interior
- Bedrooms:4
- Total bathrooms:3
- Full bathrooms:2
- Half bathrooms:1
- Flooring:Carpet, Hardwood, Vinyl
- Kitchen Description:Breakfast Area, Breakfast Bar, Dishwasher, Kitchen Island
- Bedroom Description:Master On Main Level
- Basement Description:Crawl Space
Heating and cooling
- Cooling:Ceiling Fan(s), Central Air
- Heating:Central
- Central air:Yes
Structure and exterior
- Roof:Composition
- Year built:1960
- Lot Features:Level
- Architectural Style:Traditional
- Construction Materials:Wood Siding
- Levels:Multi/Split
Schools
- High school:Haralson
- Middle school:Haralson
- Elementary school:Buchanan
Utilities
- Water:Public, Water Available
- Sewer:Septic Tank
Finances and disclosures
- Price:$160,000
- Tax amount:$2,229 (2025)
Features and amenities
- Appliances:Dishwasher
- Laundry features:Common Area
- Amenities:Carbon Monoxide Detector(s), High Ceilings, Smoke Detector(s)
Parking
- Total parking spaces:2
- Parking description:Attached, Garage
- Garage:Yes
 2026 Georgia MLS. All rights reserved. Information Deem Reliable But Not Guaranteed September 13, 2026 METROMLS Member Broker: Shane Phillips
New listings near 1401 Shedd Road
- Coming Soon
 $250,000Coming Soon3 beds 1 baths1,378 sq. ft.
762 Morgan Road, Bremen, GA 30110
MLS# 7835782Listed by: ATLANTA COMMUNITIES - New
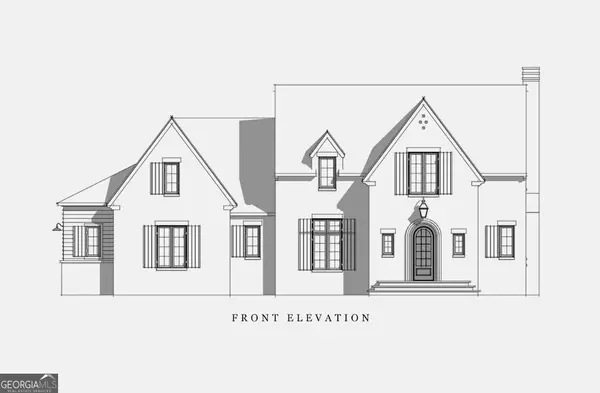 $650,000Active5 beds 4 baths3,371 sq. ft.
100 Collins Trail, Bremen, GA 30110
MLS# 10843571Listed by: Stateline Realty Co. - New
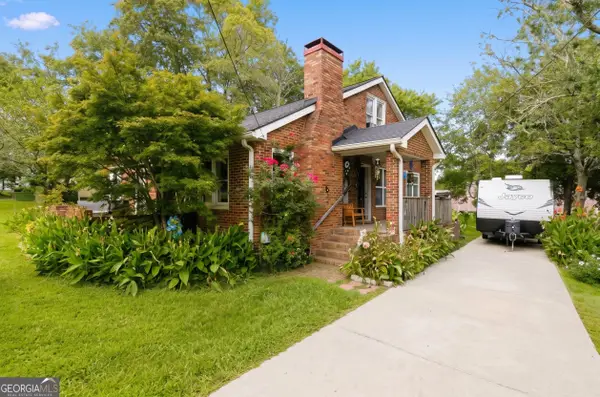 $219,000Active4 beds 2 baths2,029 sq. ft.
107 Marchman Street, Bremen, GA 30110
MLS# 10842765Listed by: Market South Properties Inc. - New
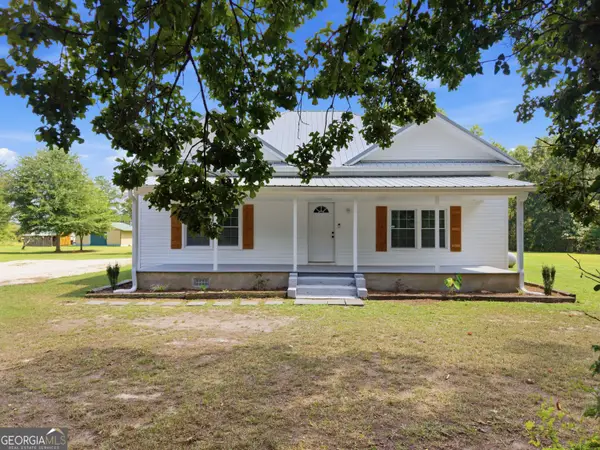 $325,000Active3 beds 2 baths1,700 sq. ft.
705 Poseyville Road, Bremen, GA 30110
MLS# 10841616Listed by: Magnolia Realty Co. - New
 $305,000Active3 beds 2 baths1,699 sq. ft.
145 Garden Walk, Bremen, GA 30110
MLS# 10841433Listed by: Stateline Realty Co. - New
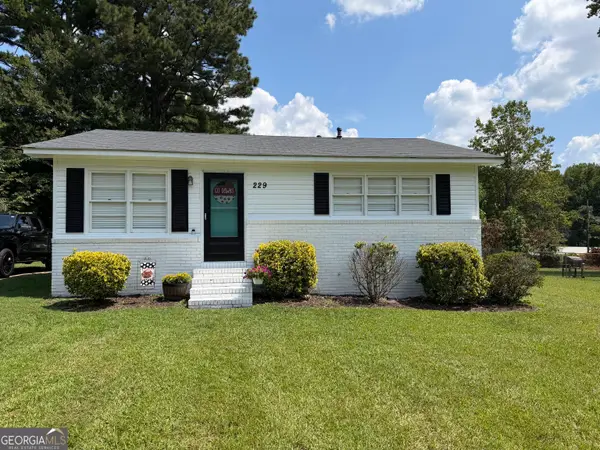 $199,000Active2 beds 1 baths864 sq. ft.
229 Church Street, Bremen, GA 30110
MLS# 10841034Listed by: Stateline Realty Co. - New
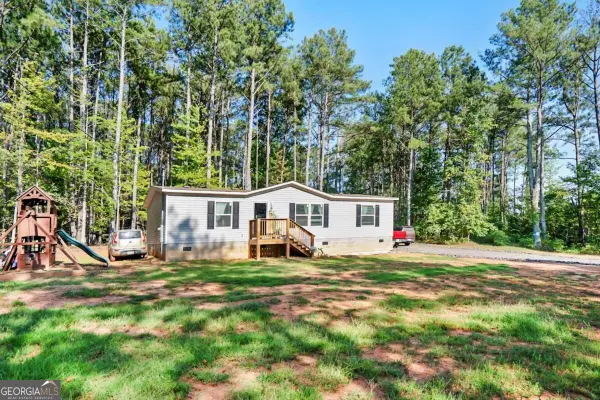 $225,000Active3 beds 2 baths1,334 sq. ft.
68 N Raburn Road, Bremen, GA 30110
MLS# 10839795Listed by: Porch Property Group, LLC - New
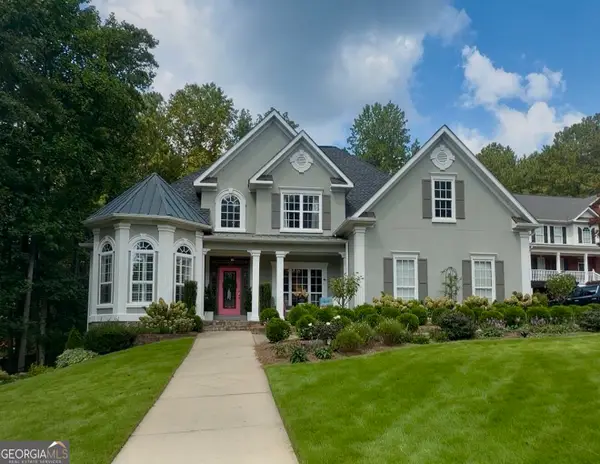 $669,000Active4 beds 4 baths5,850 sq. ft.
301 Stonebridge Boulevard, Bremen, GA 30110
MLS# 10839700Listed by: Real Broker, LLC - New
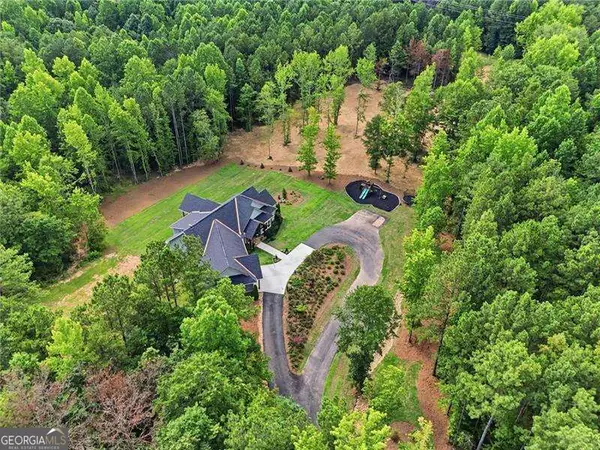 $979,900Active4 beds 4 baths4,275 sq. ft.
24 Simpson Road, Bremen, GA 30110
MLS# 10839059Listed by: Atlanta Communities - New
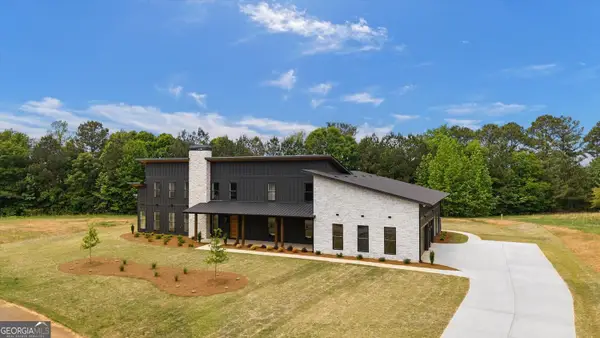 $985,000Active6 beds 6 baths5,070 sq. ft.
112 Summit Lane, Bremen, GA 30110
MLS# 10838723Listed by: Real South Realty


Protect your home and budget from life's surprises with an Assurant Home Warranty, backed by a partner that supports you through every step of homeownership. Explore Plans.
©2026 Century 21 Real Estate LLC. All rights reserved. CENTURY 21®, the CENTURY 21 Logo and C21® are service marks owned by Century 21 Real Estate LLC. Century 21 Real Estate LLC fully supports the principles of the Fair Housing Act and the Equal Opportunity Act. Each office is independently owned and operated. Listing information is deemed reliable but not guaranteed accurate.