
762 Morgan Road, Bremen, GA 30110
Local realty services provided by:CENTURY 21 Results
762 Morgan Road,Bremen, GA 30110
$250,000
- 3 Beds
- 1 Baths
- 1,378 sq. ft.
- Single family
- Coming Soon
Listed by: cody white
Office: atlanta communities
MLS#:7835782
Source:FIRSTMLS
Price summary
- Price:$250,000
- Price per sq. ft.:$181.42
About this home
Move-in ready and packed with updates, this home features a new roof, new septic system, quartz countertops, new LVP flooring, and an updated bathroom with a new vanity. The flexible floor plan also includes a bonus room that would make a great office, playroom, or additional living space. Situated on approximately 1 acre, the property offers plenty of outdoor space with room to expand, garden, add a workshop, or simply enjoy the extra privacy. With major improvements already completed and a versatile layout, this home is ready for its next owner!
Contact an agent
Home facts
- Year built:1962
- Subdivision & Development:none
- Listing ID #:7835782
- Updated:September 12, 2026 at 02:50 AM
Rooms and interior
- Bedrooms:3
- Total bathrooms:1
- Full bathrooms:1
- Flooring:Carpet
- Dining Description:Open Concept
- Bathrooms Description:Tub/Shower Combo
- Kitchen Description:Cabinets White, Electric Range, Stone Counters
- Bedroom Description:Master on Main
- Basement Description:Crawl Space
- Living area:1,378 sq. ft.
Heating and cooling
- Cooling:Ceiling Fan(s), Central Air
- Heating:Central
- Central air:Yes
Structure and exterior
- Roof:Composition
- Year built:1962
- Building area:1,378 sq. ft.
- Lot area:1 Acres
- Lot Features:Back Yard
- Architectural Style:Ranch
- Exterior Features:Front Porch
- Levels:1 Story
Schools
- High school:Haralson County
- Middle school:Haralson County
- Elementary school:Buchanan
Utilities
- Water:Public, Water Available
- Sewer:Septic Tank
Finances and disclosures
- Price:$250,000
- Price per sq. ft.:$181.42
- Tax amount:$1,448 (2025)
Features and amenities
- Laundry features:In Kitchen
Parking
- Parking description:1 Carport Space(s), Carport
- Carport spaces:1
 Listings identified with the FMLS IDX logo come from FMLS and are held by brokerage firms other than the owner of this website. The listing brokerage is identified in any listing details. Information is deemed reliable but is not guaranteed. If you believe any FMLS listing contains material that infringes your copyrighted work please click here (https://www.fmls.com/dmca) to review our DMCA policy and learn how to submit a takedown request. ©2026 First Multiple Listing Service, Inc. FIRSTMLS Member Broker: Debbie Cooke
New listings near 762 Morgan Road
- New
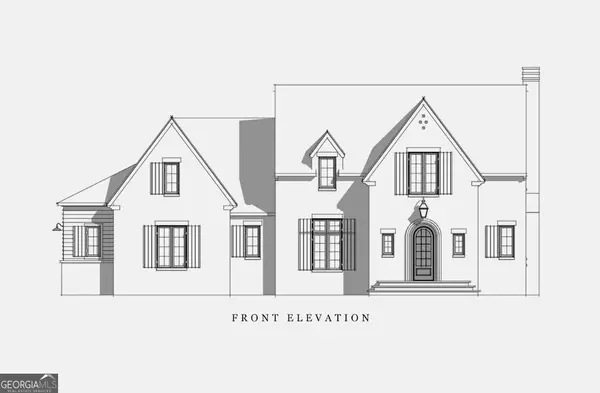 $650,000Active5 beds 4 baths3,371 sq. ft.
100 Collins Trail, Bremen, GA 30110
MLS# 10843571Listed by: Stateline Realty Co. - New
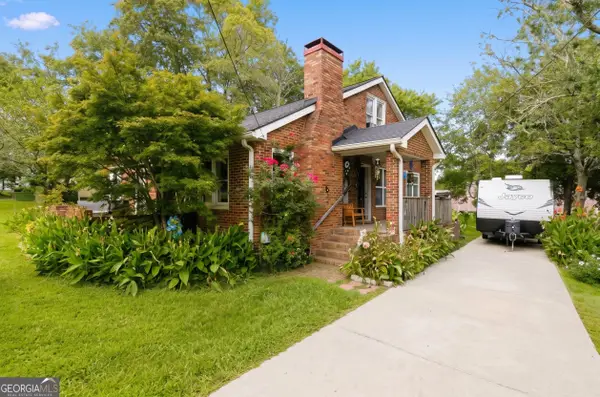 $219,000Active4 beds 2 baths2,029 sq. ft.
107 Marchman Street, Bremen, GA 30110
MLS# 10842765Listed by: Market South Properties Inc. - New
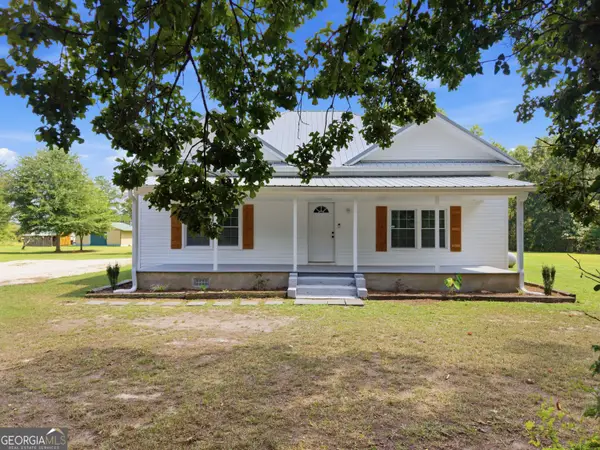 $325,000Active3 beds 2 baths1,700 sq. ft.
705 Poseyville Road, Bremen, GA 30110
MLS# 10841616Listed by: Magnolia Realty Co. - New
 $305,000Active3 beds 2 baths1,699 sq. ft.
145 Garden Walk, Bremen, GA 30110
MLS# 10841433Listed by: Stateline Realty Co. - New
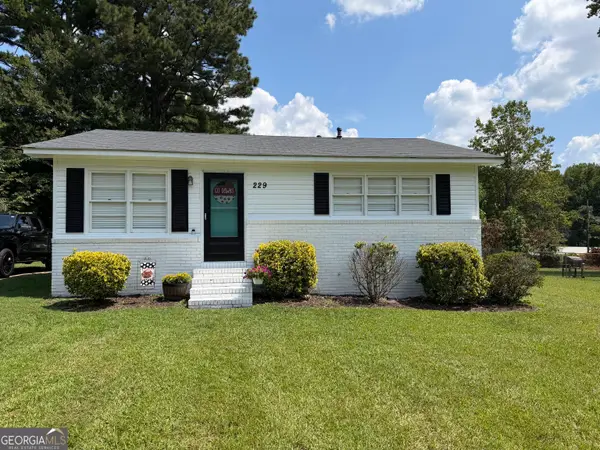 $199,000Active2 beds 1 baths864 sq. ft.
229 Church Street, Bremen, GA 30110
MLS# 10841034Listed by: Stateline Realty Co. - New
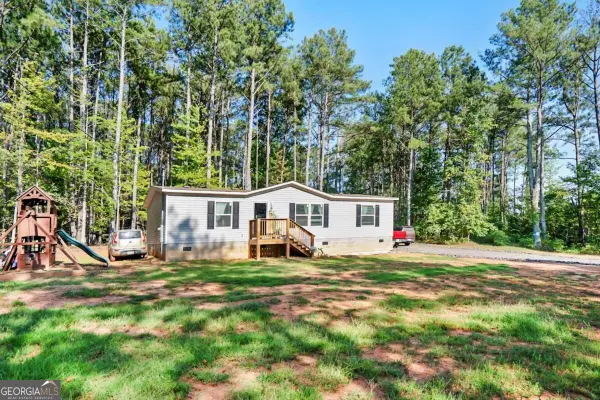 $225,000Active3 beds 2 baths1,334 sq. ft.
68 N Raburn Road, Bremen, GA 30110
MLS# 10839795Listed by: Porch Property Group, LLC - New
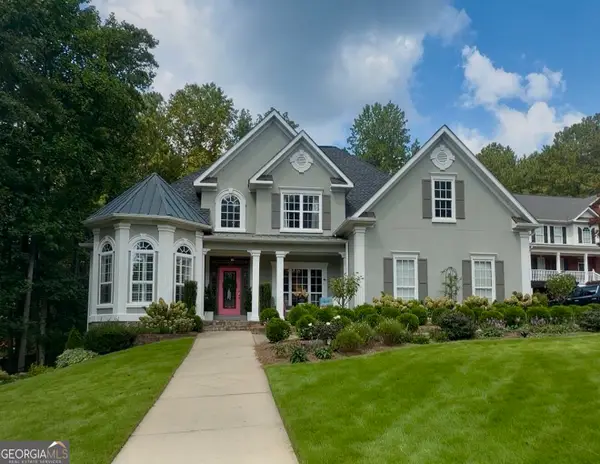 $669,000Active4 beds 4 baths5,850 sq. ft.
301 Stonebridge Boulevard, Bremen, GA 30110
MLS# 10839700Listed by: Real Broker, LLC - New
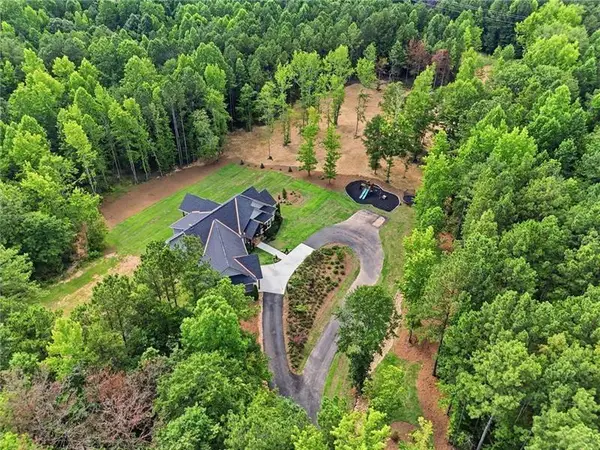 $979,900Active4 beds 4 baths4,275 sq. ft.
24 Simpson Road, Bremen, GA 30110
MLS# 7832087Listed by: ATLANTA COMMUNITIES - New
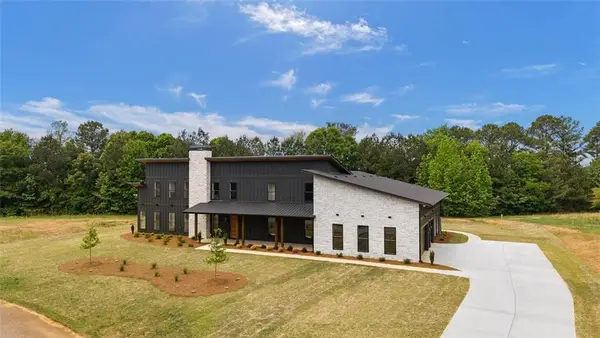 $985,000Active6 beds 6 baths5,070 sq. ft.
112 Summit Lane, Bremen, GA 30110
MLS# 7831857Listed by: REAL SOUTH REALTY, LLC


Protect your home and budget from life's surprises with an Assurant Home Warranty, backed by a partner that supports you through every step of homeownership. Explore Plans.
©2026 Century 21 Real Estate LLC. All rights reserved. CENTURY 21®, the CENTURY 21 Logo and C21® are service marks owned by Century 21 Real Estate LLC. Century 21 Real Estate LLC fully supports the principles of the Fair Housing Act and the Equal Opportunity Act. Each office is independently owned and operated. Listing information is deemed reliable but not guaranteed accurate.