
1456 Morgan Road, Bremen, GA 30110
Local realty services provided by:CENTURY 21 Novus
1456 Morgan Road,Bremen, GA 30110
$599,900
- 4 Beds
- 3 Baths
- 2,165 sq. ft.
- Single family
- Active
Listed by: cooper easterwood, emma gentry
Office: magnolia realty co.
MLS#:10867593
Source:METROMLS
Price summary
- Price:$599,900
- Price per sq. ft.:$277.09
About this home
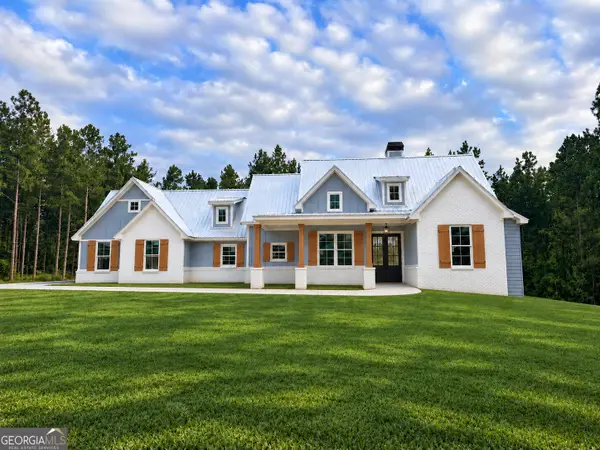
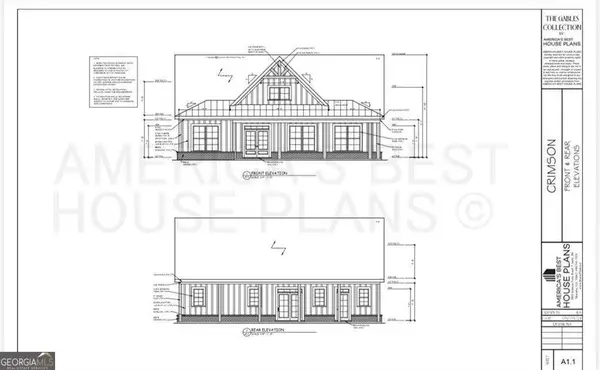
UNDER CONSTRUCTION! Welcome to this beautiful new construction home in Bremen, situated on a private 5-acre lot. This 4-bedroom, 3-bath home offers 2,165 square feet of thoughtfully designed, single-level living with an open-concept floor plan and quality craftsmanship throughout. The spacious kitchen opens into the family room and features a large island with plenty of seating, perfect for everyday living and entertaining. A separate dining area provides additional space for gatherings, while the family room features a wood-burning fireplace. The primary suite offers a private retreat with a spacious walk-in closet, custom tile shower, and vessel tub. Three additional bedrooms and two full bathrooms provide plenty of space for family, guests, or a home office. Outside, enjoy the covered back porch overlooking the peaceful 5-acre property. A covered front porch, dedicated laundry room, and two-car garage complete this beautiful home. Estimated completion is mid-December.
Contact an agent
Home facts
- Year built:2026
- Subdivision & Development:The Lodges at Morgan's Crossing
- Listing ID #:10867593
- Updated:October 07, 2026 at 12:50 PM
Rooms and interior
- Bedrooms:4
- Total bathrooms:3
- Full bathrooms:3
- Flooring:Carpet, Tile, Vinyl
- Dining Description:Seats 12+, Separate Room
- Bathrooms Description:Separate Shower, Soaking Tub, Tile Bath
- Kitchen Description:Dishwasher, Kitchen Island, Microwave, Pantry, Solid Surface Counters, Stainless Steel Appliance(s)
- Bedroom Description:Master On Main Level
- Living area:2,165 sq. ft.
Heating and cooling
- Cooling:Ceiling Fan(s), Central Air, Electric
- Heating:Central, Electric
- Central air:Yes
Structure and exterior
- Roof:Composition
- Year built:2026
- Building area:2,165 sq. ft.
- Lot area:5 Acres
- Lot Features:Private
- Architectural Style:Craftsman, Traditional
- Construction Materials:Concrete
- Foundation Description:Block
- Levels:1 Story
Schools
- High school:Haralson
- Middle school:Haralson
- Elementary school:Buchanan
Utilities
- Water:Public
- Sewer:Septic Tank
Finances and disclosures
- Price:$599,900
- Price per sq. ft.:$277.09
Features and amenities
- Appliances:Dishwasher, Microwave, Stainless Steel Appliance(s)
- Laundry features:In Hall, Laundry
- Amenities:Double Pane Windows, High Ceilings, Pulldown Attic Stairs, Smoke Detector(s)
Parking
- Total parking spaces:2
- Parking description:Attached, Garage, Garage Door Opener, Kitchen Level, Side/Rear Entrance
- Garage:Yes
 2026 Georgia MLS. All rights reserved. Information Deem Reliable But Not Guaranteed October 7, 2026 METROMLS Member Broker: Curtis North
New listings near 1456 Morgan Road
- New
 $635,000Active4 beds 4 baths2,127 sq. ft.
1488 Morgan Road, Bremen, GA 30110
MLS# 10867316Listed by: Magnolia Realty Co. - New
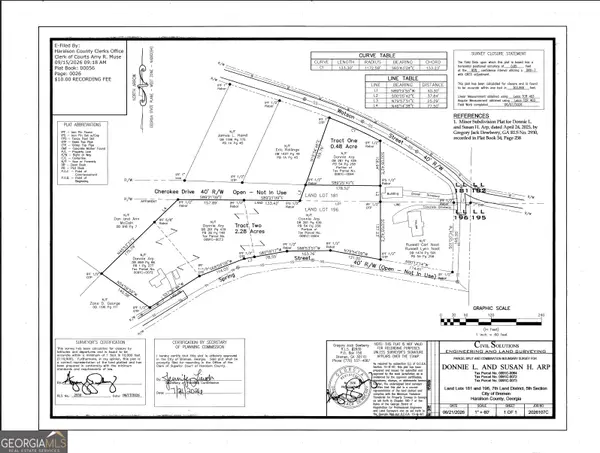 $55,000Active0.48 Acres
0 Watson Dr., Bremen, GA 30110
MLS# 10857700Listed by: Alliance Realty - New
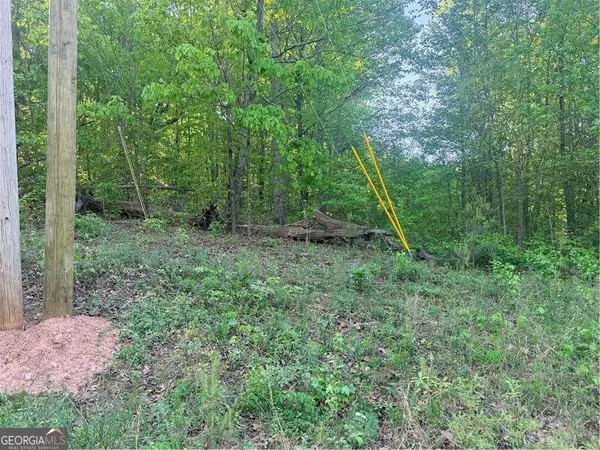 $50,000Active2.52 Acres
0 Mountain View Circle, Bremen, GA 30110
MLS# 10857467Listed by: Your Home Sold Guaranteed Realty HOR - New
 $325,000Active4 beds 2 baths
364 Pine Brook Drive, Bremen, GA 30110
MLS# 10856794Listed by: Keller Williams Realty Carrollton - New
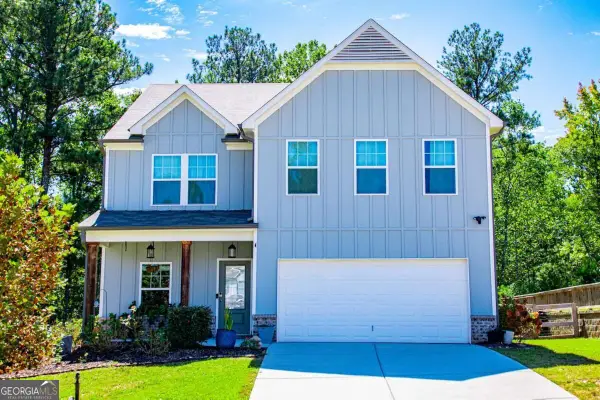 $379,900Active4 beds 3 baths2,250 sq. ft.
512 Silver Leaf Parkway, Bremen, GA 30110
MLS# 10854871Listed by: Georgia West Realty Inc 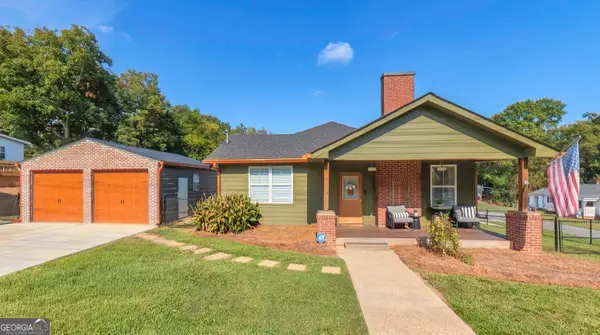 $409,900Active4 beds 4 baths2,000 sq. ft.
212 Georgia Avenue S, Bremen, GA 30110
MLS# 10848964Listed by: Real South Realty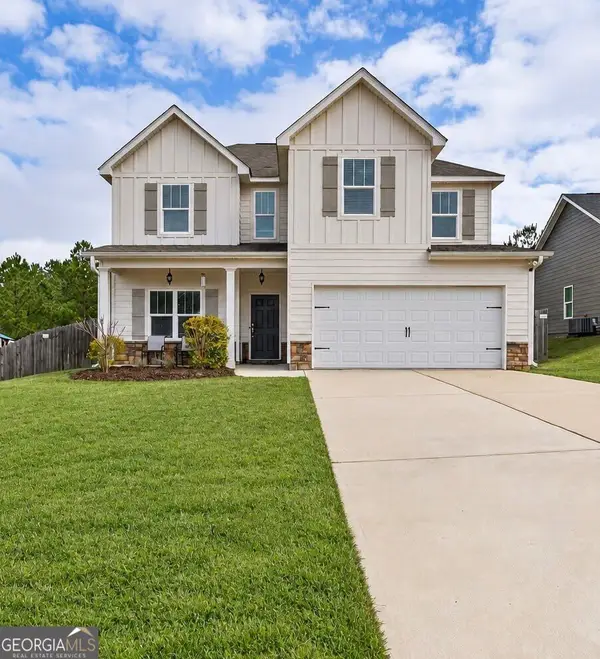 $325,000Active4 beds 3 baths2,193 sq. ft.
338 Springwater Way, Bremen, GA 30110
MLS# 10848265Listed by: Real Broker, LLC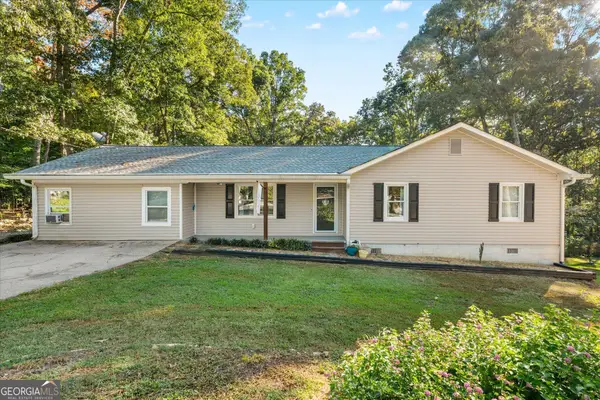 $250,000Active3 beds 2 baths1,712 sq. ft.
80 Oak Ridge Way, Bremen, GA 30110
MLS# 10847737Listed by: Keller Williams Realty Carrollton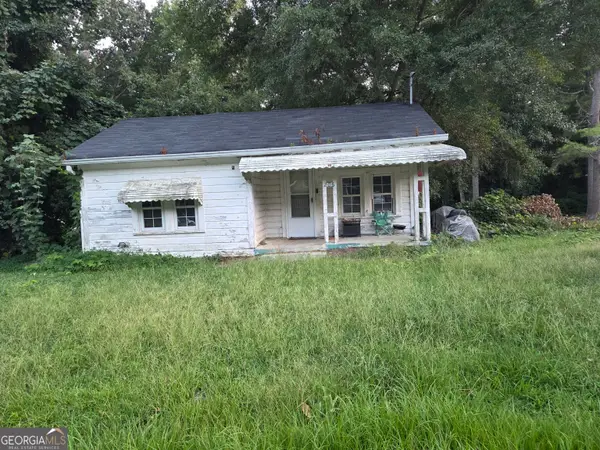 $99,900Active2 beds 1 baths796 sq. ft.
206 Edwards Street, Bremen, GA 30110
MLS# 10847559Listed by: Karen Steed Real Estate


Protect your home and budget from life's surprises with an Assurant Home Warranty, backed by a partner that supports you through every step of homeownership. Explore Plans.
©2026 Century 21 Real Estate LLC. All rights reserved. CENTURY 21®, the CENTURY 21 Logo and C21® are service marks owned by Century 21 Real Estate LLC. Century 21 Real Estate LLC fully supports the principles of the Fair Housing Act and the Equal Opportunity Act. Each office is independently owned and operated. Listing information is deemed reliable but not guaranteed accurate.