
213 Stonebridge Boulevard, Bremen, GA 30110
Local realty services provided by:CENTURY 21 The Avenues
213 Stonebridge Boulevard,Bremen, GA 30110
$435,000
- 4 Beds
- 3 Baths
- 2,313 sq. ft.
- Single family
- Active
Listed by: regina newton
Office: berkshire hathaway homeservices georgia properties
MLS#:7249448
Source:FIRSTMLS
Price summary
- Price:$435,000
- Price per sq. ft.:$188.07
- Monthly HOA dues:$40
About this home
HUGE PRICE REDUCTION!!!!
Gorgeous 4-sided Brick Home in home in the heart of one of Bremen City's most highly sought after neighborhoods. Great for a large family or someone that just wants more space.
Master Suite on the MAIN with tray ceiling, an amazing bathroom, double vanity, walk-in shower, separate jacuzzi soaking tub, and large walk-in closet. Three spacious bedrooms upstairs, formal dining room, a formal living room/library/flex space and two bonus rooms/second living room in the basement. Along with a workroom or additional living space and several additional rooms that you could make your own.
The kitchen has beautiful cabinetry, Solid Surface countertops, plenty of eating space: breakfast bar, an eat-in breakfast area, complimented by a large dining room. The Great Room/family room has a gas log fireplace and hardwood floors. Laundry room on the main floor
Outside has a fence in backyard, lovely deck that backs up to greenspace and could be your Private Sanctuary for outdoor living, grilling, watching TV and/or hosting your favorite sports game or movie night. There's also a swing near the back entry to the basement for relaxation at its finest!
This community offers, sidewalks, street lights, swimming pool, tennis court, and a clubhouse, with low HOA yearly dues. This home is immaculate and shows Beautifully. Bremen City Schools and close to I-20, Shopping, and Restaurants. Don't miss your chance to own this home! You won't be disappointed in the home or the location!...
Contact an agent
Home facts
- Year built:2002
- Listing ID #:7249448
- Updated:November 16, 2023 at 09:22 PM
Rooms and interior
- Bedrooms:4
- Total bathrooms:3
- Full bathrooms:2
- Half bathrooms:1
- Flooring:Carpet, Ceramic Tile, Hardwood
- Dining Description:Seats 12+, Separate Dining Room
- Bathrooms Description:Separate Tub/Shower, Shower Only, Soaking Tub, Vaulted Ceiling(s)
- Kitchen Description:Breakfast Room, Cabinets Stain, Dishwasher, Disposal, Eat-in Kitchen, Gas Range, Microwave, Pantry, Refrigerator, Self Cleaning Oven, Solid Surface Counters, View to Family Room
- Bedroom Description:Master on Main, Oversized Master, Roommate Floor Plan
- Basement Description:Daylight, Driveway Access
- Living area:2,313 sq. ft.
Heating and cooling
- Cooling:Ceiling Fan(s), Central Air
- Heating:Central, Natural Gas
Structure and exterior
- Roof:Shingle
- Year built:2002
- Building area:2,313 sq. ft.
- Lot area:0.46 Acres
- Lot Features:Back Yard, Front Yard, Landscaped
- Architectural Style:Traditional
- Construction Materials:Brick 4 Sides
- Exterior Features:Balcony, Deck, Front Porch, Garden, Gas Grill, Patio, Private Yard, Rain Gutters, Rear Porch
- Levels:1.5 Story
Schools
- High school:Bremen
- Middle school:Bremen
- Elementary school:Jones - Haralson
Utilities
- Water:Public, Water Available
- Sewer:Public Sewer, Sewer Available
Finances and disclosures
- Price:$435,000
- Price per sq. ft.:$188.07
- Tax amount:$1,176 (2022)
Features and amenities
- Appliances:Satellite Dish
- Laundry features:In Hall, In Kitchen, Laundry Room, Main Level
Parking
- Parking description:Garage, Garage Faces Side, Kitchen Level, Level Driveway
- Garage spaces:2
 Listings identified with the FMLS IDX logo come from FMLS and are held by brokerage firms other than the owner of this website. The listing brokerage is identified in any listing details. Information is deemed reliable but is not guaranteed. If you believe any FMLS listing contains material that infringes your copyrighted work please click here (https://www.fmls.com/dmca) to review our DMCA policy and learn how to submit a takedown request. ©2026 First Multiple Listing Service, Inc.
New listings near 213 Stonebridge Boulevard
- New
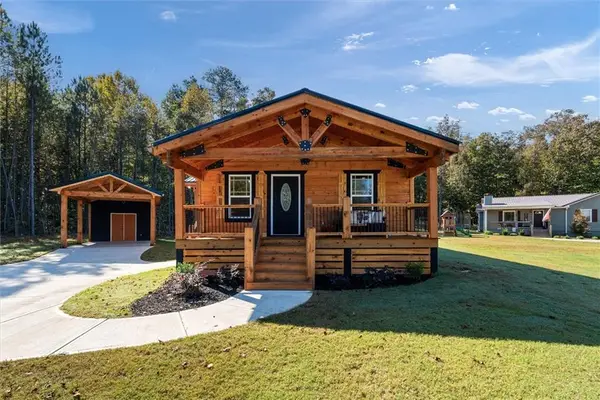 $309,900Active3 beds 2 baths1,396 sq. ft.
130 Brittany Drive, Bremen, GA 30110
MLS# 7857659Listed by: KELLER WILLIAMS REALTY CARROLLTON - New
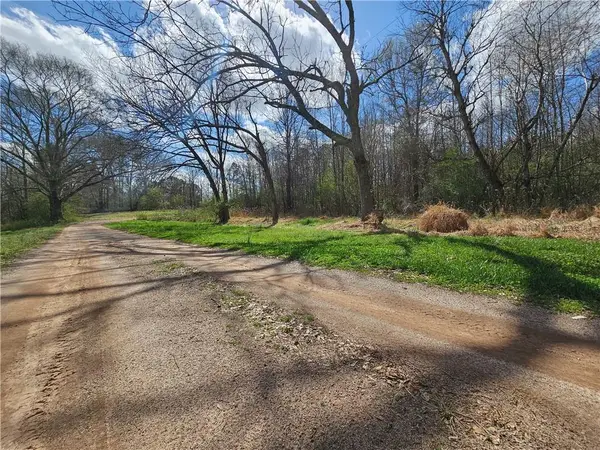 $225,000Active13.2 Acres
0 Bell Road, Bremen, GA 30110
MLS# 7857705Listed by: YOUR HOME SOLD GUARANTEED REALTY HERITAGE OAKS - New
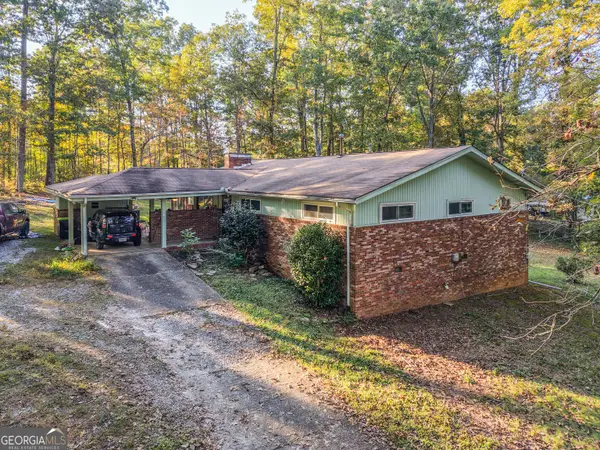 $325,000Active3 beds 2 baths1,920 sq. ft.
123 Lakeview Circle, Bremen, GA 30110
MLS# 10876718Listed by: Flat Rock Realty - New
 $249,900Active4 beds 2 baths1,475 sq. ft.
9705 Us Highway 78, Bremen, GA 30110
MLS# 10874973Listed by: Your Home Sold Guaranteed Realty HOR - New
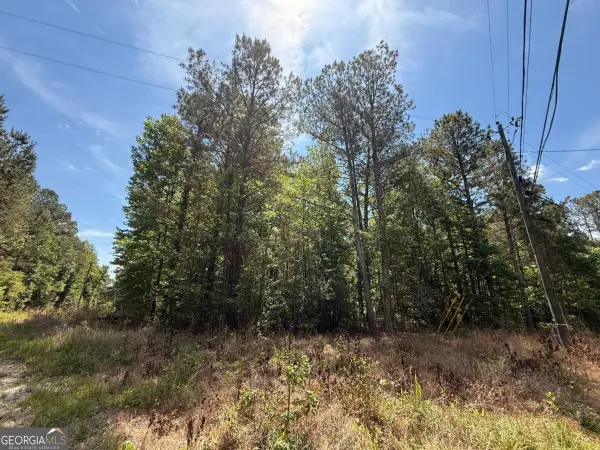 $150,000Active9.32 Acres
467 N Raburn Road, Bremen, GA 30110
MLS# 10872947Listed by: Keller Williams Realty North Atlanta - New
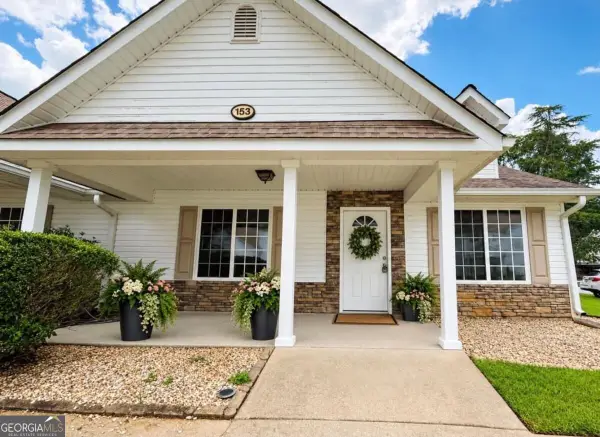 $249,900Active2 beds 2 baths1,200 sq. ft.
153 Crest Pointe, Bremen, GA 30110
MLS# 10872413Listed by: Georgia Life Realty - New
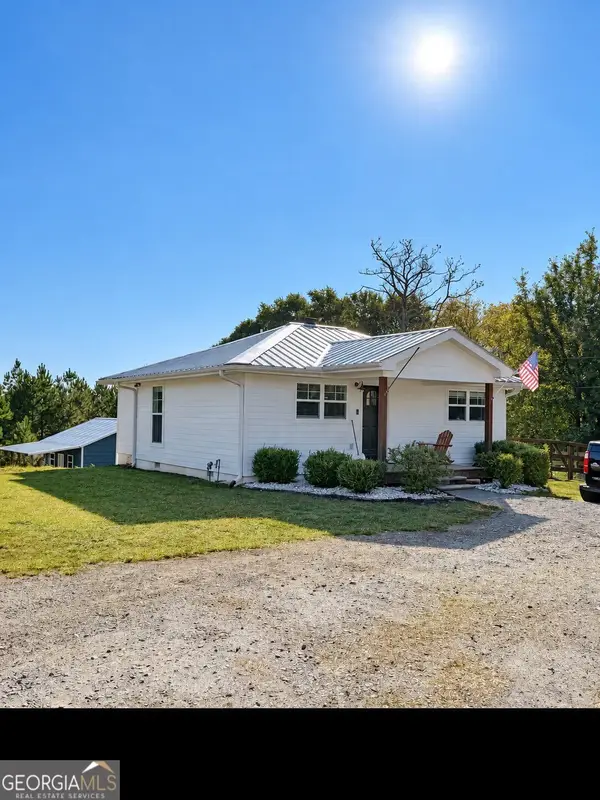 $269,900Active2 beds 2 baths1,123 sq. ft.
50 Greenwood Street, Bremen, GA 30110
MLS# 10872438Listed by: Real South Realty - New
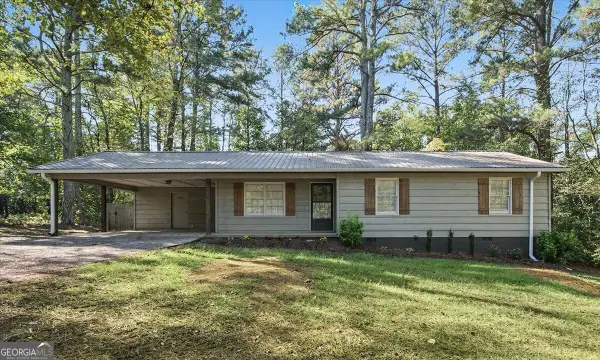 $275,000Active3 beds 2 baths1,544 sq. ft.
1537 Georgia Avenue S, Bremen, GA 30110
MLS# 10872265Listed by: Magnolia Realty Co. 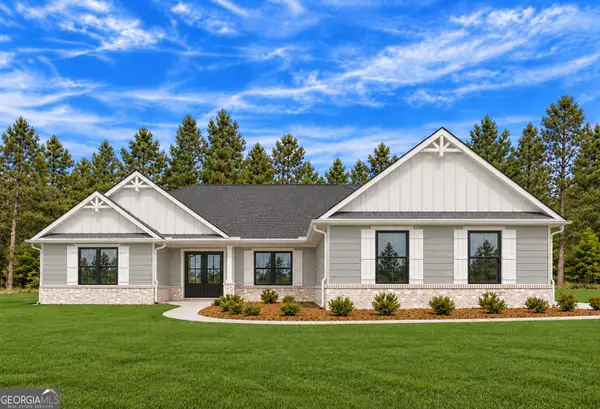 $649,900Active3 beds 3 baths2,380 sq. ft.
1416 Morgan Road, Bremen, GA 30110
MLS# 10870839Listed by: Magnolia Realty Co.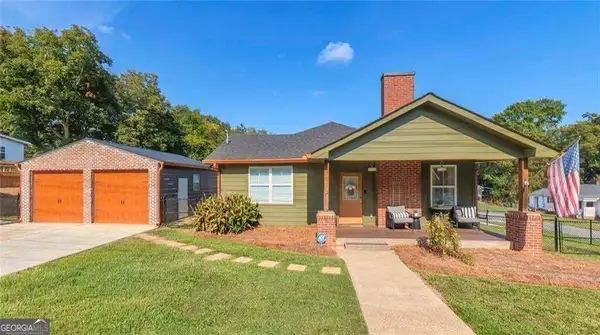 $399,900Active4 beds 4 baths
212 Georgia Avenue S, Bremen, GA 30110
MLS# 10870560Listed by: Real South Realty


Protect your home and budget from life's surprises with an Assurant Home Warranty, backed by a partner that supports you through every step of homeownership. Explore Plans.
©2026 Century 21 Real Estate LLC. All rights reserved. CENTURY 21®, the CENTURY 21 Logo and C21® are service marks owned by Century 21 Real Estate LLC. Century 21 Real Estate LLC fully supports the principles of the Fair Housing Act and the Equal Opportunity Act. Each office is independently owned and operated. Listing information is deemed reliable but not guaranteed accurate.