
24 Simpson Road, Bremen, GA 30110
Local realty services provided by:CENTURY 21 Realty 1 Professionals
24 Simpson Road,Bremen, GA 30110
$979,900
- 4 Beds
- 4 Baths
- 4,275 sq. ft.
- Single family
- Active
Listed by: nataley childers
Office: atlanta communities
MLS#:10800151
Source:METROMLS
Price summary
- Price:$979,900
- Price per sq. ft.:$229.22
About this home
Welcome to your own private retreat in the heart of Bremen! Nestled on 5.32 picturesque acres, this extraordinary custom-built estate offers the perfect blend of luxury, privacy, and timeless craftsmanship. Want more LAND? Additional 5.85 acres available (11+acres total). A long, winding driveway leads you through beautifully landscaped grounds to a welcoming front porch with grand double doors, setting the stage for the exceptional home that awaits. Designed with both everyday living and entertaining in mind, this expansive ranch floor plan features a fully finished walk-out basement and showcases stunning custom details throughout. From the moment you step inside, you'll be captivated by the soaring wood-detailed ceilings accented by elegant chandeliers, wide-plank flooring, and an abundance of natural light that fills the open-concept living spaces. The oversized fireside family room serves as the heart of the home, flowing seamlessly into the chef-inspired kitchen featuring a large center island and breakfast bar, custom cabinetry, and a walk-in pantry. Just off the kitchen, the formal breakfast room provides the perfect setting for hosting family and friends while enjoying peaceful views of the surrounding wooded landscape. New large bi-folding doors open onto the expansive covered back deck, creating an effortless indoor-outdoor lifestyle and offering the perfect place to relax while overlooking the serene, private acreage. A versatile flex room just off the foyer offers endless possibilities as a home office, music room, playroom, or additional sitting area. The luxurious owner's suite is a true sanctuary, featuring beautiful views, a spa-inspired ensuite bath complete with a freestanding soaking tub, designer finishes, and a spacious walk-in closet. The main level also includes two generously sized secondary bedrooms, two beautifully appointed full bathrooms, and an oversized laundry room with custom cabinetry. The fully finished walk-out basement expands the living space with a large fourth bedroom, full bathroom, cozy reading room, spacious recreation/living room, wet bar, extra storage, and direct access to the covered back patio-making it ideal for guests, multi-generational living, or entertaining. Surrounded by mature trees and breathtaking wooded views, this remarkable property offers the peace and privacy of country living while providing a truly one-of-a-kind custom home experience. If you've been searching for luxury, acreage, and exceptional craftsmanship, this stunning Bremen estate is the one you've been waiting for....
Contact an agent
Home facts
- Year built:2019
- Subdivision & Development:ACREAGE
- Listing ID #:10800151
- Updated:September 02, 2026 at 11:00 AM
Rooms and interior
- Bedrooms:4
- Total bathrooms:4
- Full bathrooms:4
- Dining Description:Seats 12+
- Bathrooms Description:Double Vanity
- Kitchen Description:Breakfast Bar, Dishwasher, Kitchen Island, Walk-in Pantry
- Bedroom Description:Master On Main Level, Split Bedroom Plan, Walk-In Closet(s)
- Basement Description:Bath Finished, Exterior Entry, Finished, Full, Interior Entry
- Living area:4,275 sq. ft.
Heating and cooling
- Cooling:Central Air
- Heating:Central, Electric, Heat Pump
- Central air:Yes
Structure and exterior
- Roof:Composition
- Year built:2019
- Building area:4,275 sq. ft.
- Lot area:5.32 Acres
- Lot Features:Open Lot, Pasture, Private
- Architectural Style:Craftsman
- Construction Materials:Stone
- Levels:2 Story
Schools
- High school:Haralson
- Middle school:Haralson
- Elementary school:Buchanan
Utilities
- Water:Public
- Sewer:Septic Tank
Finances and disclosures
- Price:$979,900
- Price per sq. ft.:$229.22
- Tax amount:$4,757 (2025)
Features and amenities
- Appliances:Dishwasher
- Laundry features:Laundry
- Amenities:Beamed Ceilings, Double Pane Windows, Smoke Detector(s), Vaulted Ceiling(s)
Parking
- Total parking spaces:2
- Parking description:Garage
- Garage:Yes
 2026 Georgia MLS. All rights reserved. Information Deem Reliable But Not Guaranteed September 2, 2026 METROMLS Member Broker: Angela Whitmire
 New listings near 24 Simpson Road
- New
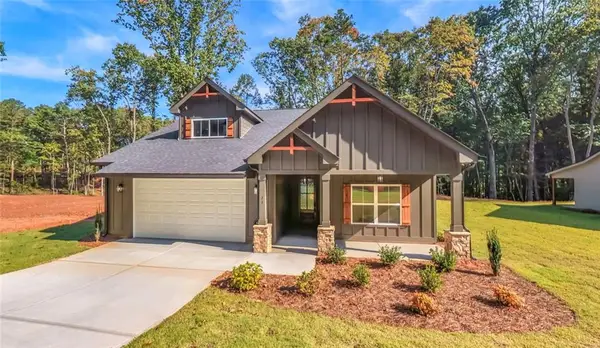 $464,900Active5 beds 3 baths3,000 sq. ft.
73 Hazel Lane, Bremen, GA 30110
MLS# 7830679Listed by: REAL SOUTH REALTY, LLC - New
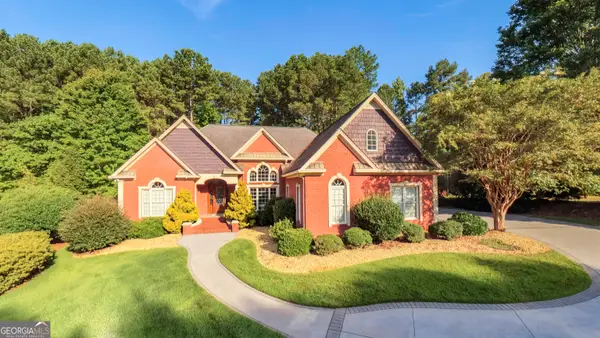 $610,000Active3 beds 4 baths3,108 sq. ft.
307 Stonebridge Boulevard, Bremen, GA 30110
MLS# 10836994Listed by: Journey Realty Group LLC - New
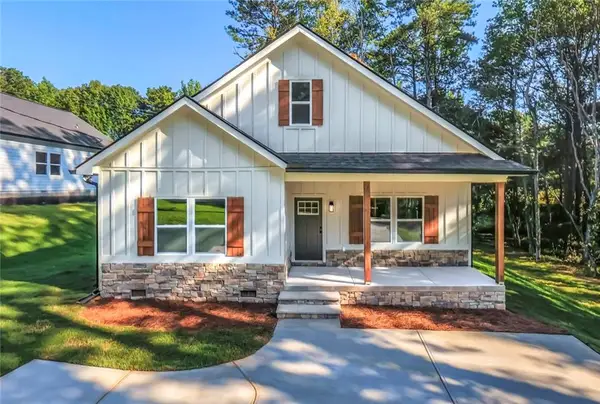 $299,900Active3 beds 2 baths1,500 sq. ft.
1120 Whispering Hills Drive, Bremen, GA 30110
MLS# 7830424Listed by: REAL SOUTH REALTY, LLC - New
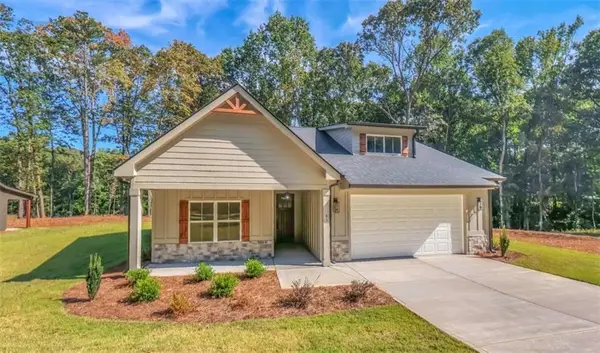 $449,900Active4 beds 3 baths2,650 sq. ft.
61 Hazel Lane, Bremen, GA 30110
MLS# 7830404Listed by: REAL SOUTH REALTY, LLC - New
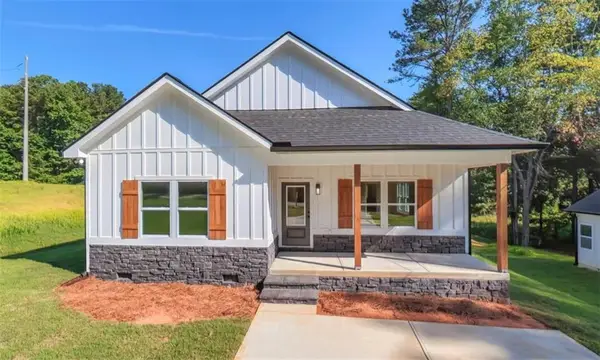 $299,900Active3 beds 2 baths1,500 sq. ft.
1118 Whispering Hills Drive, Bremen, GA 30110
MLS# 7830417Listed by: REAL SOUTH REALTY, LLC - New
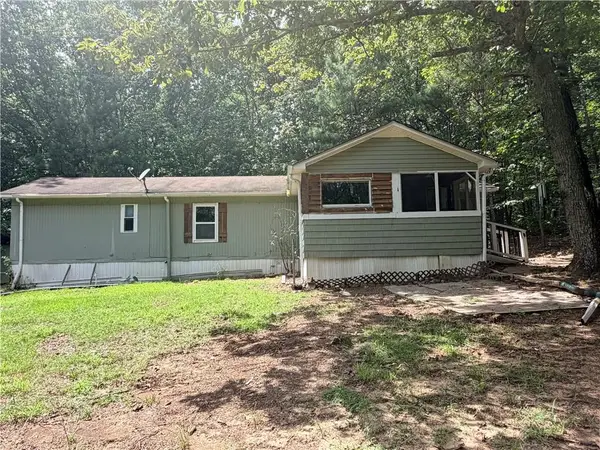 $73,900Active2 beds 1 baths784 sq. ft.
296 Mountain View Circle, Bremen, GA 30110
MLS# 7827277Listed by: ONESOURCE REAL ESTATE, LLC - New
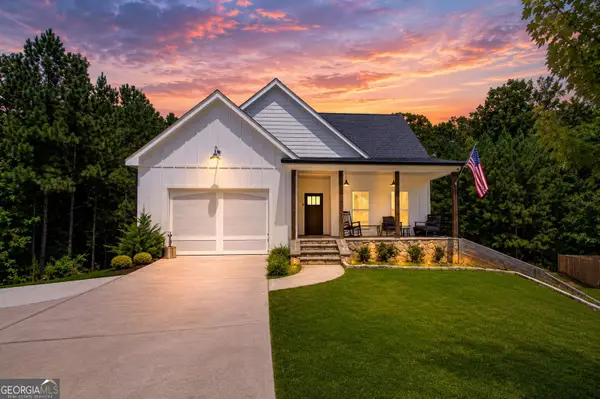 $374,900Active4 beds 3 baths1,842 sq. ft.
385 Surrey Court, Bremen, GA 30110
MLS# 10835143Listed by: Realty One Group Edge - New
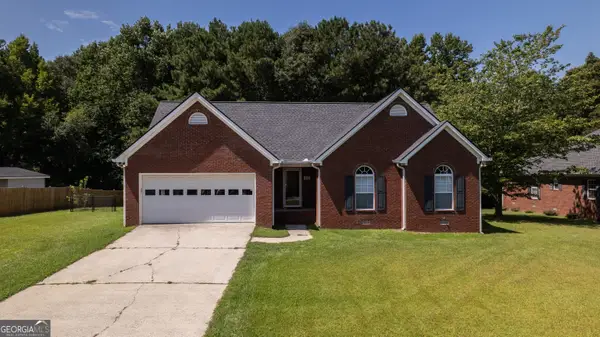 $319,900Active3 beds 2 baths1,400 sq. ft.
42 Mcpherson Lane, Bremen, GA 30110
MLS# 10835081Listed by: Metro West Realty Group LLC - New
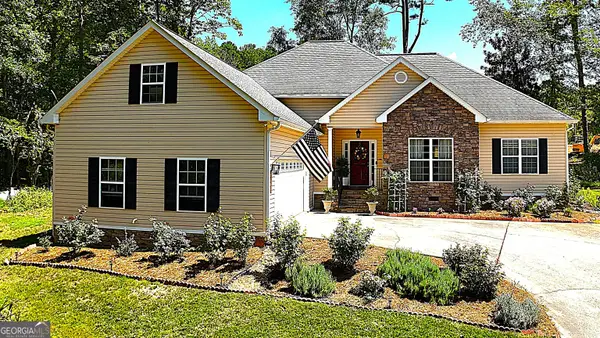 $389,900Active3 beds 3 baths2,268 sq. ft.
103 Meadowbrook Lane, Bremen, GA 30110
MLS# 10834985Listed by: Keystone Realty Group, LLC 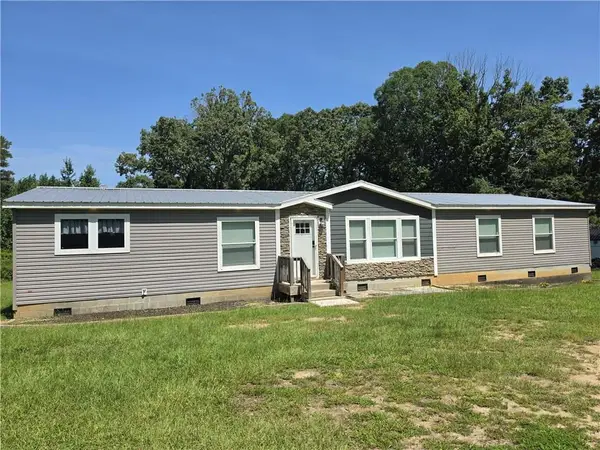 $319,700Active4 beds 2 baths2,432 sq. ft.
138 Causey Road, Bremen, GA 30110
MLS# 7825596Listed by: PORCH PROPERTY GROUP, LLC


Protect your home and budget from life's surprises with an Assurant Home Warranty, backed by a partner that supports you through every step of homeownership. Explore Plans.
©2026 Century 21 Real Estate LLC. All rights reserved. CENTURY 21®, the CENTURY 21 Logo and C21® are service marks owned by Century 21 Real Estate LLC. Century 21 Real Estate LLC fully supports the principles of the Fair Housing Act and the Equal Opportunity Act. Each office is independently owned and operated. Listing information is deemed reliable but not guaranteed accurate.