
498 N Raburn Road N, Bremen, GA 30110
Local realty services provided by:CENTURY 21 The Avenues
498 N Raburn Road N,Bremen, GA 30110
$299,900
- 3 Beds
- 2 Baths
- 1,392 sq. ft.
- Single family
- Active
Listed by: mary tritt, cindy sellers
Office: t tritt realty, llc.
MLS#:7791376
Source:FIRSTMLS
Price summary
- Price:$299,900
- Price per sq. ft.:$215.45
About this home
Welcome to this beautifully crafted farmhouse-style raised ranch, built in 2022 and thoughtfully designed with both comfort and accessibility in mind. Featuring ADA-accessible wide doorways throughout, this home offers easy living without sacrificing style. The open-concept floor plan creates a bright and inviting atmosphere, complemented by durable Luxury Vinyl Plank flooring throughout the home and stunning 6-foot windows that fill the space with natural light. The kitchen is both functional and stylish, featuring soft-close cabinetry, elevated countertops, a farmhouse sink, a built-in trash cabinet, low-maintenance butcher block countertops, and two oversized pantries. Quality finishes continue throughout the home with charming barn doors, wood shelving in the closets, an easily accessible attic with ample storage and spray foam insulation, and a quiet, energy-efficient HVAC system. The spacious primary suite serves as a relaxing retreat, highlighted by a large tiled shower, an oversized closet, and a thoughtfully designed layout. Outside, enjoy the expansive back deck overlooking the peaceful backyard, offering the perfect place to entertain guests, enjoy your morning coffee, or unwind after a long day. Nestled on a quiet dead-end road, this property offers the serenity of country living while remaining conveniently located just 8 minutes from Bremen, 10 minutes from Temple, and 15 minutes from Carrollton. With all appliances remaining, high-speed internet availability, and upgrades throughout, this move-in-ready home delivers the perfect blend of modern convenience, quality craftsmanship, and peaceful surroundings....
Contact an agent
Home facts
- Year built:2022
- Subdivision & Development:None
- Listing ID #:7791376
- Updated:September 16, 2026 at 01:41 PM
Rooms and interior
- Bedrooms:3
- Total bathrooms:2
- Full bathrooms:2
- Dining Description:Great Room, Open Concept
- Bathrooms Description:Double Vanity, Shower Only
- Kitchen Description:Dishwasher, Electric Range, Microwave, Pantry, Refrigerator, Solid Surface Counters, View to Family Room
- Bedroom Description:Master on Main, Split Bedroom Plan
- Basement Description:Crawl Space
- Living area:1,392 sq. ft.
Heating and cooling
- Cooling:Central Air
- Heating:Central, Electric
- Central air:Yes
Structure and exterior
- Roof:Composition, Shingle
- Year built:2022
- Building area:1,392 sq. ft.
- Lot area:1 Acres
- Lot Features:Back Yard, Front Yard
- Architectural Style:Farmhouse, Ranch, Traditional
- Construction Materials:HardiPlank Type
- Exterior Features:Covered, Deck, Front Porch, Garden, Rain Gutters, Rear Stairs
- Levels:1 Story
Schools
- High school:Temple
- Middle school:Temple
- Elementary school:Sharp Creek
Utilities
- Water:Public, Water Available
- Sewer:Septic Tank
Finances and disclosures
- Price:$299,900
- Price per sq. ft.:$215.45
- Tax amount:$2,201 (2024)
Features and amenities
- Laundry features:Common Area, In Hall, Laundry Room
- Amenities:Disappearing Attic Stairs, Electric Water Heater, High Ceilings 9 ft Lower, High Ceilings 9 ft Main, High Ceilings 9 ft Upper, High Speed Internet, Walk-In Closet(s)
Parking
- Total parking spaces:4
- Parking description:Parking Pad
 Listings identified with the FMLS IDX logo come from FMLS and are held by brokerage firms other than the owner of this website. The listing brokerage is identified in any listing details. Information is deemed reliable but is not guaranteed. If you believe any FMLS listing contains material that infringes your copyrighted work please click here (https://www.fmls.com/dmca) to review our DMCA policy and learn how to submit a takedown request. ©2026 First Multiple Listing Service, Inc.
New listings near 498 N Raburn Road N
- Coming Soon
 $250,000Coming Soon3 beds 1 baths1,378 sq. ft.
762 Morgan Road, Bremen, GA 30110
MLS# 7835782Listed by: ATLANTA COMMUNITIES - New
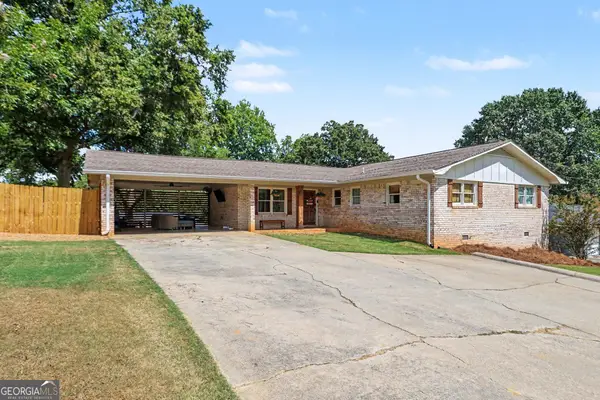 $314,900Active3 beds 2 baths1,577 sq. ft.
622 S Georgia Avenue, Bremen, GA 30110
MLS# 10846587Listed by: Tributary Real Estate Group - New
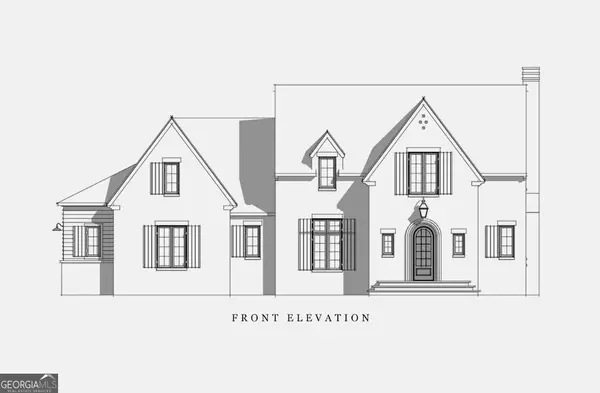 $650,000Active5 beds 4 baths3,371 sq. ft.
100 Collins Trail, Bremen, GA 30110
MLS# 10843571Listed by: Stateline Realty Co. - New
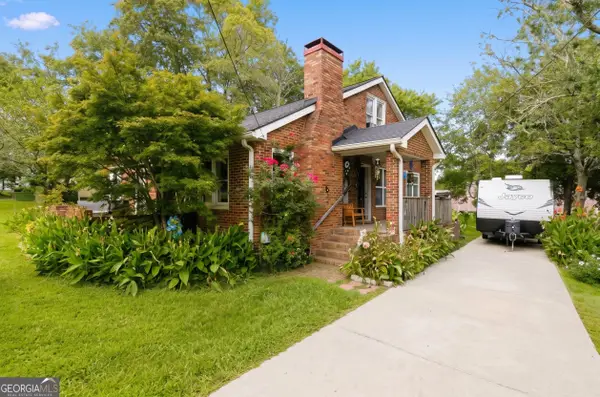 $219,000Active4 beds 2 baths2,029 sq. ft.
107 Marchman Street, Bremen, GA 30110
MLS# 10842765Listed by: Market South Properties Inc. - New
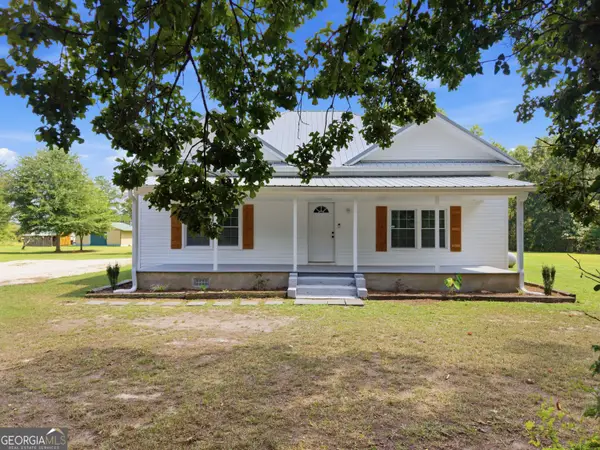 $325,000Active3 beds 2 baths1,700 sq. ft.
705 Poseyville Road, Bremen, GA 30110
MLS# 10841616Listed by: Magnolia Realty Co. - New
 $299,900Active3 beds 2 baths1,699 sq. ft.
145 Garden Walk, Bremen, GA 30110
MLS# 10841433Listed by: Stateline Realty Co. - New
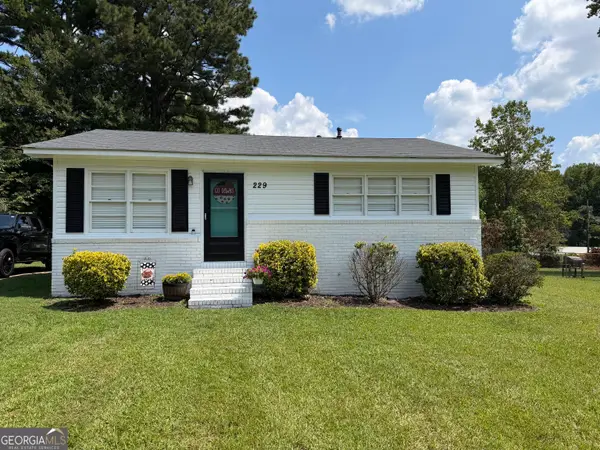 $199,000Active2 beds 1 baths864 sq. ft.
229 Church Street, Bremen, GA 30110
MLS# 10841034Listed by: Stateline Realty Co. 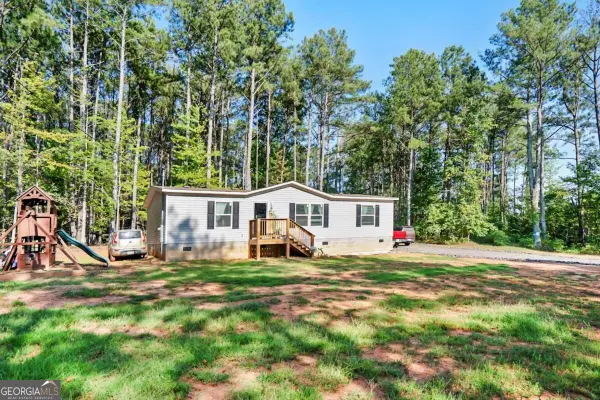 $225,000Active3 beds 2 baths1,334 sq. ft.
68 N Raburn Road, Bremen, GA 30110
MLS# 10839795Listed by: Porch Property Group, LLC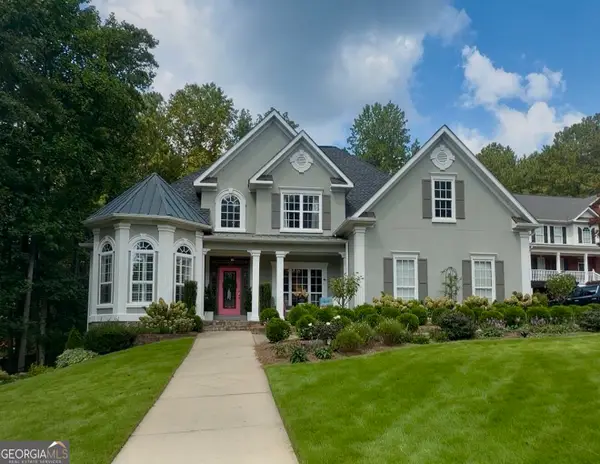 $669,000Active4 beds 4 baths5,850 sq. ft.
301 Stonebridge Boulevard, Bremen, GA 30110
MLS# 10839700Listed by: Real Broker, LLC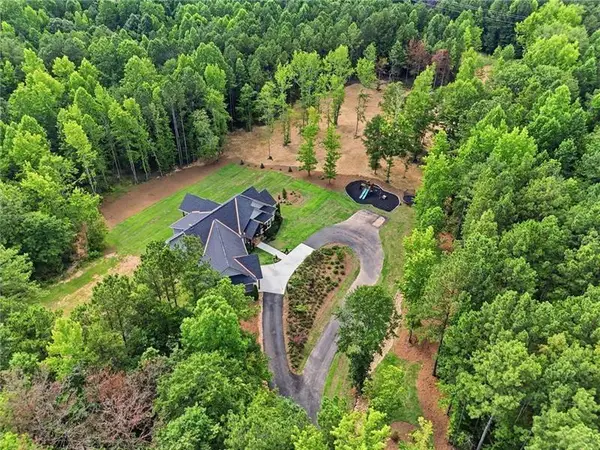 $979,900Active4 beds 4 baths4,275 sq. ft.
24 Simpson Road, Bremen, GA 30110
MLS# 7832087Listed by: ATLANTA COMMUNITIES


Protect your home and budget from life's surprises with an Assurant Home Warranty, backed by a partner that supports you through every step of homeownership. Explore Plans.
©2026 Century 21 Real Estate LLC. All rights reserved. CENTURY 21®, the CENTURY 21 Logo and C21® are service marks owned by Century 21 Real Estate LLC. Century 21 Real Estate LLC fully supports the principles of the Fair Housing Act and the Equal Opportunity Act. Each office is independently owned and operated. Listing information is deemed reliable but not guaranteed accurate.