
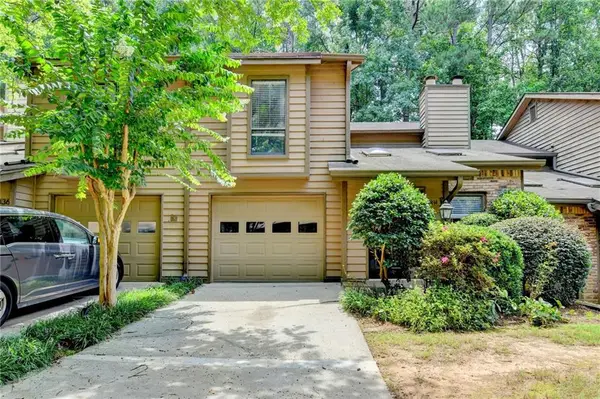
1093 Capital Club Circle Ne, Brookhaven, GA 30319
Local realty services provided by:CENTURY 21 Realty 1 Professionals
Listed by: elizabeth carr
Office: keller williams realty atlanta north
MLS#:10800630
Source:METROMLS
Price summary
- Price:$525,000
- Price per sq. ft.:$253.62
About this home
Welcome home to this spacious split-level home in a cozy and appealing Brookhaven neighborhood, just minutes from shopping, parks, and top-rated schools. Situated on a private, wooded lot, this home features vaulted ceilings, hardwood floors, generously sized rooms, an inviting family room with a fireplace, and an oversized deck overlooking the backyard. Major updates provide peace of mind and include newer hardwood floors, appliances, garage door motors, and large windows. Extra storage in the garage and basement add even more functionality. With solid bones, thoughtful updates, and room to add your own personal style, this home is waiting for your personal touches and presents an excellent opportunity in a fantastic Brookhaven neighborhood. Close to Lynwood Park, Town Brookhaven, Oglethorpe University, Brookhaven dog park and MARTA, and no HOA restrictions.
Contact an agent
Home facts
- Year built:1984
- Subdivision & Development:Club Village
- Listing ID #:10800630
- Updated:July 30, 2026 at 11:04 AM
Rooms and interior
- Bedrooms:3
- Total bathrooms:3
- Full bathrooms:2
- Half bathrooms:1
- Flooring:Hardwood, Tile
- Bathrooms Description:Tile Bath
- Kitchen Description:Breakfast Bar, Dishwasher, Disposal, Oven/Range (Combo), Refrigerator, Stainless Steel Appliance(s)
- Basement Description:Crawl Space, Exterior Entry
- Living area:2,070 sq. ft.
Heating and cooling
- Cooling:Central Air
- Heating:Central, Natural Gas
- Central air:Yes
Structure and exterior
- Roof:Composition
- Year built:1984
- Building area:2,070 sq. ft.
- Lot area:0.2 Acres
- Lot Features:Private
- Architectural Style:Traditional
- Construction Materials:Stone, Wood Siding
- Exterior Features:Deck
- Foundation Description:Block
- Levels:Multi/Split
Schools
- High school:Chamblee
- Middle school:Chamblee
- Elementary school:Ashford Park
Utilities
- Water:Public, Water Available
- Sewer:Public Sewer, Sewer Connected
Finances and disclosures
- Price:$525,000
- Price per sq. ft.:$253.62
- Tax amount:$329 (2025)
Features and amenities
- Appliances:Dishwasher, Disposal, Electric Water Heater, Oven/Range (Combo), Refrigerator, Stainless Steel Appliance(s)
- Laundry features:In Garage
- Amenities:Double Pane Windows, Electric Water Heater, Smoke Detector(s), Vaulted Ceiling(s)
Parking
- Total parking spaces:2
- Parking description:Attached, Garage Door Opener
- Garage:Yes
 2026 Georgia MLS. All rights reserved. Information Deem Reliable But Not Guaranteed July 30, 2026 METROMLS Member Broker: Angela Whitmire
 New listings near 1093 Capital Club Circle Ne
- New
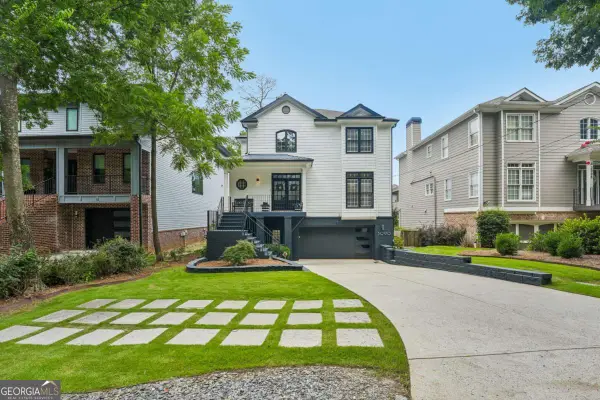 $1,375,000Active4 beds 5 baths3,494 sq. ft.
3090 Hermance Drive Ne, Atlanta, GA 30319
MLS# 10816023Listed by: Bolst, Inc. - New
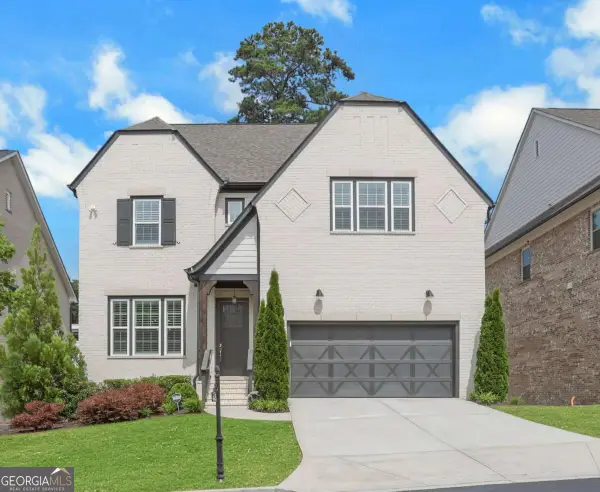 $1,379,999Active6 beds 5 baths4,951 sq. ft.
2356 Tilbury Drive, Brookhaven, GA 30319
MLS# 10815826Listed by: Real Broker, LLC - Coming Soon
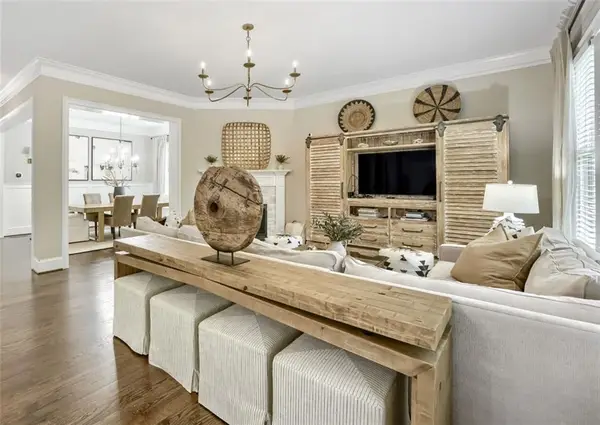 $1,695,000Coming Soon5 beds 4 baths
2758 North Thompson Rd, Brookhaven, GA 30319
MLS# 7812643Listed by: HOMESMART - New
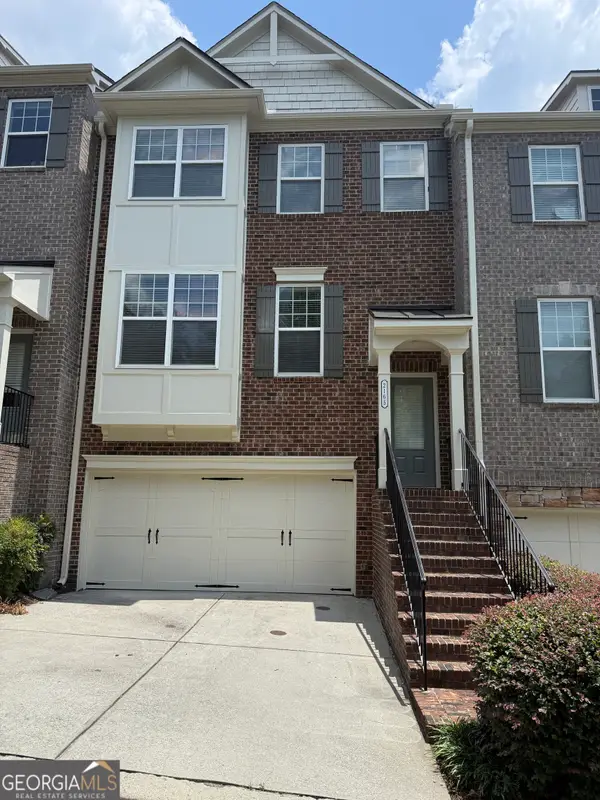 $560,000Active3 beds 4 baths2,312 sq. ft.
2165 Yancey Lane Ne, Brookhaven, GA 30319
MLS# 10815204Listed by: HomeSmart 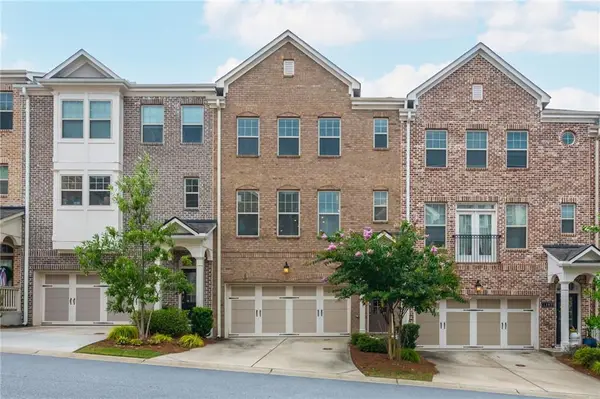 $635,000Active4 beds 4 baths2,407 sq. ft.
1391 Live Oak Lane, Brookhaven, GA 30319
MLS# 7803723Listed by: EXP REALTY, LLC.- Open Sat, 2 to 4pmNew
 $349,900Active3 beds 2 baths1,402 sq. ft.
3777 Peachtree Road Ne #513, Atlanta, GA 30319
MLS# 7812015Listed by: BOYCE REAL ESTATE GROUP, LLC. - New
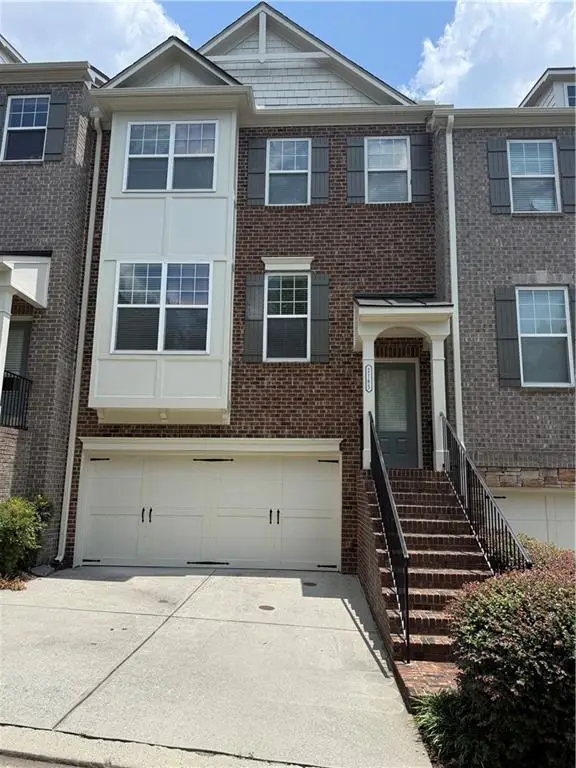 $560,000Active3 beds 4 baths2,312 sq. ft.
2165 Yancey Lane Ne, Atlanta, GA 30319
MLS# 7812729Listed by: HOMESMART - New
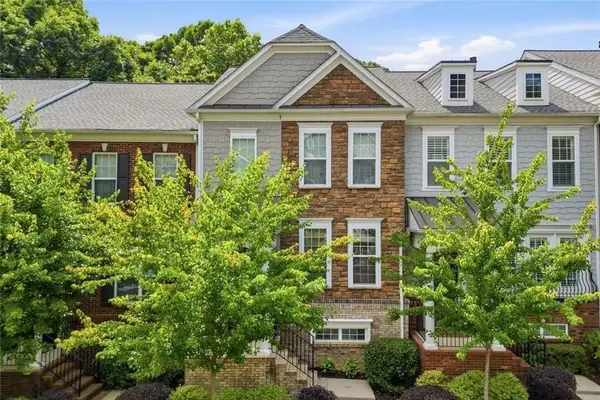 $475,000Active3 beds 4 baths1,845 sq. ft.
2246 Limehurst Drive Ne, Brookhaven, GA 30319
MLS# 7812660Listed by: HARRY NORMAN REALTORS - New
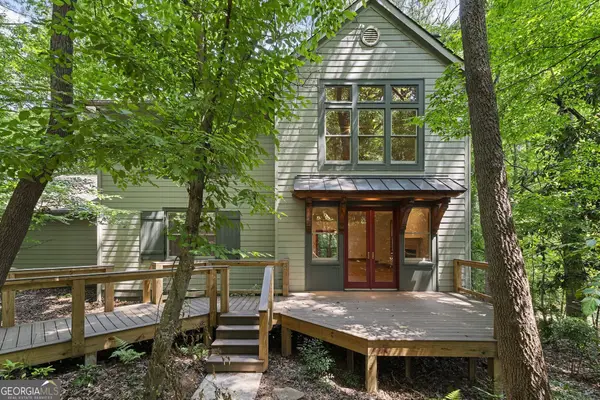 $949,900Active4 beds 3 baths3,764 sq. ft.
3886 Harts Mill Lane, Brookhaven, GA 30319
MLS# 10815074Listed by: Ansley RE | Christie's Int'l RE - New
 $359,000Active3 beds 3 baths2,482 sq. ft.
1834 D Youville Lane, Atlanta, GA 30341
MLS# 7812151Listed by: REALTY RESOURCES ATL, INC.


Protect your home and budget from life's surprises with an Assurant Home Warranty, backed by a partner that supports you through every step of homeownership. Explore Plans.
©2026 Century 21 Real Estate LLC. All rights reserved. CENTURY 21®, the CENTURY 21 Logo and C21® are service marks owned by Century 21 Real Estate LLC. Century 21 Real Estate LLC fully supports the principles of the Fair Housing Act and the Equal Opportunity Act. Each office is independently owned and operated. Listing information is deemed reliable but not guaranteed accurate.