
3886 Harts Mill Lane, Brookhaven, GA 30319
Local realty services provided by:CENTURY 21 Novus
3886 Harts Mill Lane,Brookhaven, GA 30319
$949,900
- 4 Beds
- 3 Baths
- 3,764 sq. ft.
- Single family
- Active
Listed by: georgia hart
Office: ansley real estate | christie's international real estate
MLS#:7812640
Source:FIRSTMLS
Price summary
- Price:$949,900
- Price per sq. ft.:$252.36
About this home
Custom-built Mid-Century Modern home nestled on a quiet street in one of Brookhaven's most desirable neighborhoods, just a short walk to Marist School. Set on approximately 0.82 private acres, this meticulously maintained, one-owner residence offers a rare combination of timeless architecture, modern updates, and a peaceful wooded setting. French doors welcome you into the light-filled fireside family room and dining area, where expansive windows frame serene views. Designed for both everyday living and effortless entertaining, the open-concept layout flows seamlessly to a spacious new Trex deck overlooking the private, wooded backyard. The kitchen features a center island, breakfast bar, abundant cabinetry, and pantry. A main-level bedroom and full bath provide flexible space for guests, a home office, or multigenerational living. Upstairs, the vaulted primary suite is a true retreat, showcasing a dramatic wall of windows, two walk-in closets plus additional closet space, and a bath with dual vanities, a soaking tub, and a separate shower. Two additional bedrooms and a full bath complete the upper level. The finished terrace level offers versatile flex space with tile flooring and wine storage, ideal for a media room, home gym, office, or recreation area. Thoughtful recent improvements include refinished hardwood floors, fresh interior paint, Hardie Plank siding, new Trex decking, New HVAC's(March 2026), and a new water heater. An oversized garage provides ample space for parking, a workshop, or additional storage. Move-in ready, this exceptional home offers privacy, style, and convenience just minutes from Brookhaven's premier shopping, dining, parks, and hospitals....
Contact an agent
Home facts
- Year built:1987
- Subdivision & Development:None
- Listing ID #:7812640
- Updated:September 14, 2026 at 01:28 PM
Rooms and interior
- Bedrooms:4
- Total bathrooms:3
- Full bathrooms:3
- Flooring:Ceramic Tile, Hardwood
- Dining Description:Open Concept
- Bathrooms Description:Double Vanity, Separate Tub/Shower, Soaking Tub
- Kitchen Description:Breakfast Bar, Cabinets Stain, Dishwasher, Disposal, Eat-in Kitchen, Electric Cooktop, Electric Oven, Kitchen Island, Pantry, Refrigerator, Solid Surface Counters, Stone Counters, View to Family Room
- Basement Description:Daylight, Exterior Entry, Finished, Full, Interior Entry
- Living area:3,764 sq. ft.
Heating and cooling
- Cooling:Ceiling Fan(s), Central Air
- Heating:Central, Electric
- Central air:Yes
Structure and exterior
- Roof:Composition
- Year built:1987
- Building area:3,764 sq. ft.
- Lot area:0.82 Acres
- Lot Features:Back Yard, Front Yard, Private, Wooded
- Construction Materials:Concrete, HardiPlank Type
- Exterior Features:Deck, Private Yard
- Levels:2 Story
Schools
- High school:Chamblee
- Middle school:Chamblee
- Elementary school:Montgomery
Utilities
- Water:Public, Water Available
- Sewer:Public Sewer, Sewer Available
Finances and disclosures
- Price:$949,900
- Price per sq. ft.:$252.36
- Tax amount:$5,955 (2025)
Features and amenities
- Laundry features:Laundry Room, Main Level
- Amenities:Central Vacuum, Entrance Foyer, Gas Water Heater, High Ceilings 10 ft Lower, High Ceilings 9 ft Lower, High Ceilings 9 ft Main, High Ceilings 9 ft Upper, His and Hers Closets, Walk-In Closet(s)
Parking
- Parking description:Driveway, Garage, Garage Door Opener, Garage Faces Side, Kitchen Level
- Garage spaces:2
 Listings identified with the FMLS IDX logo come from FMLS and are held by brokerage firms other than the owner of this website. The listing brokerage is identified in any listing details. Information is deemed reliable but is not guaranteed. If you believe any FMLS listing contains material that infringes your copyrighted work please click here (https://www.fmls.com/dmca) to review our DMCA policy and learn how to submit a takedown request. ©2026 First Multiple Listing Service, Inc. FIRSTMLS Member Broker: Kendall Chance
New listings near 3886 Harts Mill Lane
- Coming Soon
 $890,000Coming Soon3 beds 2 baths1,998 sq. ft.
2546 Skyland Trail Ne, Atlanta, GA 30319
MLS# 10844519Listed by: Watch Realty Co Gwinnett - Coming Soon
 $425,000Coming Soon1 beds 2 baths1,039 sq. ft.
1257 Epping Lane #59, Brookhaven, GA 30319
MLS# 7835092Listed by: VIRTUAL PROPERTIES REALTY. BIZ - Coming Soon
 $2,525,000Coming Soon5 beds 4 baths4,800 sq. ft.
1769 8th Street, Atlanta, GA 30341
MLS# 7834688Listed by: COMPASS - Coming Soon
 $815,000Coming Soon0.64 Acres
1814 N Druid Hills Road Ne, Atlanta, GA 30319
MLS# 7834232Listed by: COMPASS - Coming Soon
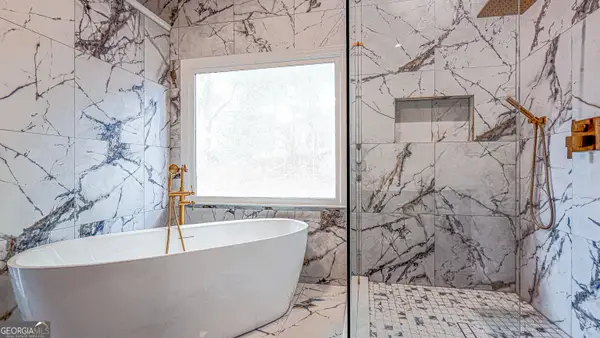 $1,188,000Coming Soon4 beds 4 baths4,004 sq. ft.
1082 Westbrooke Way, Atlanta, GA 30319
MLS# 10835939Listed by: Engel & Völkers Atlanta - Coming Soon
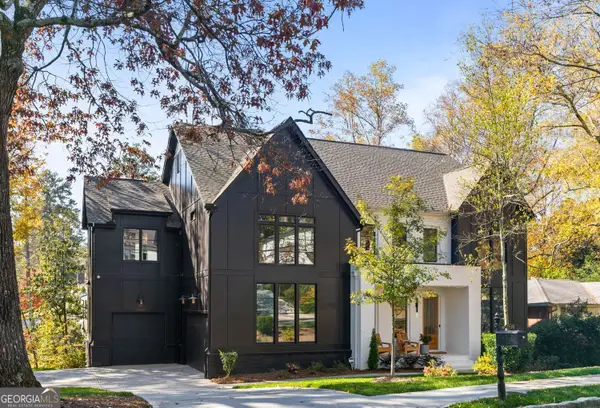 $2,375,000Coming Soon5 beds 6 baths4,318 sq. ft.
1409 Cheshire Way Ne, Brookhaven, GA 30319
MLS# 10834884Listed by: Compass - Coming Soon
 $2,375,000Coming Soon5 beds 6 baths4,318 sq. ft.
1409 Cheshire Way Ne, Brookhaven, GA 30319
MLS# 7828802Listed by: COMPASS 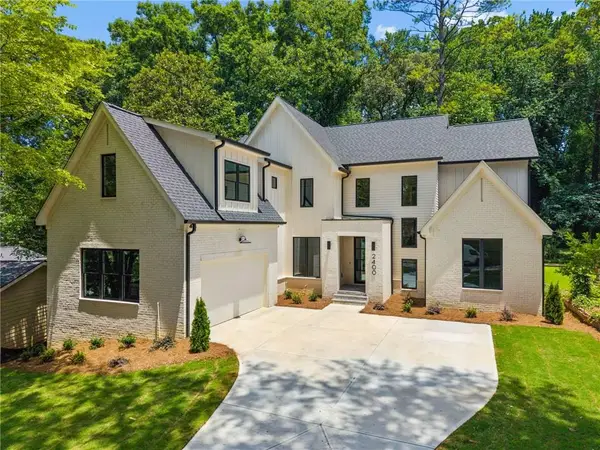 $1,950,000Active4 beds 4 baths4,450 sq. ft.
2400 Burch Circle Ne, Brookhaven, GA 30319
MLS# 7796442Listed by: REMAX CENTER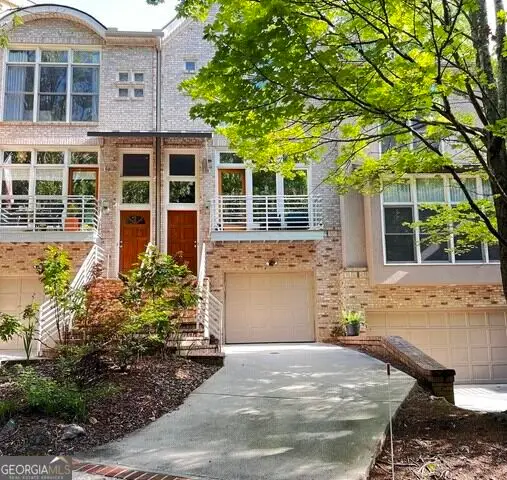 $657,500Active2 beds 4 baths2,191 sq. ft.
1286 Fernwood Circle Ne, Atlanta, GA 30319
MLS# 10837919Listed by: Mountain Place Realty- New
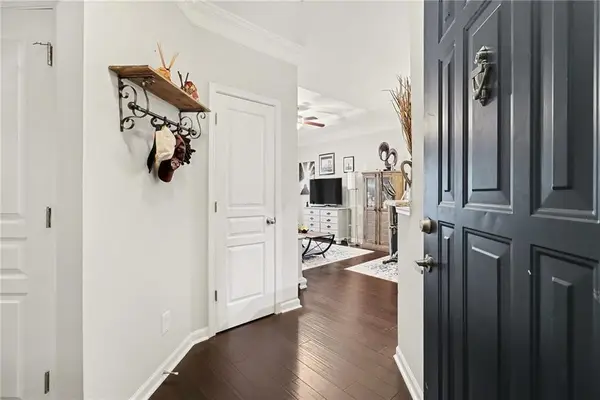 $185,000Active2 beds 1 baths952 sq. ft.
10 Perimeter Summit Boulevard Ne #4432, Atlanta, GA 30319
MLS# 7833735Listed by: BERKSHIRE HATHAWAY HOMESERVICES GEORGIA PROPERTIES


Protect your home and budget from life's surprises with an Assurant Home Warranty, backed by a partner that supports you through every step of homeownership. Explore Plans.
©2026 Century 21 Real Estate LLC. All rights reserved. CENTURY 21®, the CENTURY 21 Logo and C21® are service marks owned by Century 21 Real Estate LLC. Century 21 Real Estate LLC fully supports the principles of the Fair Housing Act and the Equal Opportunity Act. Each office is independently owned and operated. Listing information is deemed reliable but not guaranteed accurate.