
1138 Fairway Gardens Ne, Brookhaven, GA 30319
Local realty services provided by:CENTURY 21 Results
1138 Fairway Gardens Ne,Brookhaven, GA 30319
$915,000
- 4 Beds
- 3 Baths
- 3,091 sq. ft.
- Single family
- Active
Listed by: holly cox
Office: dorsey alston realtors
MLS#:7835488
Source:FIRSTMLS
Price summary
- Price:$915,000
- Price per sq. ft.:$296.02
- Monthly HOA dues:$199.5
About this home
Beautifully maintained and thoughtfully updated home located in a peaceful community of Lenox Park! Fairway Gardens is a charming neighborhood comprised of only 33 homes. This low maintenance home features an impressive list of updates including refinished hardwoods on the main level, newly installed hardwood floors on the second level, wainscoting installed throughout, freshly painted interior and more! The main level includes a spacious dining room with a newer chandelier, living room with a newly refaced fireplace, private study and kitchen overlooking the serene backyard. The second level includes a large primary suite which leads to your dream primary closet featuring a newly installed island and chandelier. This room can easily be converted to a fourth bedroom as the closet is plumbed for a full bathroom. Two additional secondary bedrooms with a shared full bathroom on the second level. Exceptional closet and storage space throughout. The backyard features blue stone pavers, synthetic turf and red cedar gates from Oregon. This is truly a pristine home. No detail has been missed. Conveniently situated with exceptional accessibility to Buckhead, Midtown & the very best of intown living. Enjoy all of what Lenox Park has to offer including the duck pond, peaceful walking trails, dog park and so much more. Welcome home!...
Contact an agent
Home facts
- Year built:1995
- Subdivision & Development:Fairway Gardens
- Listing ID #:7835488
- Updated:September 14, 2026 at 01:28 PM
Rooms and interior
- Bedrooms:4
- Total bathrooms:3
- Full bathrooms:2
- Half bathrooms:1
- Flooring:Ceramic Tile, Hardwood
- Dining Description:Separate Dining Room
- Bathrooms Description:Double Vanity, Separate Tub/Shower, Whirlpool Tub
- Kitchen Description:Breakfast Bar, Breakfast Room, Cabinets White, Dishwasher, Disposal, Double Oven, Eat-in Kitchen, Electric Oven, Gas Cooktop, Microwave, Pantry, Pantry Walk-In, Refrigerator, Self Cleaning Oven, View to Family Room
- Bedroom Description:Oversized Master, Sitting Room
- Basement Description:Crawl Space, Exterior Entry
- Living area:3,091 sq. ft.
Heating and cooling
- Cooling:Ceiling Fan(s), Central Air, Zoned
- Heating:Forced Air, Natural Gas, Zoned
- Central air:Yes
Structure and exterior
- Roof:Composition, Shingle
- Year built:1995
- Building area:3,091 sq. ft.
- Lot area:0.16 Acres
- Lot Features:Back Yard, Cul-De-Sac, Landscaped, Level
- Architectural Style:Traditional
- Construction Materials:Brick 4 Sides
- Exterior Features:Front Porch, Patio, Private Yard
- Levels:2 Story
Schools
- High school:Cross Keys
- Middle school:Sequoyah - DeKalb
- Elementary school:Woodward
Utilities
- Water:Public
- Sewer:Public Sewer, Sewer Available
Finances and disclosures
- Price:$915,000
- Price per sq. ft.:$296.02
- Tax amount:$9,598 (2025)
Features and amenities
- Laundry features:Laundry Room, Upper Level
- Amenities:Disappearing Attic Stairs, Entrance Foyer 2 Story, High Ceilings 9 ft Main, High Speed Internet, His and Hers Closets, Tankless Water Heater, Tray Ceiling(s), Walk-In Closet(s)
Parking
- Parking description:Attached, Garage, Garage Door Opener, Garage Faces Front, Kitchen Level, Level Driveway, Storage
- Garage spaces:2
 Listings identified with the FMLS IDX logo come from FMLS and are held by brokerage firms other than the owner of this website. The listing brokerage is identified in any listing details. Information is deemed reliable but is not guaranteed. If you believe any FMLS listing contains material that infringes your copyrighted work please click here (https://www.fmls.com/dmca) to review our DMCA policy and learn how to submit a takedown request. ©2026 First Multiple Listing Service, Inc. FIRSTMLS Member Broker: Debbie Cooke
New listings near 1138 Fairway Gardens Ne
- Coming Soon
 $890,000Coming Soon3 beds 2 baths1,998 sq. ft.
2546 Skyland Trail Ne, Atlanta, GA 30319
MLS# 10844519Listed by: Watch Realty Co Gwinnett - Coming Soon
 $425,000Coming Soon1 beds 2 baths1,039 sq. ft.
1257 Epping Lane #59, Brookhaven, GA 30319
MLS# 7835092Listed by: VIRTUAL PROPERTIES REALTY. BIZ - Coming Soon
 $2,525,000Coming Soon5 beds 4 baths4,800 sq. ft.
1769 8th Street, Atlanta, GA 30341
MLS# 7834688Listed by: COMPASS - Coming Soon
 $815,000Coming Soon0.64 Acres
1814 N Druid Hills Road Ne, Atlanta, GA 30319
MLS# 7834232Listed by: COMPASS - Coming Soon
 $1,188,000Coming Soon4 beds 4 baths4,004 sq. ft.
1082 Westbrooke Way, Atlanta, GA 30319
MLS# 10835939Listed by: Engel & Völkers Atlanta - Coming Soon
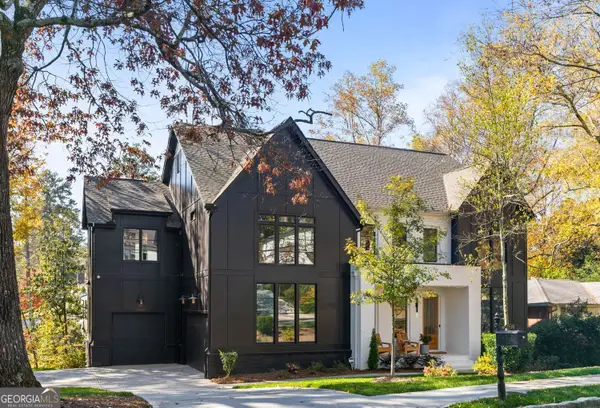 $2,375,000Coming Soon5 beds 6 baths4,318 sq. ft.
1409 Cheshire Way Ne, Brookhaven, GA 30319
MLS# 10834884Listed by: Compass - Coming Soon
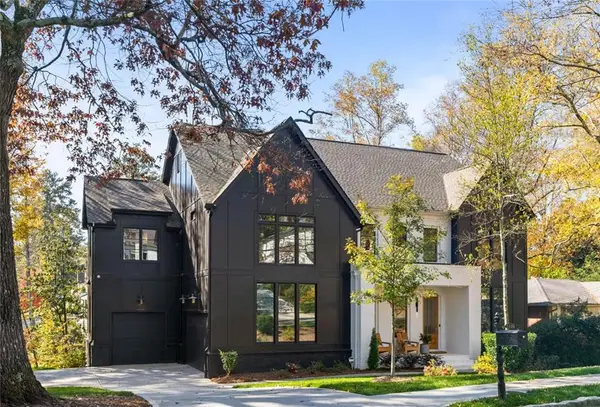 $2,375,000Coming Soon5 beds 6 baths4,318 sq. ft.
1409 Cheshire Way Ne, Brookhaven, GA 30319
MLS# 7828802Listed by: COMPASS - New
 $765,000Active3 beds 3 baths2,061 sq. ft.
2264 Lenox Ridge Court Ne, Atlanta, GA 30319
MLS# 7835638Listed by: REMAX AROUND ATLANTA 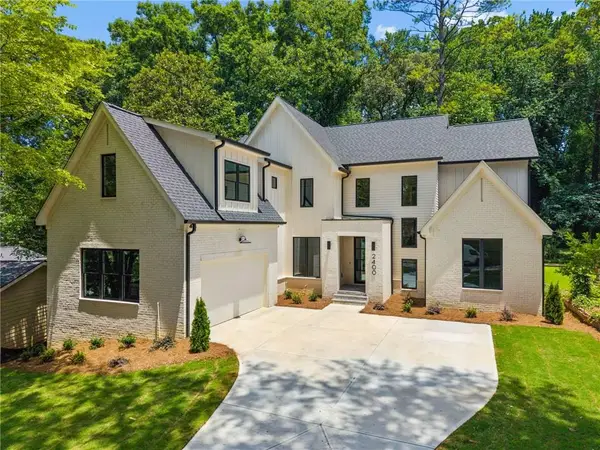 $1,950,000Active4 beds 4 baths4,450 sq. ft.
2400 Burch Circle Ne, Brookhaven, GA 30319
MLS# 7796442Listed by: REMAX CENTER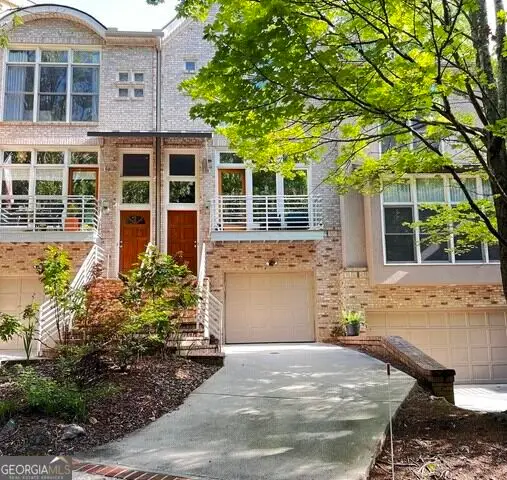 $657,500Active2 beds 4 baths2,191 sq. ft.
1286 Fernwood Circle Ne, Atlanta, GA 30319
MLS# 10837919Listed by: Mountain Place Realty


Protect your home and budget from life's surprises with an Assurant Home Warranty, backed by a partner that supports you through every step of homeownership. Explore Plans.
©2026 Century 21 Real Estate LLC. All rights reserved. CENTURY 21®, the CENTURY 21 Logo and C21® are service marks owned by Century 21 Real Estate LLC. Century 21 Real Estate LLC fully supports the principles of the Fair Housing Act and the Equal Opportunity Act. Each office is independently owned and operated. Listing information is deemed reliable but not guaranteed accurate.