
1153 Byrnwyck Way Ne, Brookhaven, GA 30319
Local realty services provided by:CENTURY 21 Novus
1153 Byrnwyck Way Ne,Brookhaven, GA 30319
$1,050,000
- 5 Beds
- 6 Baths
- - sq. ft.
- Single family
- Active
Listed by: madalyn suits, nina dames
Office: keller williams realty peachtreeroad
MLS#:10857070
Source:METROMLS
Price summary
- Price:$1,050,000
- Monthly HOA dues:$52.08
About this home
Exceptional, thoughtfully upgraded home tucked away on a quiet cul-de-sac in a highly desirable swim and tennis community. Set on a beautifully manicured half-acre lot, the curb appeal starts with a brick and concrete driveway, brick walkways, and a charming covered brick front porch. Inside, this home offers an impressive amount of space while still feeling warm and comfortable. The entire interior has just been freshly painted, and the hardwood floors throughout the main and second levels have been beautifully refinished. Extensive trim work, wide baseboards, crown molding, plantation shutters, and abundant recessed lighting add character throughout. More than 20 windows have been added over the years, and every window in the home has been replaced, creating incredible natural light. A private sitting room with pocket doors offers a quiet retreat just off the family room, where extensive molding, custom built-ins, and a brick fireplace create an inviting gathering space. The spacious kitchen opens to a gorgeous keeping room surrounded by floor-to-ceiling windows. Even the kitchen sink has a view, overlooking the private backyard through a large picture window. A cleverly concealed built-in laundry area keeps everyday necessities tucked away. Upstairs, the secondary bedrooms are generously sized with custom closet organizers. Two share a Jack-and-Jill bath with a double vanity and marble tile tub/shower, while another guest bedroom features its own newly renovated ensuite bath. The vaulted primary suite is filled with natural light and includes separate custom closets. The renovated vaulted primary bath feels like a private spa with heated marble floors, a heated towel bar, separate vanities, soaking tub, glass-enclosed shower, and private water closet. A fifth bedroom or bonus room offers even more flexible living space. The partially finished basement adds another layer of versatility with a tray ceiling, bonus room with pocket doors, full bath, and substantial unfinished space ideal for storage, a home gym, workshop, or future finished living area. Outside, the back deck has been rebuilt with durable IPE decking, creating a beautiful space for entertaining and enjoying the private backyard. Leave the yard naturally wooded or transform it into the outdoor retreat you've always wanted. Major exterior improvements include replaced siding, roof, soffits, eaves, gutters, and windows. Just one mile from Murphey Candler Park and minutes from GA-400 and I-285, this home combines space, extensive upgrades, privacy, and an incredibly convenient location....
Contact an agent
Home facts
- Year built:1982
- Subdivision & Development:Byrnwyck
- Listing ID #:10857070
- Updated:October 25, 2026 at 10:55 AM
Rooms and interior
- Bedrooms:5
- Total bathrooms:6
- Full bathrooms:4
- Half bathrooms:2
- Flooring:Hardwood
- Bathrooms Description:Double Vanity
- Kitchen Description:Dishwasher, Disposal, Double Oven, Kitchen Island, Microwave, Pantry
- Bedroom Description:Walk-In Closet(s)
- Basement Description:Bath Finished, Daylight, Exterior Entry, Finished, Full
Heating and cooling
- Cooling:Central Air, Electric
- Heating:Forced Air, Natural Gas
- Central air:Yes
Structure and exterior
- Roof:Composition
- Year built:1982
- Lot area:0.52 Acres
- Lot Features:Cul-De-Sac
- Architectural Style:Brick 4 Side, Traditional
- Construction Materials:Concrete
- Exterior Features:Deck
- Levels:2 Story
Schools
- High school:Chamblee
- Middle school:Chamblee
- Elementary school:Montgomery
Utilities
- Water:Public, Water Available
- Sewer:Public Sewer, Sewer Available
Finances and disclosures
- Price:$1,050,000
- Tax amount:$8,854 (2025)
Features and amenities
- Appliances:Dishwasher, Disposal, Double Oven, Microwave
- Laundry features:In Hall
- Amenities:Bookcases, Double Pane Windows, Smoke Detector(s), Tray Ceiling(s), Vaulted Ceiling(s)
Parking
- Total parking spaces:2
- Parking description:Garage
- Garage:Yes
 2026 Georgia MLS. All rights reserved. Information Deem Reliable But Not Guaranteed October 25, 2026 METROMLS Member Broker: Curtis North
New listings near 1153 Byrnwyck Way Ne
- New
 $888,000Active4 beds 4 baths2,872 sq. ft.
3026 Skyland Drive Ne, Atlanta, GA 30341
MLS# 7849996Listed by: KNAPP REALTY - New
 $600,000Active4 beds 4 baths2,406 sq. ft.
3745 Inglewood Way, Brookhaven, GA 30319
MLS# 7857882Listed by: COLDWELL BANKER REALTY - New
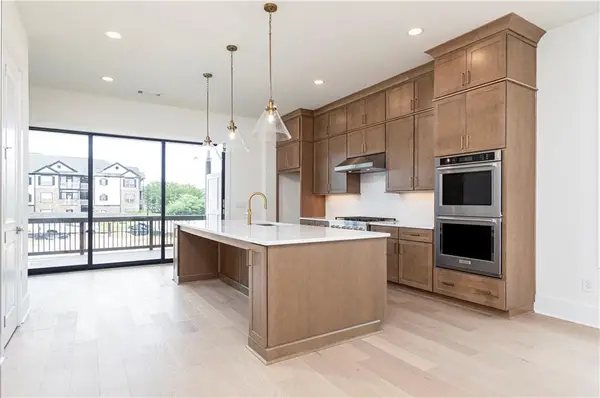 $799,000Active3 beds 4 baths2,620 sq. ft.
1140 Panorama Drive #47, Brookhaven, GA 30319
MLS# 7858606Listed by: TOLL BROTHERS REAL ESTATE INC. - New
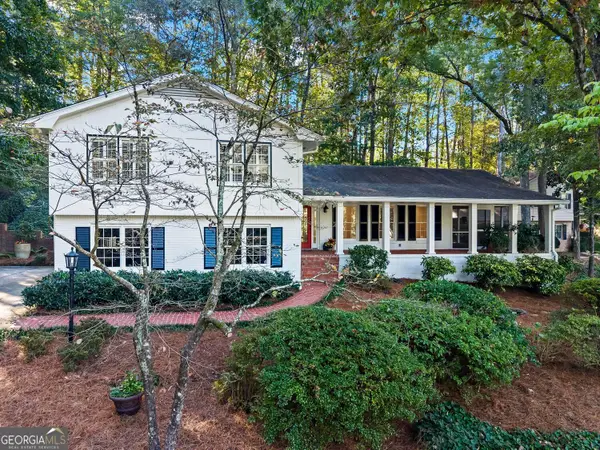 $795,000Active3 beds 3 baths2,191 sq. ft.
1711 Barkston Court, Atlanta, GA 30341
MLS# 10878153Listed by: BHHS Georgia Properties 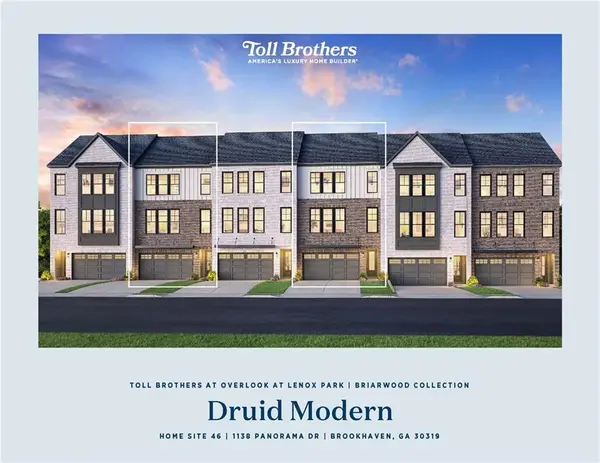 $799,000Pending3 beds 4 baths2,620 sq. ft.
1138 Panorama Drive #46, Brookhaven, GA 30319
MLS# 7814336Listed by: TOLL BROTHERS REAL ESTATE INC.- New
 $2,295,000Active6 beds 5 baths
2135 Drew Valley Road Ne, Atlanta, GA 30319
MLS# 10877522Listed by: Atlanta Communities - New
 $280,000Active2 beds 1 baths1,118 sq. ft.
3650 Ashford Dunwoody Road Ne #326, Brookhaven, GA 30319
MLS# 10877566Listed by: BHGRE Metro Brokers - New
 $464,000Active4 beds 4 baths2,178 sq. ft.
2296 Limehurst Drive Ne, Brookhaven, GA 30319
MLS# 10877639Listed by: EasyStreet Realty Georgia - New
 $1,450,000Active6 beds 5 baths3,967 sq. ft.
2599 Apple Valley Road Ne, Brookhaven, GA 30319
MLS# 10877676Listed by: Keller Williams Realty PeachtreeRoad - New
 $699,000Active4 beds 2 baths1,879 sq. ft.
50 Brookhaven Drive Ne, Atlanta, GA 30319
MLS# 7857910Listed by: BEACHAM AND COMPANY


Protect your home and budget from life's surprises with an Assurant Home Warranty, backed by a partner that supports you through every step of homeownership. Explore Plans.
©2026 Century 21 Real Estate LLC. All rights reserved. CENTURY 21®, the CENTURY 21 Logo and C21® are service marks owned by Century 21 Real Estate LLC. Century 21 Real Estate LLC fully supports the principles of the Fair Housing Act and the Equal Opportunity Act. Each office is independently owned and operated. Listing information is deemed reliable but not guaranteed accurate.