
1161 Standard Drive, Brookhaven, GA 30319
Local realty services provided by:CENTURY 21 North East
1161 Standard Drive,Brookhaven, GA 30319
$949,900
- 3 Beds
- 3 Baths
- 3,672 sq. ft.
- Single family
- Active
Listed by: jill jackson
Office: real broker, llc
MLS#:10793802
Source:METROMLS
Price summary
- Price:$949,900
- Price per sq. ft.:$258.69
About this home
Welcome to this stunning Eclectic, European Transitional style home in the heart of Brookhaven, where timeless charm meets modern convenience. Featuring classic double wraparound porches on both the main and upper levels, this home invites you to relax and enjoy peaceful mornings and breezy evenings in true Southern style. A gorgeous stone front porch sets the tone, leading to welcoming double doors that open into a thoughtfully designed interior with flowing hardwood floors, perfect for both everyday living and entertaining. With its elegant curb appeal and distinctive architecture, this home stands out in one of Brookhaven's most desirable locations. The gourmet island kitchen with stainless appliances offers an abundance of cabinetry and generous counter space perfect for cooking, gathering, and entertaining with ease. Enjoy your morning coffee in the sunlit sitting room, where natural light pours through the windows, creating a warm and inviting start to your day. Entertaining is effortless with this open and functional layout,complemented by a spacious family room ideal for relaxing, as well as a formal dining room designed for more elegant evenings. Upstairs, retreat to the luxurious primary suite featuring its own fireplace, private sitting room, and a spa-like bath designed for ultimate relaxation. Two additional spacious bedrooms offer oversized closets and share an adjoining bath, providing comfort and convenience. Don't overlook the versatile flex space perfect for a home office, gym, playroom, or whatever suits your lifestyle. Step outside to your private fenced backyard paradise, where you can unwind by the beautiful stone fireplace an ideal setting for year-round enjoyment. The unique terrace level is complete with a wine cellar and is a true standout feature, offering the perfect escape to relax, watch TV, or simply hang out in style. Rounding out this exceptional home is ample storage space and a dream-worthy tool room, making organization and projects a breeze. Located just moments from Brookhaven's premier shopping, dining, and entertainment, this home offers the perfect blend of luxury, comfort, and convenience. For added peace of mind, a generator powers the main floor, keeping the kitchen fully functional and essential living areas running smoothly....
Contact an agent
Home facts
- Year built:2003
- Listing ID #:10793802
- Updated:July 21, 2026 at 11:02 AM
Rooms and interior
- Bedrooms:3
- Total bathrooms:3
- Full bathrooms:2
- Half bathrooms:1
- Flooring:Carpet, Hardwood
- Dining Description:Seats 12+
- Bathrooms Description:Double Vanity, Separate Shower, Tile Bath, Whirlpool Bath
- Kitchen Description:Breakfast Bar, Breakfast Room, Cooktop, Dishwasher, Disposal, Ice Maker, Kitchen Island, Microwave, Oven (Wall), Pantry, Solid Surface Counters, Stainless Steel Appliance(s)
- Bedroom Description:Walk-In Closet(s)
- Basement Description:Concrete, Exterior Entry, Finished, Partial
- Living area:3,672 sq. ft.
Heating and cooling
- Cooling:Ceiling Fan(s), Central Air, Electric, Zoned
- Heating:Central, Forced Air, Natural Gas, Zoned
- Central air:Yes
Structure and exterior
- Roof:Composition
- Year built:2003
- Building area:3,672 sq. ft.
- Lot area:0.15 Acres
- Lot Features:Level, Private
- Architectural Style:European, Traditional
- Construction Materials:Stone
- Exterior Features:Balcony, Sprinkler System
- Levels:2 Story
Schools
- High school:Chamblee
- Middle school:Chamblee
- Elementary school:Ashford Park
Utilities
- Water:Public, Water Available
- Sewer:Public Sewer, Sewer Available, Sewer Connected
Finances and disclosures
- Price:$949,900
- Price per sq. ft.:$258.69
- Tax amount:$8,977 (2025)
Features and amenities
- Appliances:Cooktop, Dishwasher, Disposal, Gas Water Heater, Microwave, Oven (Wall), Stainless Steel Appliance(s)
- Laundry features:Upper Level
- Amenities:Double Pane Windows, Gas Water Heater, High Ceilings, Pulldown Attic Stairs, Rear Stairs, Smoke Detector(s), Tray Ceiling(s), Vaulted Ceiling(s), Wine Cellar
Parking
- Parking description:Attached, Garage, Kitchen Level
- Garage:Yes
 2026 Georgia MLS. All rights reserved. Information Deem Reliable But Not Guaranteed July 21, 2026 METROMLS Member Broker: Jim D’Amico
New listings near 1161 Standard Drive
- New
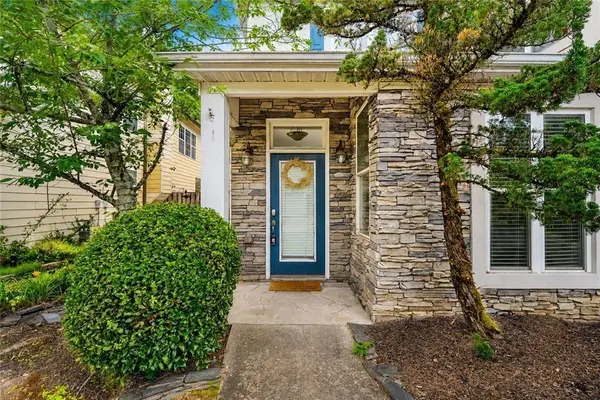 $699,000Active3 beds 3 baths2,788 sq. ft.
1366 Brookhaven Village Circle Ne, Atlanta, GA 30319
MLS# 7807948Listed by: BEACHAM AND COMPANY - New
 $1,500,000Active4 beds 5 baths4,070 sq. ft.
3669 Canyon Ridge Court Ne, Atlanta, GA 30319
MLS# 10809282Listed by: Coldwell Banker Realty - Open Tue, 11am to 1pmNew
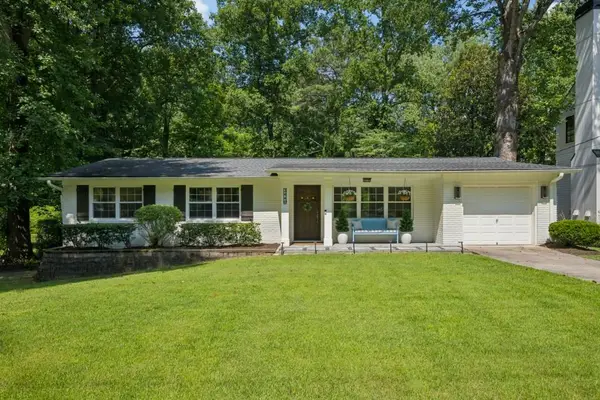 $650,000Active3 beds 2 baths1,358 sq. ft.
2440 Cove Circle Ne, Atlanta, GA 30319
MLS# 7807627Listed by: ATLANTA FINE HOMES SOTHEBY'S INTERNATIONAL - New
 $739,900Active4 beds 3 baths
2302 Briarwood Hills Drive Ne, Atlanta, GA 30319
MLS# 10809084Listed by: Compass - New
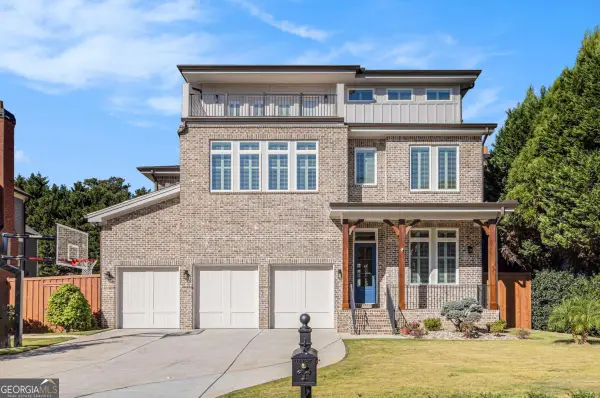 $11,500Active8 beds 7 baths
1094 NE Wimberly Road Ne, Brookhaven, GA 30319
MLS# 10808930Listed by: Virtual Properties Realty.Net - New
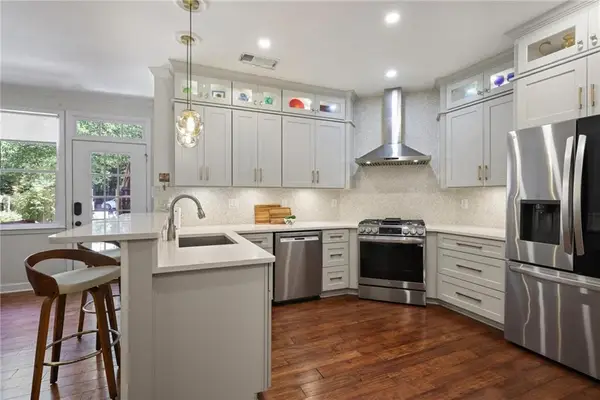 $595,000Active2 beds 3 baths2,056 sq. ft.
1182 Brookhaven Glen Ne, Atlanta, GA 30319
MLS# 7807238Listed by: HOME LUXURY REAL ESTATE - New
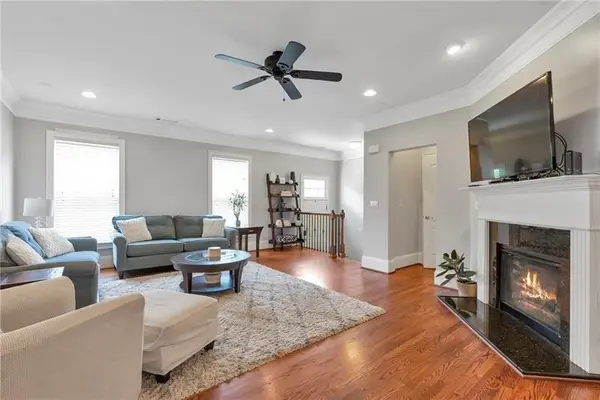 $615,000Active4 beds 4 baths2,741 sq. ft.
2690 Derby Walk Ne, Atlanta, GA 30319
MLS# 7806232Listed by: ANSLEY REAL ESTATE | CHRISTIE'S INTERNATIONAL REAL ESTATE - Coming Soon
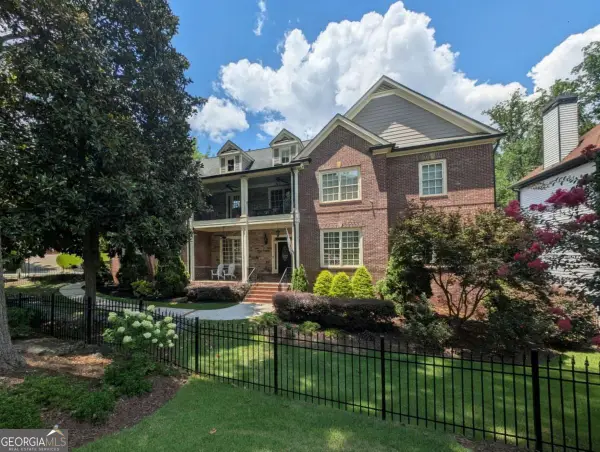 $1,775,000Coming Soon6 beds 5 baths
3295 Osborne Road Ne, Atlanta, GA 30319
MLS# 10807854Listed by: Keller Williams Realty - New
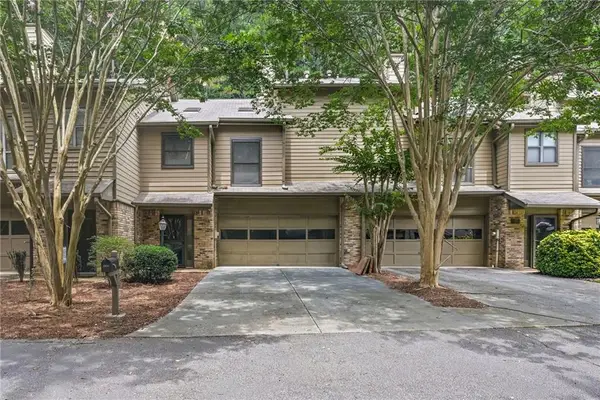 $399,900Active3 beds 3 baths1,980 sq. ft.
1831 D Youville Lane, Atlanta, GA 30341
MLS# 7806732Listed by: PROGRESSIVE REALTY ATLANTA - New
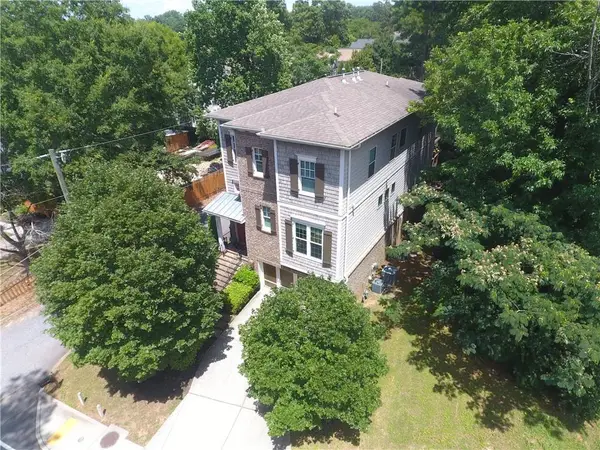 $1,190,000Active5 beds 4 baths3,935 sq. ft.
3151 Osborne Road Ne, Brookhaven, GA 30319
MLS# 7792542Listed by: HOMESMART


Protect your home and budget from life's surprises with an Assurant Home Warranty, backed by a partner that supports you through every step of homeownership. Explore Plans.
©2026 Century 21 Real Estate LLC. All rights reserved. CENTURY 21®, the CENTURY 21 Logo and C21® are service marks owned by Century 21 Real Estate LLC. Century 21 Real Estate LLC fully supports the principles of the Fair Housing Act and the Equal Opportunity Act. Each office is independently owned and operated. Listing information is deemed reliable but not guaranteed accurate.