
1210 Dorby Park Drive Ne, Brookhaven, GA 30319
Local realty services provided by:CENTURY 21 Novus
1210 Dorby Park Drive Ne,Brookhaven, GA 30319
$665,000
- 3 Beds
- 3 Baths
- 1,536 sq. ft.
- Single family
- Active
Listed by: holly cox
Office: dorsey alston realtors
MLS#:7853845
Source:FIRSTMLS
Price summary
- Price:$665,000
- Price per sq. ft.:$432.94
About this home
Charming brick ranch offering main floor living at its best! Located in a quiet cul-de-sac within a fantastic pocket of Brookhaven! Long list of updates including a newer roof, newly resurfaced courtyard, new kitchen appliances, freshly painted interior, new garage door & the list continues. Entrance foyer opens to the dining room and renovated kitchen featuring a new chandelier. Fireside family room with French doors opening to the private back deck. Perfect floor plan for entertaining! Generously sized primary bedroom with a walk-in closet and renovated primary bathroom. Two secondary bedrooms each with their own full bathroom. Freshly painted 2 car garage features newly installed overhead storage and an attic with new insulation offering additional storage. The level front yard features synthetic turf offering low maintenance living. The large back deck leads to your own private putting green with synthetic turf. The separate, expansive backyard is fully fenced and includes a new retaining wall. Located within minutes of Town Brookhaven and the shops and restaurants on Dresden. Welcome home to a truly rare find in the heart of Brookhaven!...
Contact an agent
Home facts
- Year built:1987
- Subdivision & Development:Dorby Park
- Listing ID #:7853845
- Updated:October 23, 2026 at 01:25 PM
Rooms and interior
- Bedrooms:3
- Total bathrooms:3
- Full bathrooms:3
- Flooring:Ceramic Tile
- Dining Description:Open Concept
- Bathrooms Description:Shower Only
- Kitchen Description:Cabinets White, Dishwasher, Disposal, Eat-in Kitchen, Gas Cooktop, Gas Range, Microwave, Refrigerator, Self Cleaning Oven, Stone Counters
- Bedroom Description:Master on Main
- Living area:1,536 sq. ft.
Heating and cooling
- Cooling:Ceiling Fan(s), Central Air
- Heating:Forced Air, Natural Gas
- Central air:Yes
Structure and exterior
- Roof:Composition
- Year built:1987
- Building area:1,536 sq. ft.
- Lot area:0.17 Acres
- Lot Features:Back Yard, Cul-De-Sac, Front Yard, Landscaped, Private, Wooded
- Architectural Style:Traditional
- Construction Materials:Brick 4 Sides
- Exterior Features:Courtyard, Deck, Patio, Private Yard
- Levels:1 Story
Schools
- High school:Chamblee
- Middle school:Chamblee
- Elementary school:Ashford Park
Utilities
- Water:Public, Water Available
- Sewer:Public Sewer, Sewer Available
Finances and disclosures
- Price:$665,000
- Price per sq. ft.:$432.94
- Tax amount:$6,810 (2025)
Features and amenities
- Laundry features:Dryer, In Hall, Main Level, Washer
- Amenities:Disappearing Attic Stairs, Entrance Foyer, Gas Water Heater, High Speed Internet, Tray Ceiling(s), Walk-In Closet(s)
Parking
- Parking description:Garage, Garage Door Opener, Garage Faces Front, Kitchen Level, Level Driveway
- Garage spaces:2
 Listings identified with the FMLS IDX logo come from FMLS and are held by brokerage firms other than the owner of this website. The listing brokerage is identified in any listing details. Information is deemed reliable but is not guaranteed. If you believe any FMLS listing contains material that infringes your copyrighted work please click here (https://www.fmls.com/dmca) to review our DMCA policy and learn how to submit a takedown request. ©2026 First Multiple Listing Service, Inc. FIRSTMLS Member Broker: Kendall Chance
New listings near 1210 Dorby Park Drive Ne
- Open Sat, 1 to 4pmNew
 $2,295,000Active6 beds 5 baths
2135 Drew Valley Road Ne, Atlanta, GA 30319
MLS# 10877522Listed by: Atlanta Communities - New
 $464,000Active4 beds 4 baths2,178 sq. ft.
2296 Limehurst Drive Ne, Brookhaven, GA 30319
MLS# 10877639Listed by: EasyStreet Realty Georgia - New
 $1,450,000Active6 beds 5 baths3,967 sq. ft.
2599 Apple Valley Road Ne, Brookhaven, GA 30319
MLS# 10877676Listed by: Keller Williams Realty PeachtreeRoad - New
 $699,000Active4 beds 2 baths1,879 sq. ft.
50 Brookhaven Drive Ne, Atlanta, GA 30319
MLS# 7857910Listed by: BEACHAM AND COMPANY - New
 $519,000Active2 beds 2 baths1,999 sq. ft.
1439 Ashford Creek Circle Ne, Brookhaven, GA 30319
MLS# 7854613Listed by: BERKSHIRE HATHAWAY HOMESERVICES GEORGIA PROPERTIES - New
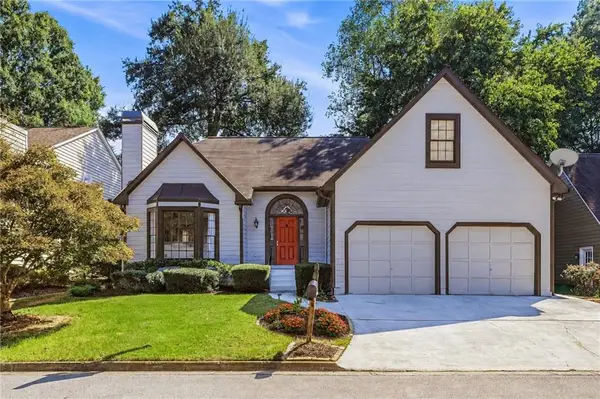 $765,000Active3 beds 3 baths2,323 sq. ft.
1095 Dunbarton Trace, Atlanta, GA 30319
MLS# 7856730Listed by: KELLER WILLIAMS BUCKHEAD - New
 $440,000Active2 beds 2 baths1,149 sq. ft.
1430 Dresden Drive Ne #320, Atlanta, GA 30319
MLS# 7856978Listed by: HOMESMART - New
 $669,000Active3 beds 2 baths2,011 sq. ft.
3474 Sunderland Circle Ne, Brookhaven, GA 30319
MLS# 7857282Listed by: KELLER WILLIAMS REALTY PEACHTREE RD. - New
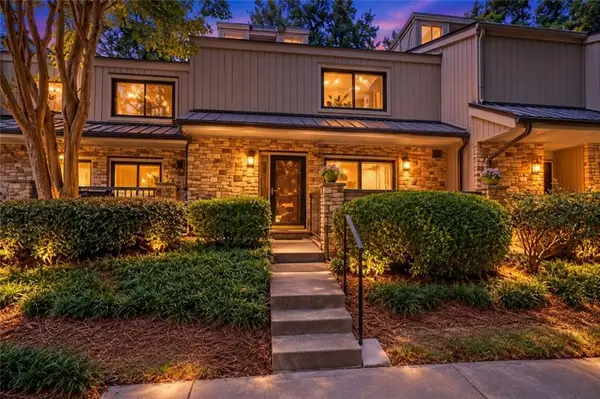 $360,000Active3 beds 3 baths1,584 sq. ft.
1252 Druid Knoll Dr Ne, Brookhaven, GA 30319
MLS# 7857979Listed by: METHOD REAL ESTATE ADVISORS - New
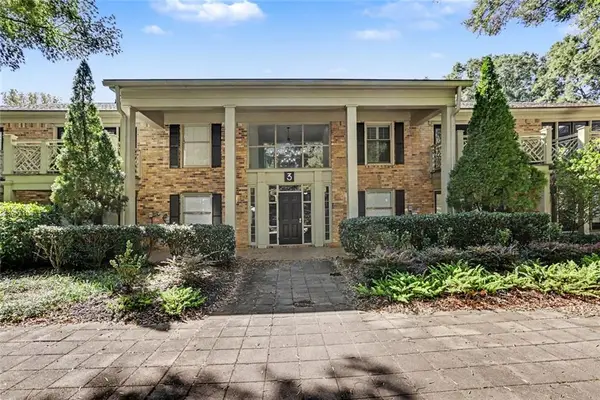 $280,000Active2 beds 1 baths
3650 Ashford Dunwoody Road Ne #326, Brookhaven, GA 30319
MLS# 7858048Listed by: BHGRE METRO BROKERS


Protect your home and budget from life's surprises with an Assurant Home Warranty, backed by a partner that supports you through every step of homeownership. Explore Plans.
©2026 Century 21 Real Estate LLC. All rights reserved. CENTURY 21®, the CENTURY 21 Logo and C21® are service marks owned by Century 21 Real Estate LLC. Century 21 Real Estate LLC fully supports the principles of the Fair Housing Act and the Equal Opportunity Act. Each office is independently owned and operated. Listing information is deemed reliable but not guaranteed accurate.