
1439 Ashford Creek Circle Ne, Brookhaven, GA 30319
Local realty services provided by:CENTURY 21 Novus
Listed by: patrice sumpter
Office: bhhs georgia properties
MLS#:10873441
Source:METROMLS
Price summary
- Price:$519,000
- Price per sq. ft.:$280.84
- Monthly HOA dues:$308
About this home
Welcome to your dream executive townhome, perfectly designed for modern living across three spacious levels in a secure gated community. This exquisite home offers a rare blend of luxury, comfort, and convenience, making it an ideal choice for professionals, families, or anyone seeking a refined lifestyle. Step inside the first floor to find a versatile bonus room that can easily serve as a third bedroom, home office, or guest suite-perfect for accommodating your unique needs. The second floor showcases effortless living with an open-concept layout that brings together a gourmet kitchen, an oversized family room, and a beautiful dining area. The kitchen is equipped with high-end appliances and ample counter space, ideal for cooking and entertaining. Step out onto the private walk-out deck, a tranquil spot for morning coffee or evening relaxation with plenty of privacy. The third floor is dedicated to your personal retreat. The primary ensuite is a haven of relaxation, featuring a cozy soaking tub and a separate shower, allowing you to unwind after a long day. The secondary bedroom also boasts a mini ensuite, providing comfort and privacy for family members or guests. Beyond the home, enjoy the convenience of being close to a variety of restaurants, shopping malls, and recreational activities. Whether you're looking for a night out or everyday essentials, everything you need is just minutes away. This executive townhome with a 2-car garage in a gated community offers a perfect balance of style, space, and security. Don't miss the chance to make this exceptional property your new home. Contact us today to schedule a viewing!...
Contact an agent
Home facts
- Year built:2006
- Subdivision & Development:Ashford Creek Phase 1
- Listing ID #:10873441
- Updated:October 25, 2026 at 10:54 AM
Rooms and interior
- Bedrooms:2
- Total bathrooms:2
- Full bathrooms:2
- Flooring:Carpet, Hardwood, Tile
- Dining Description:Seats 12+
- Kitchen Description:Breakfast Bar, Dishwasher, Disposal, Microwave, Pantry, Refrigerator
- Living area:1,848 sq. ft.
Heating and cooling
- Cooling:Central Air
- Heating:Central
- Central air:Yes
Structure and exterior
- Roof:Composition
- Year built:2006
- Building area:1,848 sq. ft.
- Lot area:0.03 Acres
- Architectural Style:Brick Front, Colonial
- Exterior Features:Deck
- Levels:3+ Story
Schools
- High school:Chamblee
- Middle school:Chamblee
- Elementary school:Montgomery
Utilities
- Water:Public, Water Available
- Sewer:Public Sewer, Sewer Available
Finances and disclosures
- Price:$519,000
- Price per sq. ft.:$280.84
- Tax amount:$5,564 (2025)
Features and amenities
- Appliances:Dishwasher, Disposal, Microwave, Refrigerator
- Laundry features:Laundry Closet, Upper Level
- Amenities:High Ceilings
Parking
- Total parking spaces:2
- Parking description:Garage
- Garage:Yes
 2026 Georgia MLS. All rights reserved. Information Deem Reliable But Not Guaranteed October 25, 2026 METROMLS Member Broker: Curtis North
New listings near 1439 Ashford Creek Circle Ne
- New
 $888,000Active4 beds 4 baths2,872 sq. ft.
3026 Skyland Drive Ne, Atlanta, GA 30341
MLS# 7849996Listed by: KNAPP REALTY - New
 $600,000Active4 beds 4 baths2,406 sq. ft.
3745 Inglewood Way, Brookhaven, GA 30319
MLS# 7857882Listed by: COLDWELL BANKER REALTY - New
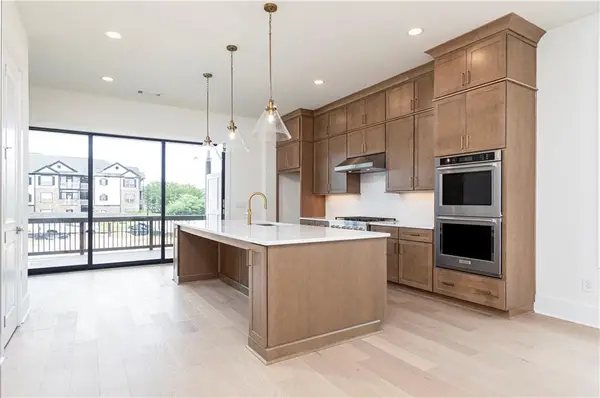 $799,000Active3 beds 4 baths2,620 sq. ft.
1140 Panorama Drive #47, Brookhaven, GA 30319
MLS# 7858606Listed by: TOLL BROTHERS REAL ESTATE INC. - New
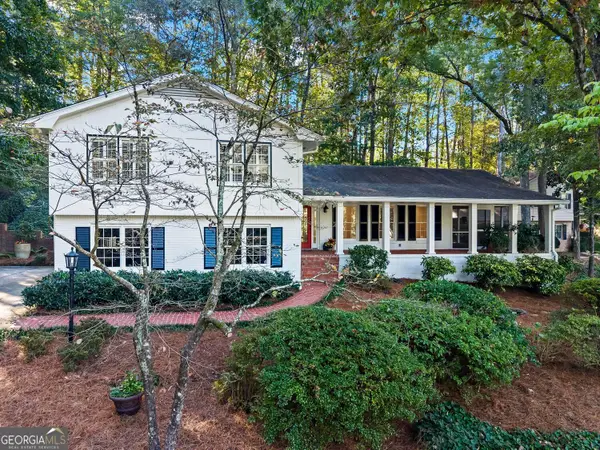 $795,000Active3 beds 3 baths2,191 sq. ft.
1711 Barkston Court, Atlanta, GA 30341
MLS# 10878153Listed by: BHHS Georgia Properties 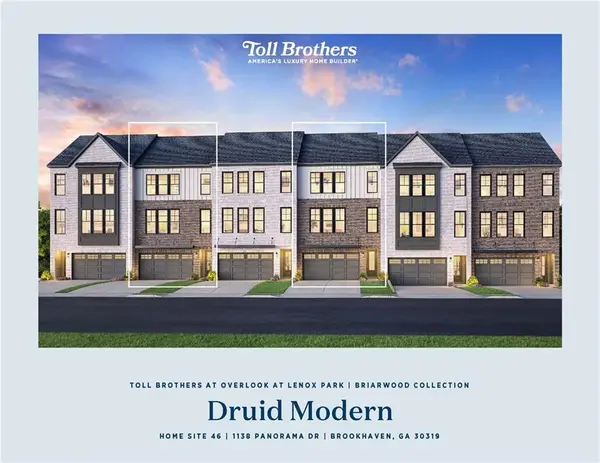 $799,000Pending3 beds 4 baths2,620 sq. ft.
1138 Panorama Drive #46, Brookhaven, GA 30319
MLS# 7814336Listed by: TOLL BROTHERS REAL ESTATE INC.- New
 $2,295,000Active6 beds 5 baths
2135 Drew Valley Road Ne, Atlanta, GA 30319
MLS# 10877522Listed by: Atlanta Communities - New
 $280,000Active2 beds 1 baths1,118 sq. ft.
3650 Ashford Dunwoody Road Ne #326, Brookhaven, GA 30319
MLS# 10877566Listed by: BHGRE Metro Brokers - New
 $464,000Active4 beds 4 baths2,178 sq. ft.
2296 Limehurst Drive Ne, Brookhaven, GA 30319
MLS# 10877639Listed by: EasyStreet Realty Georgia - New
 $1,450,000Active6 beds 5 baths3,967 sq. ft.
2599 Apple Valley Road Ne, Brookhaven, GA 30319
MLS# 10877676Listed by: Keller Williams Realty PeachtreeRoad - New
 $699,000Active4 beds 2 baths1,879 sq. ft.
50 Brookhaven Drive Ne, Atlanta, GA 30319
MLS# 7857910Listed by: BEACHAM AND COMPANY


Protect your home and budget from life's surprises with an Assurant Home Warranty, backed by a partner that supports you through every step of homeownership. Explore Plans.
©2026 Century 21 Real Estate LLC. All rights reserved. CENTURY 21®, the CENTURY 21 Logo and C21® are service marks owned by Century 21 Real Estate LLC. Century 21 Real Estate LLC fully supports the principles of the Fair Housing Act and the Equal Opportunity Act. Each office is independently owned and operated. Listing information is deemed reliable but not guaranteed accurate.