
1257 Epping Lane #59, Brookhaven, GA 30319
Local realty services provided by:CENTURY 21 The Avenues
1257 Epping Lane #59,Brookhaven, GA 30319
$425,000
- 1 Beds
- 2 Baths
- 1,039 sq. ft.
- Condominium
- Coming Soon
Listed by: gisella wenson
Office: virtual properties realty. biz
MLS#:7835092
Source:FIRSTMLS
Price summary
- Price:$425,000
- Price per sq. ft.:$409.05
- Monthly HOA dues:$465
About this home
Situated in the sophisticated, gated community Halstead by Ashton Woods in the highly sought-after City of Brookhaven, this 2-story, end-unit condo features an oversized tandem garage! Located just 1 mile from the shops and restaurants on Dresden in the heart of Ashford Park, this unique condo provides an unparalleled luxury lifestyle, has no upstairs or downstairs neighbors, and boasts an attractive, sleek, modern design. Enter into an inviting, bright, and airy interior featuring abundant natural light, 10' ceilings, and 5" hardwood floors on the main level. An open-concept floor plan offers flawless functionality ideal for everyday living or entertaining. Relish the gourmet kitchen equipped with timeless grey shaker cabinetry, quartz counters, a herringbone white subway tile backsplash, a large island, abundant storage and prep space, a pantry, and an upgraded appliance package with a gas range, stainless steel vent hood, and built-in microwave and oven. French doors lead from the spacious family room to an outdoor patio perfect for relaxing with a morning coffee or an evening beverage. Retreat upstairs to a generously sized primary bedroom with a large walk-in closet and beautiful windows spanning the entire side wall that illuminate the room with fantastic light. Adjoining the bedroom is a private ensuite showcasing a double vanity with marble counters, an oversized frameless shower and water closet. Enjoy upscale shopping and dining, partake in fun city festivals and activities such as the Brookhaven Farmers Market, and explore multiple parks right outside your front door! Premier location convenient to the shops and restaurants on Dresden, Town Brookhaven, Publix, Costco, Kroger, Chick-fil-A, Briarwood Park with public pool, Lenox Park/Dog Park, Brookhaven Park/Dog Park, Buckhead, downtown Chamblee, MARTA, and major highways....
Contact an agent
Home facts
- Year built:2020
- Subdivision & Development:Manors at Halstead
- Listing ID #:7835092
- Updated:September 09, 2026 at 11:54 PM
Rooms and interior
- Bedrooms:1
- Total bathrooms:2
- Full bathrooms:1
- Half bathrooms:1
- Flooring:Hardwood
- Dining Description:Open Concept
- Bathrooms Description:Double Vanity, Shower Only
- Kitchen Description:Breakfast Bar, Cabinets Other, Dishwasher, Disposal, Double Oven, Eat-in Kitchen, Electric Oven, Gas Cooktop, Kitchen Island, Pantry, Refrigerator, Self Cleaning Oven, Solid Surface Counters, View to Family Room
- Bedroom Description:Oversized Master
- Living area:1,039 sq. ft.
Heating and cooling
- Cooling:Ceiling Fan(s), Central Air
- Heating:Natural Gas, Separate Meters
- Central air:Yes
Structure and exterior
- Roof:Composition
- Year built:2020
- Building area:1,039 sq. ft.
- Lot area:0.01 Acres
- Lot Features:Corner Lot, Landscaped, Level
- Architectural Style:Mid-Rise (up to 5 stories)
- Exterior Features:Balcony, Courtyard, Rain Gutters, Side Porch
- Levels:2 Story
Schools
- High school:Chamblee
- Middle school:Chamblee
- Elementary school:Ashford Park
Utilities
- Water:Public, Water Available
- Sewer:Public Sewer, Sewer Available
Finances and disclosures
- Price:$425,000
- Price per sq. ft.:$409.05
- Tax amount:$6,721 (2025)
Features and amenities
- Laundry features:In Hall, Laundry Room
- Amenities:Electric Water Heater, Entrance Foyer, High Ceilings 10 ft Main, High Speed Internet, Walk-In Closet(s)
Parking
- Total parking spaces:3
- Parking description:Attached, Drive Under Main Level, Garage, Garage Faces Rear, Level Driveway
- Garage spaces:2
 Listings identified with the FMLS IDX logo come from FMLS and are held by brokerage firms other than the owner of this website. The listing brokerage is identified in any listing details. Information is deemed reliable but is not guaranteed. If you believe any FMLS listing contains material that infringes your copyrighted work please click here (https://www.fmls.com/dmca) to review our DMCA policy and learn how to submit a takedown request. ©2026 First Multiple Listing Service, Inc.
New listings near 1257 Epping Lane #59
- Coming Soon
 $625,000Coming Soon4 beds 4 baths2,407 sq. ft.
1339 Rosen Road, Atlanta, GA 30319
MLS# 7834672Listed by: ATLANTA FINE HOMES SOTHEBY'S INTERNATIONAL - Coming Soon
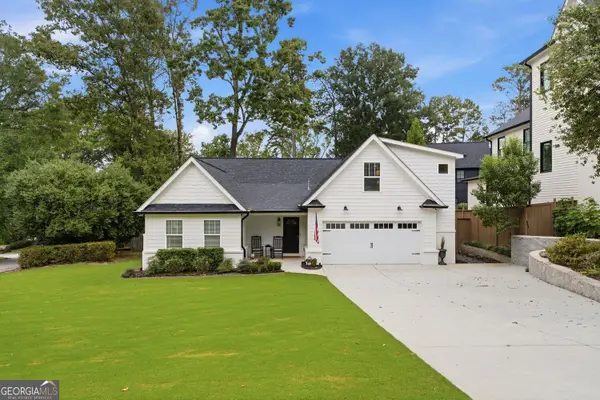 $1,075,000Coming Soon4 beds 3 baths2,200 sq. ft.
2327 Drew Valley Road Ne, Brookhaven, GA 30319
MLS# 10842507Listed by: BHHS Georgia Properties - Coming Soon
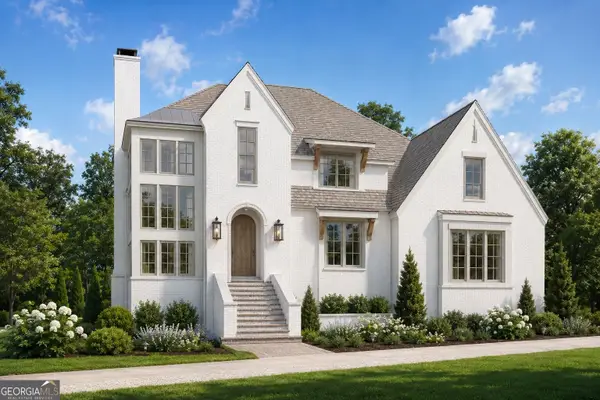 $2,525,000Coming Soon5 beds 4 baths4,800 sq. ft.
1769 8th Street, Atlanta, GA 30341
MLS# 10842341Listed by: Compass - Coming Soon
 $815,000Coming Soon0.64 Acres
1814 N Druid Hills Road Ne, Atlanta, GA 30319
MLS# 7834232Listed by: COMPASS - Coming Soon
 $2,200,000Coming Soon6 beds 6 baths7,349 sq. ft.
1435 Lanier Court Ne, Atlanta, GA 30319
MLS# 7833499Listed by: KELLER WILLIAMS REALTY PEACHTREE RD. - Coming Soon
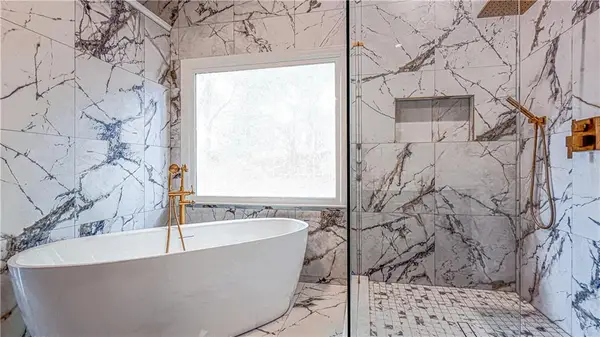 $1,188,000Coming Soon4 beds 4 baths4,004 sq. ft.
1082 Westbrooke Way, Atlanta, GA 30319
MLS# 7829598Listed by: ENGEL & VOLKERS ATLANTA - Coming Soon
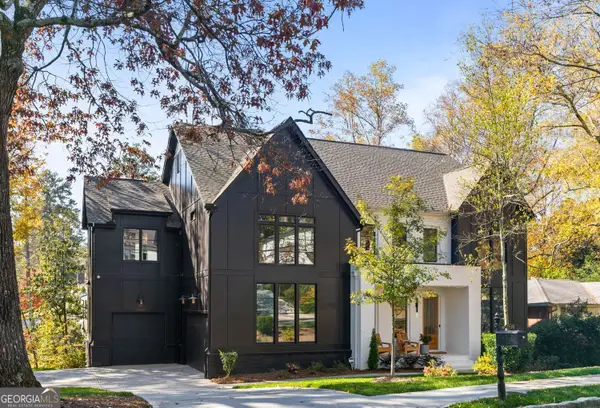 $2,375,000Coming Soon5 beds 6 baths4,318 sq. ft.
1409 Cheshire Way Ne, Brookhaven, GA 30319
MLS# 10834884Listed by: Compass - Coming Soon
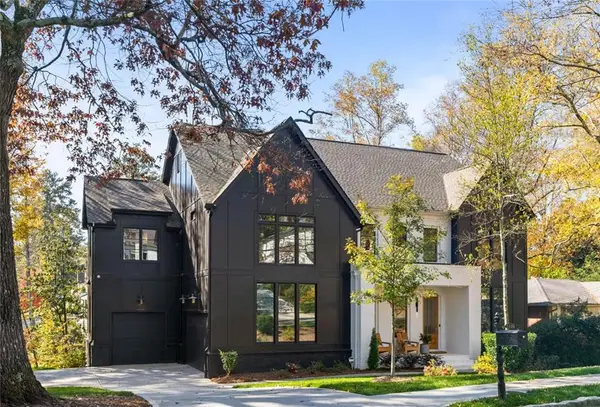 $2,375,000Coming Soon5 beds 6 baths4,318 sq. ft.
1409 Cheshire Way Ne, Brookhaven, GA 30319
MLS# 7828802Listed by: COMPASS - New
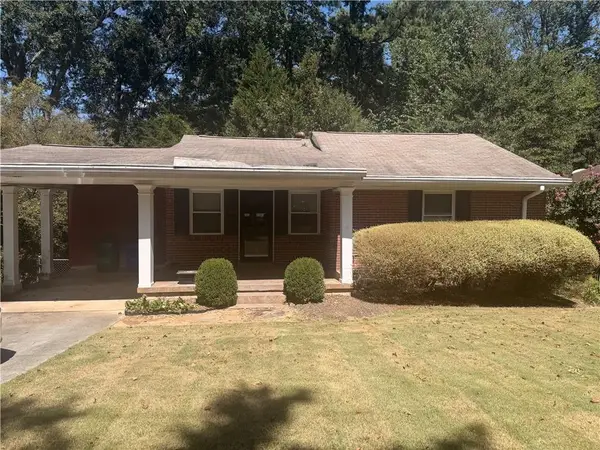 $525,000Active2 beds 2 baths1,119 sq. ft.
1336 Telford Drive Ne, Atlanta, GA 30319
MLS# 7835081Listed by: COMPASS


Protect your home and budget from life's surprises with an Assurant Home Warranty, backed by a partner that supports you through every step of homeownership. Explore Plans.
©2026 Century 21 Real Estate LLC. All rights reserved. CENTURY 21®, the CENTURY 21 Logo and C21® are service marks owned by Century 21 Real Estate LLC. Century 21 Real Estate LLC fully supports the principles of the Fair Housing Act and the Equal Opportunity Act. Each office is independently owned and operated. Listing information is deemed reliable but not guaranteed accurate.