
1283 Keys Lake Drive Ne, Brookhaven, GA 30319
Local realty services provided by:CENTURY 21 Novus
1283 Keys Lake Drive Ne,Brookhaven, GA 30319
$169,000
- 1 Beds
- 1 Baths
- 810 sq. ft.
- Condominium
- Active
Listed by: nader moghaddasi
Office: drake realty of greater atlanta
MLS#:7776693
Source:FIRSTMLS
Price summary
- Price:$169,000
- Price per sq. ft.:$208.64
- Monthly HOA dues:$295
About this home
Beautiful One Bedroom Condo! Top floor unit with fireplace, pantry, washer, dryer and walk-in closet. Private covered balcony with access from bedroom and living room. Serene location with lots of privacy and lake within the community with park benches and ducks that arrive every spring with ducklings. PRIME LOCATION: Close to I-85, Buckhead, Brookhaven, Lenox Square Mall, Phipps Plaza Mall, CDC and Emory University. The condo is located less than one mile from I-85 and the North Druid Hills exit.
Contact an agent
Home facts
- Year built:1985
- Subdivision & Development:Keys Lake
- Listing ID #:7776693
- Updated:September 11, 2026 at 01:31 PM
Rooms and interior
- Bedrooms:1
- Total bathrooms:1
- Full bathrooms:1
- Dining Description:Open Concept
- Bathrooms Description:Tub/Shower Combo
- Kitchen Description:Cabinets White, Dishwasher, Disposal, Gas Oven, Gas Range, Microwave, Refrigerator, Stone Counters, View to Family Room
- Living area:810 sq. ft.
Heating and cooling
- Cooling:Ceiling Fan(s), Central Air
- Heating:Central, Forced Air
- Central air:Yes
Structure and exterior
- Roof:Composition, Shingle
- Year built:1985
- Building area:810 sq. ft.
- Architectural Style:A-Frame, Mid-Rise (up to 5 stories)
- Construction Materials:Concrete, Vinyl Siding
- Exterior Features:Covered, Front Porch, Side Porch
- Levels:1 Story
Schools
- High school:Cross Keys
- Middle school:Sequoyah - DeKalb
- Elementary school:Woodward
Utilities
- Water:Public, Water Available
- Sewer:Public Sewer, Sewer Available
Finances and disclosures
- Price:$169,000
- Price per sq. ft.:$208.64
- Tax amount:$3,318 (2025)
Features and amenities
- Laundry features:Dryer, In Kitchen, Laundry Room, Washer
- Amenities:Gas Water Heater
Parking
- Total parking spaces:1
- Parking description:Parking Lot
 Listings identified with the FMLS IDX logo come from FMLS and are held by brokerage firms other than the owner of this website. The listing brokerage is identified in any listing details. Information is deemed reliable but is not guaranteed. If you believe any FMLS listing contains material that infringes your copyrighted work please click here (https://www.fmls.com/dmca) to review our DMCA policy and learn how to submit a takedown request. ©2026 First Multiple Listing Service, Inc. FIRSTMLS Member Broker: Kendall Chance
New listings near 1283 Keys Lake Drive Ne
- Coming Soon
 $890,000Coming Soon3 beds 2 baths1,998 sq. ft.
2546 Skyland Trail Ne, Atlanta, GA 30319
MLS# 10844519Listed by: Watch Realty Co Gwinnett - Coming Soon
 $425,000Coming Soon1 beds 2 baths1,039 sq. ft.
1257 Epping Lane #59, Brookhaven, GA 30319
MLS# 7835092Listed by: VIRTUAL PROPERTIES REALTY. BIZ - Coming Soon
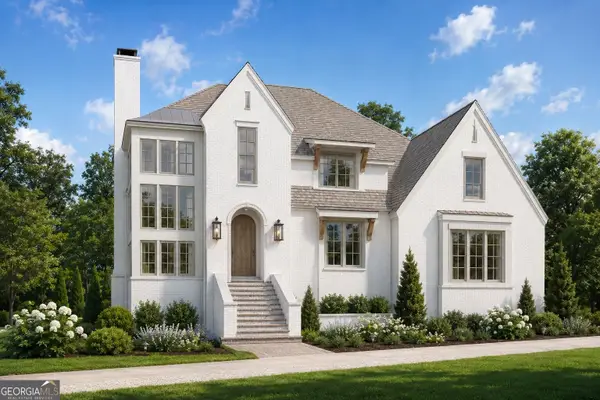 $2,525,000Coming Soon5 beds 4 baths4,800 sq. ft.
1769 8th Street, Atlanta, GA 30341
MLS# 10842341Listed by: Compass - Coming Soon
 $815,000Coming Soon0.64 Acres
1814 N Druid Hills Road Ne, Atlanta, GA 30319
MLS# 7834232Listed by: COMPASS - Coming Soon
 $1,188,000Coming Soon4 beds 4 baths4,004 sq. ft.
1082 Westbrooke Way, Atlanta, GA 30319
MLS# 10835939Listed by: Engel & Völkers Atlanta - Coming Soon
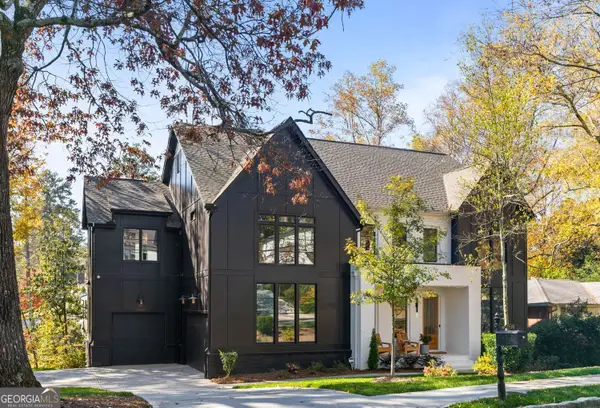 $2,375,000Coming Soon5 beds 6 baths4,318 sq. ft.
1409 Cheshire Way Ne, Brookhaven, GA 30319
MLS# 10834884Listed by: Compass - Coming Soon
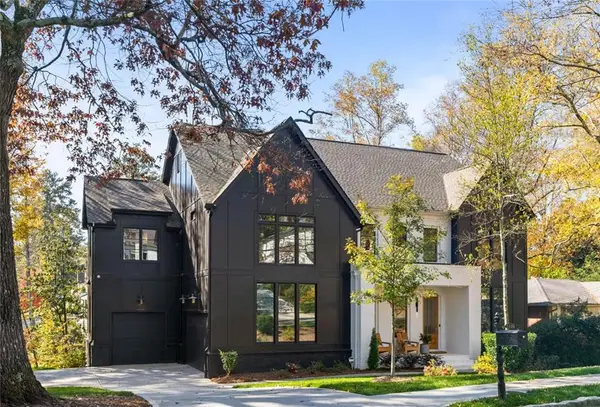 $2,375,000Coming Soon5 beds 6 baths4,318 sq. ft.
1409 Cheshire Way Ne, Brookhaven, GA 30319
MLS# 7828802Listed by: COMPASS 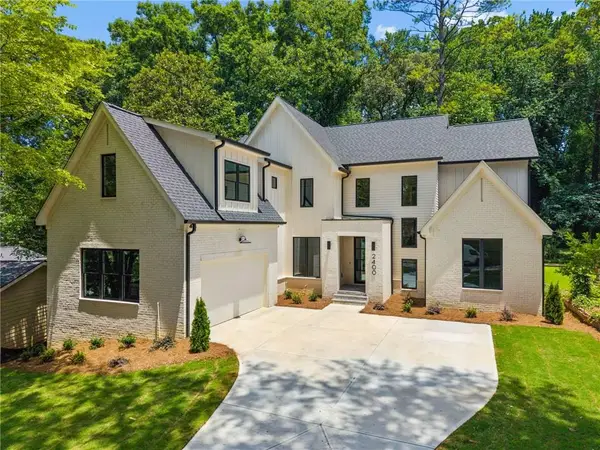 $1,950,000Active4 beds 4 baths4,450 sq. ft.
2400 Burch Circle Ne, Brookhaven, GA 30319
MLS# 7796442Listed by: REMAX CENTER $657,500Active2 beds 4 baths2,191 sq. ft.
1286 Fernwood Circle Ne, Atlanta, GA 30319
MLS# 10837919Listed by: Mountain Place Realty- New
 $185,000Active2 beds 1 baths952 sq. ft.
10 Perimeter Summit Boulevard Ne #4432, Atlanta, GA 30319
MLS# 7833735Listed by: BERKSHIRE HATHAWAY HOMESERVICES GEORGIA PROPERTIES


Protect your home and budget from life's surprises with an Assurant Home Warranty, backed by a partner that supports you through every step of homeownership. Explore Plans.
©2026 Century 21 Real Estate LLC. All rights reserved. CENTURY 21®, the CENTURY 21 Logo and C21® are service marks owned by Century 21 Real Estate LLC. Century 21 Real Estate LLC fully supports the principles of the Fair Housing Act and the Equal Opportunity Act. Each office is independently owned and operated. Listing information is deemed reliable but not guaranteed accurate.