
1514 Ragley Hall Road Ne, Brookhaven, GA 30319
Local realty services provided by:CENTURY 21 The Avenues
1514 Ragley Hall Road Ne,Brookhaven, GA 30319
$1,380,000
- 5 Beds
- 5 Baths
- - sq. ft.
- Single family
- Sold
Listed by: jamie simpson
Office: keller williams rlty consultants
MLS#:7825786
Source:FIRSTMLS
Sorry, we are unable to map this address
Price summary
- Price:$1,380,000
About this home
Truly a one-of-a-kind opportunity on Ragley Hall Road, arguably one of the most sought-after streets within the highly coveted Cambridge Park/Brittany/Silver Lake community, where beautiful homes, estate-sized properties and an incredible sense of community come together in one of Brookhaven’s most special neighborhoods. Set on an incredible, level corner lot with a rare walk-out backyard, this home offers expansive finished living space across three levels, including 5 bedrooms, 4.5 baths and a finished terrace level, an amount of space that is increasingly difficult to find at this price point in the neighborhood. From the moment you step inside, you’ll appreciate the gorgeous hardwood floors, abundant natural light and comfortable, inviting floor plan designed for both everyday living and entertaining. A separate dining room provides the perfect setting for holidays and dinner parties, while a large main-level office creates an exceptional work-from-home space. The light-filled family room is centered around a cozy fireplace and features floor-to-ceiling windows overlooking the backyard, flowing seamlessly into the chef’s kitchen and charming window-seat breakfast nook. One of the home’s greatest features is the flexibility of its floor plan, offering spaces that can evolve with your family’s needs. A spacious room on the main level works beautifully as-is as a guest room, playroom, additional living space or whatever best suits your lifestyle, while also offering the exciting opportunity to reimagine the space as a true primary suite on the main. Upstairs, you’ll find three spacious bedrooms, including an oversized owner’s suite that serves as an incredible primary retreat as-is, with the space and flexibility to create an even more expansive second primary suite if desired. The finished terrace level adds yet another layer of versatility with an additional bedroom and full bath, perfect for guests, teenagers, a home gym, media room or additional living space. Outside is where this property truly shines. The level driveway and expansive, walk-out backyard are exceptional finds for the area and create an incredible extension of the home’s living and entertaining spaces. Gather around the custom fire pit on crisp fall evenings, bring the TV outside for football season, or enjoy morning coffee and bird-watching from the screened porch. A separate fenced “dog park” provides a dedicated space for pets while preserving the main backyard for play, entertaining and everyday enjoyment. Additional upgrades include a whole-house generator, providing peace of mind and allowing the home’s HVAC, refrigerators/freezers and essential systems to continue operating during extended power outages. Beyond the property itself, the lifestyle, neighborhood and neighbors are equally special. Enjoy access to all that Brittany Club has to offer, including a 25-meter, six-lane swimming pool with diving board, water slide and children’s splash area; six lighted tennis courts (four hard courts and two clay courts) with year-round ALTA and USTA teams; summer swim team; clubhouse; playground; large field and pavilion; and private access to 27-acre Silver Lake with a boat ramp and dock, all complemented by an active year-round social calendar. Just outside your door, the neighborhood’s wide streets, sidewalks and scenic path around Silver Lake create a peaceful, wooded setting for daily walks while remaining incredibly convenient to everything Brookhaven has to offer. Beloved traditions, including Halloween and Fourth of July celebrations, add to the incredible sense of community that makes this neighborhood such a special place to call home. With 5 bedrooms, multiple living & entertaining spaces, a finished terrace level, screened porch, incredible backyard & one of the best locations in the neighborhood, this is the kind of rare opportunity on Ragley Hall that simply does not come along often- don't miss it!...
Contact an agent
Home facts
- Year built:1969
- Subdivision & Development:CAMBRIDGE PARK
- Listing ID #:7825786
- Updated:October 29, 2026 at 06:48 AM
Rooms and interior
- Bedrooms:5
- Total bathrooms:5
- Full bathrooms:4
- Half bathrooms:1
- Flooring:Hardwood
- Dining Description:Separate Dining Room
- Bathrooms Description:Double Vanity, Separate His/Hers, Tub/Shower Combo
- Kitchen Description:Dishwasher, Disposal, Double Oven, Eat-in Kitchen, Gas Range, Keeping Room, Kitchen Island, Microwave, Pantry, Refrigerator, Stone Counters, View to Family Room
- Bedroom Description:Master on Main, Oversized Master
- Basement Description:Bath/Stubbed, Exterior Entry, Finished, Finished Bath, Interior Entry, Partial
Heating and cooling
- Cooling:Central Air
- Heating:Central
- Central air:Yes
Structure and exterior
- Roof:Composition
- Year built:1969
- Lot Features:Back Yard, Corner Lot, Front Yard, Landscaped, Level, Private
- Architectural Style:Traditional
- Exterior Features:Enclosed, Front Porch, Patio, Private Yard
- Levels:3+ Story
Schools
- High school:Chamblee
- Middle school:Chamblee
- Elementary school:Montgomery
Utilities
- Water:Public, Water Available
- Sewer:Public Sewer, Sewer Available
Finances and disclosures
- Price:$1,380,000
- Tax amount:$11,200 (2025)
Features and amenities
- Appliances:Generator
- Laundry features:In Kitchen, Laundry Room, Main Level
- Amenities:Entrance Foyer, High Ceilings 9 ft Lower, High Ceilings 9 ft Main, High Ceilings 9 ft Upper, High Speed Internet
Parking
- Total parking spaces:2
- Parking description:Garage
- Garage spaces:2
 Listings identified with the FMLS IDX logo come from FMLS and are held by brokerage firms other than the owner of this website. The listing brokerage is identified in any listing details. Information is deemed reliable but is not guaranteed. If you believe any FMLS listing contains material that infringes your copyrighted work please click here (https://www.fmls.com/dmca) to review our DMCA policy and learn how to submit a takedown request. ©2026 First Multiple Listing Service, Inc.
New listings near 1514 Ragley Hall Road Ne
- Coming Soon
 $949,900Coming Soon3 beds 3 baths2,384 sq. ft.
2632 Brookline Circle Ne, Atlanta, GA 30319
MLS# 7860647Listed by: TREND ATLANTA REALTY, INC. - Coming Soon
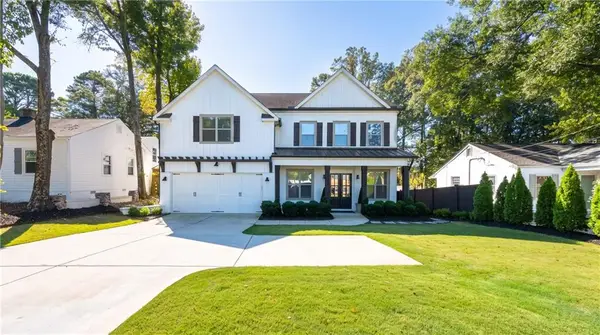 $1,350,000Coming Soon5 beds 4 baths3,904 sq. ft.
1929 Dresden Drive Ne, Atlanta, GA 30319
MLS# 7859493Listed by: THE REZERVE, LLC - New
 $894,436Active4 beds 4 baths2,767 sq. ft.
2211 Wexford Drive #44, Brookhaven, GA 30319
MLS# 7860600Listed by: EAH BROKERAGE, LP - New
 $629,000Active3 beds 4 baths
1408 Doublegate Drive, Atlanta, GA 30319
MLS# 10880331Listed by: HomeSmart - New
 $300,000Active2 beds 2 baths1,422 sq. ft.
1237 Druid Knoll Dr Ne, Brookhaven, GA 30319
MLS# 10880006Listed by: Method Real Estate Advisors - New
 $280,000Active2 beds 3 baths1,670 sq. ft.
3996 D Youville Lane, Atlanta, GA 30341
MLS# 10876983Listed by: Mark Spain Real Estate - New
 $450,000Active3 beds 3 baths1,845 sq. ft.
1909 Harrison Park Drive, Atlanta, GA 30341
MLS# 7859777Listed by: ANSLEY REAL ESTATE | CHRISTIE'S INTERNATIONAL REAL ESTATE - New
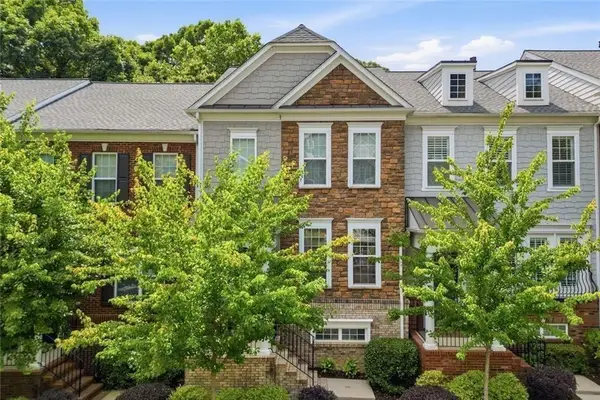 $459,900Active3 beds 4 baths1,845 sq. ft.
2246 Limehurst Drive Ne, Brookhaven, GA 30319
MLS# 7859805Listed by: HARRY NORMAN REALTORS - New
 $225,000Active2 beds 1 baths1,036 sq. ft.
3650 Ashford Dunwoody Road Ne #913, Atlanta, GA 30319
MLS# 7859371Listed by: KELLER WILLIAMS BUCKHEAD - New
 $1,679,900Active7 beds 9 baths6,488 sq. ft.
1696 Dunwoody Place, Atlanta, GA 30324
MLS# 7859005Listed by: WEICHERT, REALTORS - THE COLLECTIVE


Protect your home and budget from life's surprises with an Assurant Home Warranty, backed by a partner that supports you through every step of homeownership. Explore Plans.
©2026 Century 21 Real Estate LLC. All rights reserved. CENTURY 21®, the CENTURY 21 Logo and C21® are service marks owned by Century 21 Real Estate LLC. Century 21 Real Estate LLC fully supports the principles of the Fair Housing Act and the Equal Opportunity Act. Each office is independently owned and operated. Listing information is deemed reliable but not guaranteed accurate.