
1873 Sterling Oaks Circle Ne, Brookhaven, GA 30319
Local realty services provided by:CENTURY 21 Adams-Harvey & Associates
1873 Sterling Oaks Circle Ne,Brookhaven, GA 30319
$419,999
- 3 Beds
- 4 Baths
- 1,440 sq. ft.
- Townhouse
- Active
Listed by: steven koleno
Office: beycome brokerage realty llc
MLS#:10833230
Source:METROMLS
Price summary
- Price:$419,999
- Price per sq. ft.:$291.67
- Monthly HOA dues:$250
About this home
Gated Community located in the heart of Brookhaven-directly across form Brookhaven's Beltline trailhead, the Peachtree Creek Greenway. This 3-bedroom 3.5 move in ready townhome features 9-Foot ceilings with TOTAL UPGRADES OVER $25K, including NEW exterior paint through HOA(2025), NEW roof (2023) , NEW interior paint and flooring (2024) , NEW Custom Refrigerator (2024), NEW Ceiling Fans on all floors (2024) , HVAC system maintenance (2026), NEW garage flooring (2026) , New Garage Panel (2026). The first floor has private basement guest suite with separate entry through the garage featuring 1 bedroom, 1 full bath, and a large walk in closet. The second floor boasts a spacious living area, with gas fire place, a gourmet kitchen with granite countertops, stainless steel appliances, and a breakfast bar overlooking the family room, plus access to a private deck good for entertaining. An oversized dining room at the front of the home is filled with natural light.The third floor has a spacious primary suite with soaking tub, double vanity, separate walk-in tiled shower, and dual closets, along with a third bedroom with its own private bath - ALL BEDROOMS HAVE THEIR OWN BATHROOMS - it's a convenient roommate floor plan and working from home layout with three separate private living areas. Additional features include a fire sprinkler system throughout (inspected December 2025) and customized closet systems for ample storage. Washer/Dryer included. As a condominium townhome, low HOA fees cover exterior and roof maintenance, gutter and driveway cleaning, termite bond, exterior pest control, lawn service and landscaping, fire extinguisher maintenance and trash service. Community amenities include ample guest parking, a dog park, large common green space, and Google Fiber availability. Easy access to I-85 with quick convenient to GA-400, providing easy access to Buckhead, Midtown, and Downtown; less than 10 minutes to Brookhaven MARTA, CHOA ( C... Healthcare of Atlanta), Emory University, Lenox Square, Phipps Plaza. 25% Rental Cap has been met with 15+ people on the waiting list....
Contact an agent
Home facts
- Year built:2007
- Subdivision & Development:Sterling Oaks
- Listing ID #:10833230
- Updated:October 25, 2026 at 10:55 AM
Rooms and interior
- Bedrooms:3
- Total bathrooms:4
- Full bathrooms:3
- Half bathrooms:1
- Flooring:Hardwood
- Bathrooms Description:Separate Shower, Soaking Tub
- Kitchen Description:Dishwasher, Disposal, Ice Maker, Microwave, Oven/Range (Combo), Refrigerator, Stainless Steel Appliance(s)
- Bedroom Description:Roommate Plan
- Living area:1,440 sq. ft.
Heating and cooling
- Cooling:Central Air, Zoned
- Heating:Central, Forced Air, Heat Pump
- Central air:Yes
Structure and exterior
- Roof:Tile
- Year built:2007
- Building area:1,440 sq. ft.
- Lot area:0.02 Acres
- Lot Features:Level, Open Lot, Private
- Architectural Style:Traditional
- Construction Materials:Vinyl Siding
- Levels:2 Story
Schools
- High school:Cross Keys
- Middle school:Sequoyah
- Elementary school:Woodward
Utilities
- Water:Public, Water Available
- Sewer:Public Sewer
Finances and disclosures
- Price:$419,999
- Price per sq. ft.:$291.67
- Tax amount:$6,054 (2025)
Features and amenities
- Appliances:Dishwasher, Disposal, Dryer, Electric Water Heater, Gas Water Heater, Microwave, Oven/Range (Combo), Refrigerator, Stainless Steel Appliance(s), Washer
- Laundry features:Dryer, In Hall, Laundry, Laundry Closet, Upper Level, Washer
- Amenities:Electric Water Heater, Gas Water Heater, High Ceilings, In-Law Floorplan, Pulldown Attic Stairs, Vaulted Ceiling(s)
Parking
- Total parking spaces:1
- Parking description:Garage
- Garage:Yes
 2026 Georgia MLS. All rights reserved. Information Deem Reliable But Not Guaranteed October 25, 2026 METROMLS Member Broker: Shane Phillips
New listings near 1873 Sterling Oaks Circle Ne
- New
 $888,000Active4 beds 4 baths2,872 sq. ft.
3026 Skyland Drive Ne, Atlanta, GA 30341
MLS# 7849996Listed by: KNAPP REALTY - New
 $600,000Active4 beds 4 baths2,406 sq. ft.
3745 Inglewood Way, Brookhaven, GA 30319
MLS# 7857882Listed by: COLDWELL BANKER REALTY - New
 $799,000Active3 beds 4 baths2,620 sq. ft.
1140 Panorama Drive #47, Brookhaven, GA 30319
MLS# 7858606Listed by: TOLL BROTHERS REAL ESTATE INC. - New
 $795,000Active3 beds 3 baths2,191 sq. ft.
1711 Barkston Court, Atlanta, GA 30341
MLS# 10878153Listed by: BHHS Georgia Properties 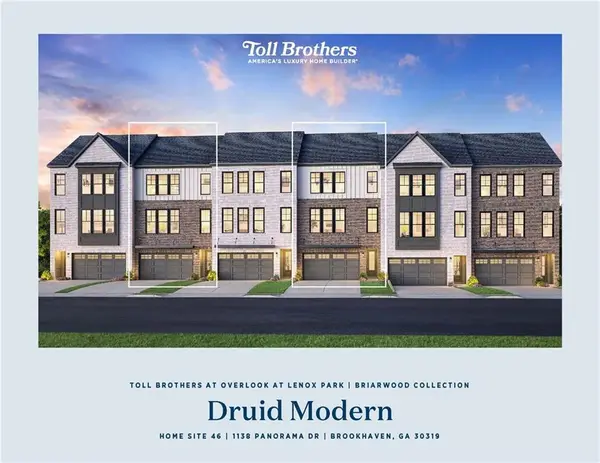 $799,000Pending3 beds 4 baths2,620 sq. ft.
1138 Panorama Drive #46, Brookhaven, GA 30319
MLS# 7814336Listed by: TOLL BROTHERS REAL ESTATE INC.- New
 $2,295,000Active6 beds 5 baths
2135 Drew Valley Road Ne, Atlanta, GA 30319
MLS# 10877522Listed by: Atlanta Communities - New
 $280,000Active2 beds 1 baths1,118 sq. ft.
3650 Ashford Dunwoody Road Ne #326, Brookhaven, GA 30319
MLS# 10877566Listed by: BHGRE Metro Brokers - New
 $464,000Active4 beds 4 baths2,178 sq. ft.
2296 Limehurst Drive Ne, Brookhaven, GA 30319
MLS# 10877639Listed by: EasyStreet Realty Georgia - New
 $1,450,000Active6 beds 5 baths3,967 sq. ft.
2599 Apple Valley Road Ne, Brookhaven, GA 30319
MLS# 10877676Listed by: Keller Williams Realty PeachtreeRoad - New
 $699,000Active4 beds 2 baths1,879 sq. ft.
50 Brookhaven Drive Ne, Atlanta, GA 30319
MLS# 7857910Listed by: BEACHAM AND COMPANY


Protect your home and budget from life's surprises with an Assurant Home Warranty, backed by a partner that supports you through every step of homeownership. Explore Plans.
©2026 Century 21 Real Estate LLC. All rights reserved. CENTURY 21®, the CENTURY 21 Logo and C21® are service marks owned by Century 21 Real Estate LLC. Century 21 Real Estate LLC fully supports the principles of the Fair Housing Act and the Equal Opportunity Act. Each office is independently owned and operated. Listing information is deemed reliable but not guaranteed accurate.