
1958 Saxon Valley Circle Ne, Brookhaven, GA 30319
Local realty services provided by:CENTURY 21 Realty 1 Professionals
1958 Saxon Valley Circle Ne,Brookhaven, GA 30319
$617,500
- 4 Beds
- 4 Baths
- - sq. ft.
- Townhouse
- Sold
Listed by: audrey gibson, pamela breen
Office: compass
MLS#:10772157
Source:METROMLS
Sorry, we are unable to map this address
Price summary
- Price:$617,500
- Monthly HOA dues:$480
About this home
Welcome to refined living in a private, gated Brookhaven community, where thoughtful design, generous living spaces, and an unbeatable location come together seamlessly. This exceptional home offers four finished levels, all enhanced by high ceilings and oversized windows that flood the interiors with natural light. The main level is designed for both everyday living and entertaining, featuring a semi-open concept layout with hardwood floors, a spacious living room with a gas fireplace, and a kitchen that overlooks both the living area and backyard. The well-appointed kitchen showcases matching KitchenAid stainless steel appliances, a gas cooktop, an eat-in nook, peninsula with raised breakfast bar, pantry, and under-cabinet lighting. Upstairs, the oversized primary suite serves as a true retreat, complete with its own gas fireplace, a spacious walk-in closet, and a luxurious bath featuring double vanities, a soaking tub, a frameless glass walk-in shower, and a separate water closet. A conveniently located laundry room sits on the second level, just steps from the bedrooms. The newly renovated fourth level (2024) adds even more versatility with an additional bedroom, built-in shelving, and separate zoned A/C system. The home continues to impress with a finished terrace level offering additional living space, a wet bar, and a half bath, ideal space for in-home office, fitness studio, or a media room. Outdoor living is equally inviting, with a private rear porch, backyard space, and a covered rooftop patio perfect for relaxing or entertaining. Additional features include a side-by-side two-car garage, brick exterior with new hard-coat stucco (2024), wide stairwells, and abundant storage throughout. Ideally located near I-85 and the new CHOA campus, this home offers effortless access to Buckhead's premier shopping and dining, including Phipps Plaza and Lenox Mall. This is a rare opportunity to enjoy spacious, light-filled living in one of Brookhaven's most desirable gated communities....
Contact an agent
Home facts
- Year built:2004
- Subdivision & Development:Buckhead Place
- Listing ID #:10772157
- Updated:August 02, 2026 at 06:50 AM
Rooms and interior
- Bedrooms:4
- Total bathrooms:4
- Full bathrooms:2
- Half bathrooms:2
- Flooring:Carpet, Hardwood
- Dining Description:Seats 12+, Separate Room
- Bathrooms Description:Double Vanity, Separate Shower, Soaking Tub, Tile Bath
- Kitchen Description:Breakfast Bar, Cooktop, Dishwasher, Disposal, Kitchen Island, Microwave, Oven (Wall), Pantry, Refrigerator, Solid Surface Counters, Stainless Steel Appliance(s)
- Bedroom Description:Walk-In Closet(s)
- Basement Description:Bath Finished, Finished, Interior Entry
Heating and cooling
- Cooling:Ceiling Fan(s), Central Air
- Heating:Central
- Central air:Yes
Structure and exterior
- Roof:Composition
- Year built:2004
- Lot Features:Private
- Architectural Style:Traditional
- Construction Materials:Brick, Stucco
- Exterior Features:Balcony, Deck, Garden
- Levels:3+ Story
Schools
- High school:Cross Keys
- Middle school:Sequoyah
- Elementary school:Woodridge
Utilities
- Water:Public, Water Available
- Sewer:Public Sewer, Sewer Connected
Finances and disclosures
- Price:$617,500
- Tax amount:$10,190 (24)
Features and amenities
- Appliances:Cooktop, Dishwasher, Disposal, Microwave, Oven (Wall), Refrigerator, Stainless Steel Appliance(s)
- Laundry features:Laundry, Upper Level
- Amenities:Carbon Monoxide Detector(s), Double Pane Windows, High Ceilings, Smoke Detector(s), Two Story Foyer, Wet Bar, Window Treatments
Parking
- Total parking spaces:2
- Parking description:Attached, Garage, Garage Door Opener
- Garage:Yes
 2026 Georgia MLS. All rights reserved. Information Deem Reliable But Not Guaranteed August 2, 2026 METROMLS Member Broker: Angela Whitmire
 New listings near 1958 Saxon Valley Circle Ne
- New
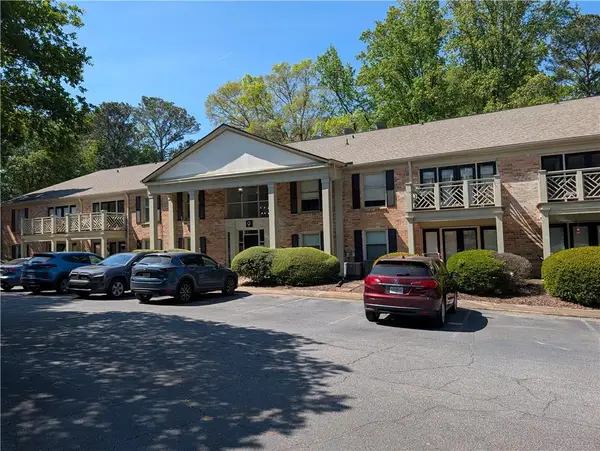 $315,000Active3 beds 2 baths1,260 sq. ft.
3650 Ashford Dunwoody Road Ne #918, Atlanta, GA 30319
MLS# 7814448Listed by: KELLER WILLIAMS RLTY, FIRST ATLANTA - Open Sat, 12 to 4pmNew
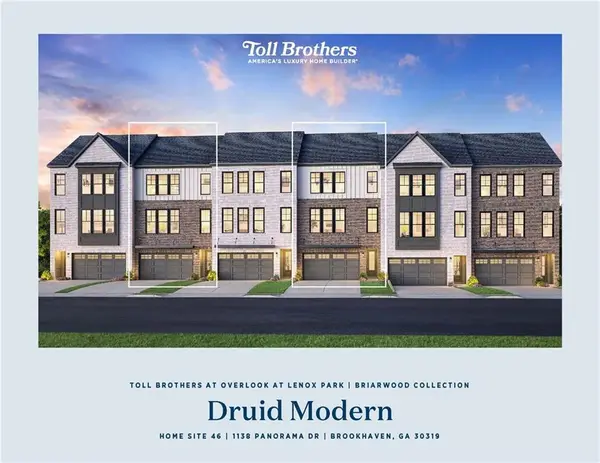 $874,000Active3 beds 4 baths2,620 sq. ft.
1136 Panorama Drive #46, Brookhaven, GA 30319
MLS# 7814336Listed by: TOLL BROTHERS REAL ESTATE INC. - New
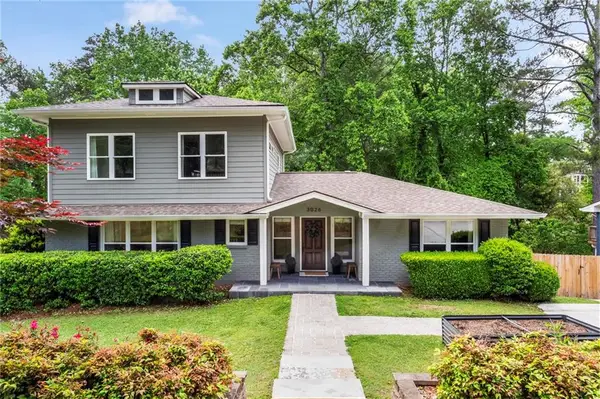 $975,000Active4 beds 4 baths2,872 sq. ft.
3026 Skyland Drive Ne, Atlanta, GA 30341
MLS# 7813635Listed by: DORSEY ALSTON REALTORS - New
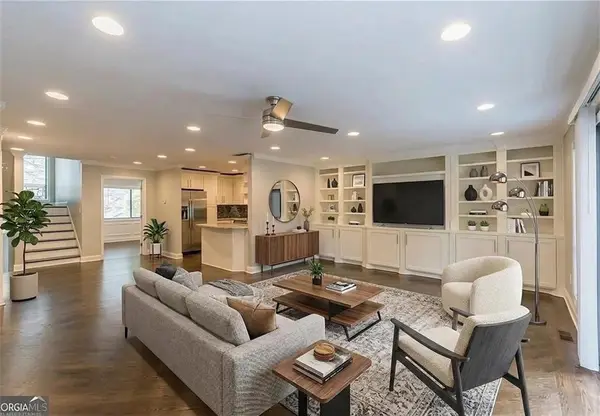 $374,999Active3 beds 3 baths1,760 sq. ft.
1885 Dyouville Lane, Atlanta, GA 30341
MLS# 7813687Listed by: THE WEALTH AGENCY, LLC - New
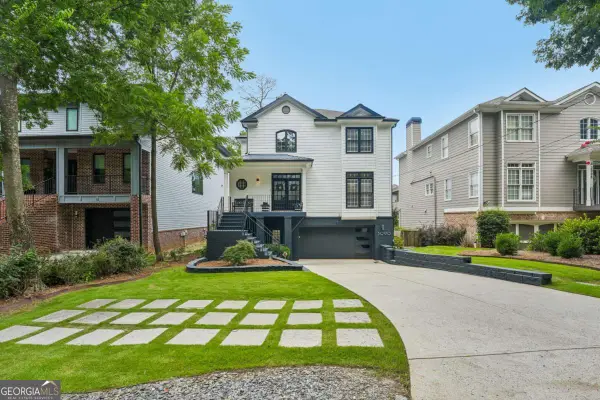 $1,375,000Active4 beds 5 baths3,494 sq. ft.
3090 Hermance Drive Ne, Atlanta, GA 30319
MLS# 10816023Listed by: Bolst, Inc. - New
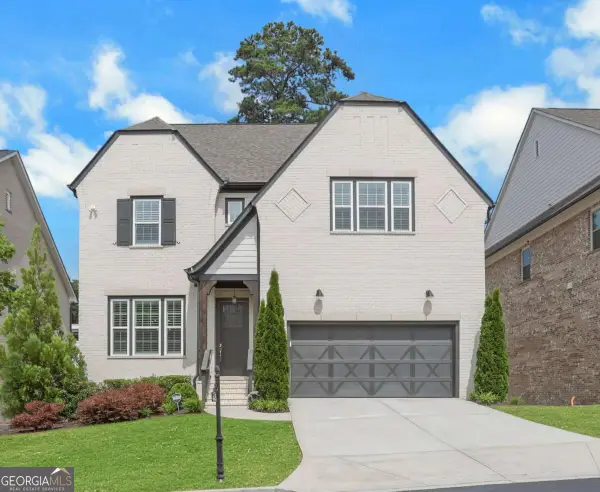 $1,379,999Active6 beds 5 baths4,951 sq. ft.
2356 Tilbury Drive, Brookhaven, GA 30319
MLS# 10815826Listed by: Real Broker, LLC - New
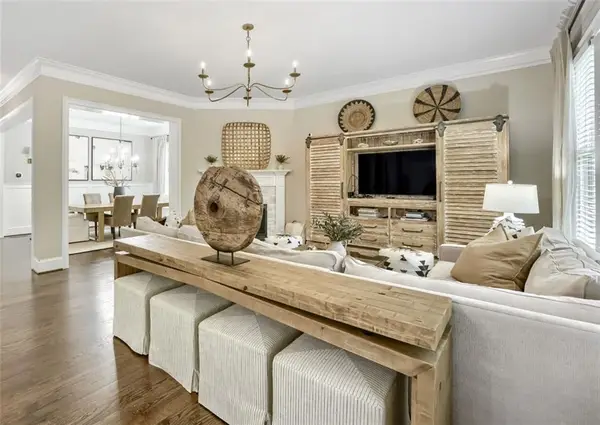 $1,695,000Active5 beds 4 baths4,103 sq. ft.
2758 North Thompson Rd, Brookhaven, GA 30319
MLS# 7812643Listed by: HOMESMART - New
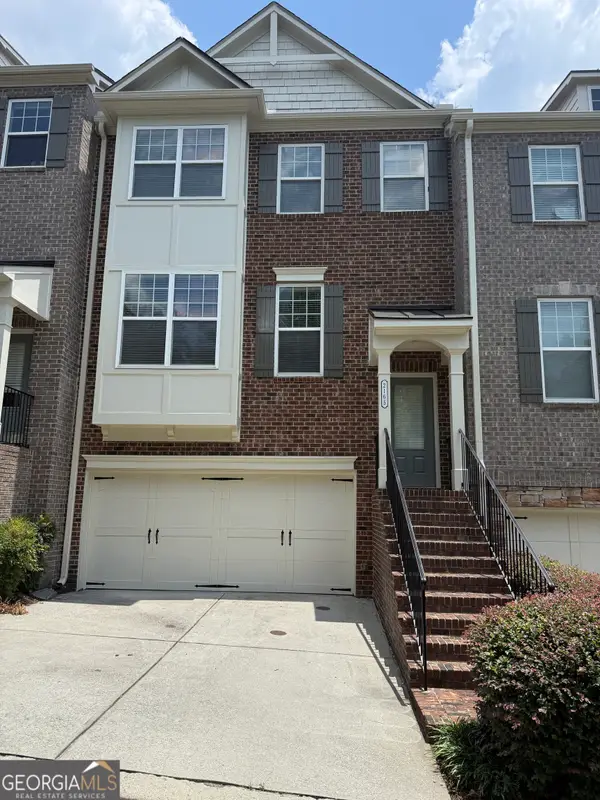 $560,000Active3 beds 4 baths2,312 sq. ft.
2165 Yancey Lane Ne, Brookhaven, GA 30319
MLS# 10815204Listed by: HomeSmart 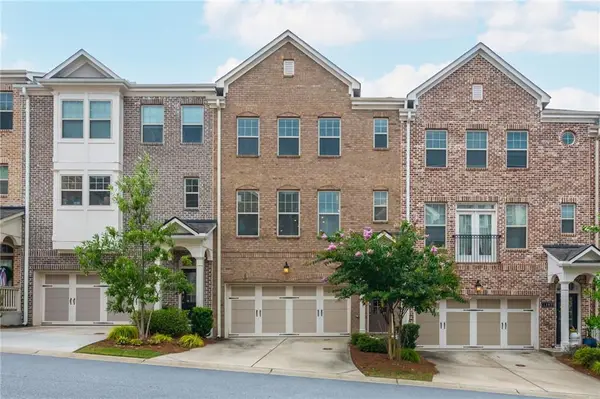 $615,000Active4 beds 4 baths2,407 sq. ft.
1391 Live Oak Lane, Brookhaven, GA 30319
MLS# 7803723Listed by: EXP REALTY, LLC.- Open Sun, 2 to 4pmNew
 $349,900Active3 beds 2 baths1,402 sq. ft.
3777 Peachtree Road Ne #513, Atlanta, GA 30319
MLS# 7812015Listed by: BOYCE REAL ESTATE GROUP, LLC.


Protect your home and budget from life's surprises with an Assurant Home Warranty, backed by a partner that supports you through every step of homeownership. Explore Plans.
©2026 Century 21 Real Estate LLC. All rights reserved. CENTURY 21®, the CENTURY 21 Logo and C21® are service marks owned by Century 21 Real Estate LLC. Century 21 Real Estate LLC fully supports the principles of the Fair Housing Act and the Equal Opportunity Act. Each office is independently owned and operated. Listing information is deemed reliable but not guaranteed accurate.