
2356 Tilbury Drive, Brookhaven, GA 30319
Local realty services provided by:CENTURY 21 The Avenues
2356 Tilbury Drive,Brookhaven, GA 30319
$1,245,000
- 6 Beds
- 5 Baths
- 4,951 sq. ft.
- Single family
- Active
Listed by: connie carlson
Office: real broker, llc.
MLS#:7851791
Source:FIRSTMLS
Price summary
- Price:$1,245,000
- Price per sq. ft.:$251.46
- Monthly HOA dues:$325
About this home
**Before you schedule your showing, here is what you need to know about this home: The backyard at 2356 Tilbury Drive is intentionally compact, and for the right buyer, that is the whole point. The HOA maintains all landscaping, so there is no mowing, no mulching, and no weekend yard work standing between you and everything else life has to offer. What you get instead is a beautifully manicured, low-maintenance outdoor space that looks great every single day without any effort on your part. A community park sits directly across the street for dog walks, kids, and fresh air whenever you want it. If you have been searching for a home that gives you the lifestyle without the labor, this is it.
Now for the home itself, because it is extraordinary.
Step through the gated entry into one of Brookhaven's most impressive communities and arrive at a stunning all-brick home that delivers on every level, literally. Inside, the open floorplan is anchored by wood-beamed ceilings, a whitewashed brick fireplace, and walls of windows that pour natural light into every corner. The kitchen is the kind that makes people stop mid-tour: an oversized two-toned island with quartz countertops and a farmhouse sink, custom white cabinetry to the ceiling, a gas cooktop, double wall ovens, a hexagon tile backsplash, brushed gold fixtures and pendant lighting, and a butler's pantry with glass-front cabinetry just steps away. The sun-drenched breakfast nook with floating wood shelves opens directly to the screened porch through French doors, and the separate formal dining room with a sculptural gold sputnik chandelier is ready for any occasion. A main level bedroom works perfectly as a private guest suite or home office.
Upstairs, the primary suite earns every superlative. Oversized, with a coffered tray ceiling, wide-plank hardwood floors, and dual windows, it leads into a spa bath with patterned cement tile floors, a dual quartz vanity with brushed gold faucets and designer sconces, a freestanding soaking tub, and a frameless glass shower with full subway tile surround. The walk-in closet features a complete custom shelving system. Three additional bedrooms with hardwood floors and a dual-sink secondary bath round out the upper level beautifully.
The terrace level is where this home separates itself from everything else in the market. Fully finished with LVP flooring throughout, it includes a dedicated golf simulator room, a spacious recreation room perfect for game nights and gatherings, a home gym with a wall-length mirror, a sixth bedroom, a full bath, and a kitchenette with granite countertops, dark cabinetry, a wet bar sink, a stainless refrigerator, and wall-mounted bar counter with seating. This level alone is worth the visit.
Outside, the screened porch with wood beam framing is the perfect spot for Atlanta's gorgeous spring and fall evenings, and the extended deck is ready for grilling season. The HOA handles all exterior landscaping, so the home always looks its best without you doing a thing.
Gated entry. Chamblee Charter school cluster. Minutes from Buckhead, Brookhaven Village, MARTA, I-85, GA-400, and I-285.
This home is built for people who want luxury, lifestyle, and the freedom to lock up and live. If a low-maintenance yard and a high-end home sounds like exactly what you have been looking for, come see it....
Contact an agent
Home facts
- Year built:2021
- Subdivision & Development:Halstead
- Listing ID #:7851791
- Updated:October 24, 2026 at 11:50 PM
Rooms and interior
- Bedrooms:6
- Total bathrooms:5
- Full bathrooms:5
- Flooring:Laminate
- Dining Description:Seats 12+, Separate Dining Room
- Bathrooms Description:Double Vanity, Separate Tub/Shower, Soaking Tub
- Kitchen Description:Cabinets Other, Cabinets White, Dishwasher, Disposal, Gas Cooktop, Kitchen Island, Microwave, Pantry Walk-In, Range Hood, Stone Counters, View to Family Room
- Bedroom Description:Oversized Master
- Basement Description:Daylight, Exterior Entry, Finished, Finished Bath, Full
- Living area:4,951 sq. ft.
Heating and cooling
- Cooling:Central Air
- Heating:Forced Air, Natural Gas
- Central air:Yes
Structure and exterior
- Roof:Composition
- Year built:2021
- Building area:4,951 sq. ft.
- Lot area:0.16 Acres
- Lot Features:Back Yard, Level
- Architectural Style:Traditional
- Construction Materials:Brick 4 Sides
- Exterior Features:Deck, Rain Gutters, Screened
- Levels:2 Story
Schools
- High school:Chamblee
- Middle school:Chamblee
- Elementary school:Ashford Park
Utilities
- Water:Public, Water Available
- Sewer:Public Sewer, Sewer Available
Finances and disclosures
- Price:$1,245,000
- Price per sq. ft.:$251.46
- Tax amount:$16,811 (2025)
Features and amenities
- Laundry features:Laundry Room, Upper Level
- Amenities:Entrance Foyer, High Ceilings 10 ft Main, High Ceilings 9 ft Upper, High Speed Internet, Tray Ceiling(s), Walk-In Closet(s)
Parking
- Parking description:Garage, Garage Door Opener, Garage Faces Front
- Garage spaces:2
 Listings identified with the FMLS IDX logo come from FMLS and are held by brokerage firms other than the owner of this website. The listing brokerage is identified in any listing details. Information is deemed reliable but is not guaranteed. If you believe any FMLS listing contains material that infringes your copyrighted work please click here (https://www.fmls.com/dmca) to review our DMCA policy and learn how to submit a takedown request. ©2026 First Multiple Listing Service, Inc.
New listings near 2356 Tilbury Drive
- New
 $888,000Active4 beds 4 baths2,872 sq. ft.
3026 Skyland Drive Ne, Atlanta, GA 30341
MLS# 7849996Listed by: KNAPP REALTY - New
 $600,000Active4 beds 4 baths2,406 sq. ft.
3745 Inglewood Way, Brookhaven, GA 30319
MLS# 7857882Listed by: COLDWELL BANKER REALTY - New
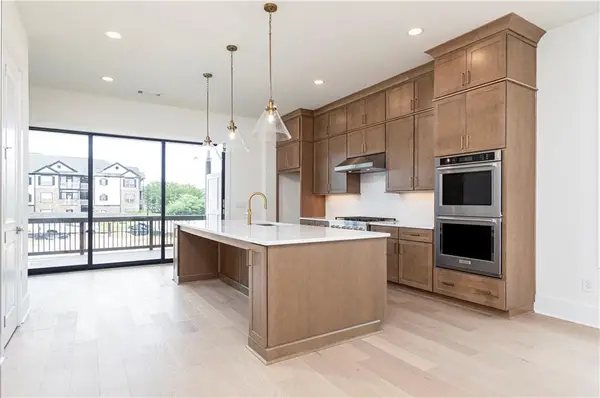 $799,000Active3 beds 4 baths2,620 sq. ft.
1140 Panorama Drive #47, Brookhaven, GA 30319
MLS# 7858606Listed by: TOLL BROTHERS REAL ESTATE INC. - New
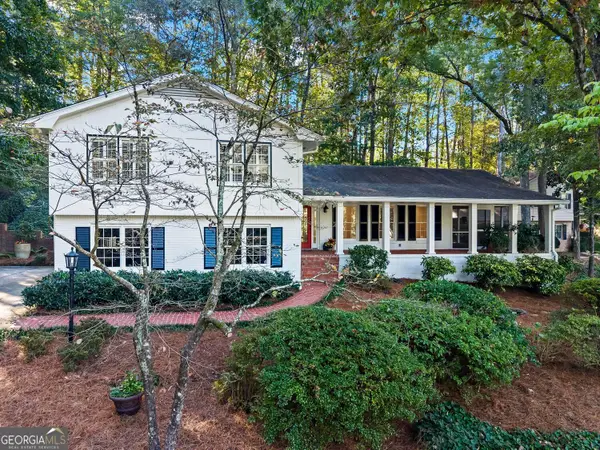 $795,000Active3 beds 3 baths2,191 sq. ft.
1711 Barkston Court, Atlanta, GA 30341
MLS# 10878153Listed by: BHHS Georgia Properties 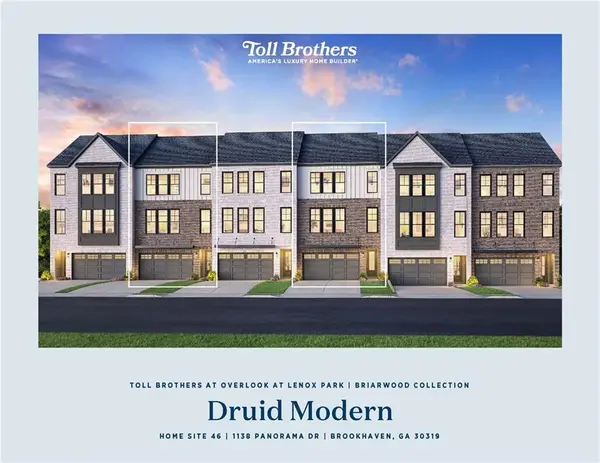 $799,000Pending3 beds 4 baths2,620 sq. ft.
1138 Panorama Drive #46, Brookhaven, GA 30319
MLS# 7814336Listed by: TOLL BROTHERS REAL ESTATE INC.- New
 $2,295,000Active6 beds 5 baths
2135 Drew Valley Road Ne, Atlanta, GA 30319
MLS# 10877522Listed by: Atlanta Communities - New
 $280,000Active2 beds 1 baths1,118 sq. ft.
3650 Ashford Dunwoody Road Ne #326, Brookhaven, GA 30319
MLS# 10877566Listed by: BHGRE Metro Brokers - New
 $464,000Active4 beds 4 baths2,178 sq. ft.
2296 Limehurst Drive Ne, Brookhaven, GA 30319
MLS# 10877639Listed by: EasyStreet Realty Georgia - New
 $1,450,000Active6 beds 5 baths3,967 sq. ft.
2599 Apple Valley Road Ne, Brookhaven, GA 30319
MLS# 10877676Listed by: Keller Williams Realty PeachtreeRoad - New
 $699,000Active4 beds 2 baths1,879 sq. ft.
50 Brookhaven Drive Ne, Atlanta, GA 30319
MLS# 7857910Listed by: BEACHAM AND COMPANY


Protect your home and budget from life's surprises with an Assurant Home Warranty, backed by a partner that supports you through every step of homeownership. Explore Plans.
©2026 Century 21 Real Estate LLC. All rights reserved. CENTURY 21®, the CENTURY 21 Logo and C21® are service marks owned by Century 21 Real Estate LLC. Century 21 Real Estate LLC fully supports the principles of the Fair Housing Act and the Equal Opportunity Act. Each office is independently owned and operated. Listing information is deemed reliable but not guaranteed accurate.