
2635 Brookline Circle Ne, Brookhaven, GA 30319
Local realty services provided by:CENTURY 21 Results
2635 Brookline Circle Ne,Brookhaven, GA 30319
$925,000
- 4 Beds
- 4 Baths
- 4,429 sq. ft.
- Single family
- Active
Listed by: robert mccarthy iii
Office: atlanta fine homes sotheby's international
MLS#:7827777
Source:FIRSTMLS
Price summary
- Price:$925,000
- Price per sq. ft.:$208.85
- Monthly HOA dues:$98.92
About this home
Welcome to 2635 Brookline Circle NE in Brookhaven, a beautifully updated four bedroom, three and one half bath home offering gracious living spaces, impressive entertaining areas, and a fantastic location in a gated neighborhood convenient to Dresden Village. The main level combines classic architectural details with comfortable everyday living. A private study with built-in bookcases and glass French doors provides an ideal home office or library, while the formal dining room with bay window offers an inviting setting for entertaining. The updated kitchen features a center island, stainless steel appliances, quartz countertops, and a new backsplash. Open to the kitchen, the dramatic Great Room features 12-foot ceilings, a stacked-stone fireplace, and built-in bookcases, creating a wonderful gathering space. The spacious primary suite is a private retreat featuring a fireplace, separate sitting room, two walk-in closets, and a recently renovated spa-style primary bath. Two additional bedrooms offer exceptional space and storage. One includes a built-in bookcase and walk-in closet, while the second is an oversized bedroom with a charming alcove and walk-in closet. Both enjoy access to a renovated Jack-and-Jill bathroom. The finished terrace level takes entertaining to another level. Enjoy movie nights in the dedicated home theater with a 120-inch screen and surround sound, gather around the English pub-style bar with beer tap, or entertain in the separate billiards area. A fourth bedroom and full bathroom make this level equally well suited for overnight guests, extended family, or a private guest suite. Outside, the home offers a flat, fenced, walk-out backyard with plenty of room for play, pets, and outdoor entertaining. The garage has also been freshly updated with brand-new epoxy floors. Located within a gated neighborhood, residents enjoy inviting common areas including a playground, greenspace for recreation, and picnic areas. An active HOA hosts numerous neighborhood social events throughout the year, adding to the welcoming sense of community. Best of all, the neighborhood offers the convenience of being walkable to Dresden Village, putting Brookhaven's popular dining, shopping, and gathering spots close at hand. Spacious, updated, and designed for both everyday living and entertaining, 2635 Brookline Circle offers an exceptional opportunity to enjoy the Brookhaven lifestyle....
Contact an agent
Home facts
- Year built:1999
- Subdivision & Development:Brookhaven Renaissance
- Listing ID #:7827777
- Updated:October 23, 2026 at 01:25 PM
Rooms and interior
- Bedrooms:4
- Total bathrooms:4
- Full bathrooms:3
- Half bathrooms:1
- Flooring:Carpet, Ceramic Tile, Hardwood
- Dining Description:Separate Dining Room
- Bathrooms Description:Separate Tub/Shower, Whirlpool Tub
- Kitchen Description:Breakfast Room, Cabinets White, Dishwasher, Disposal, Double Oven, Gas Cooktop, Kitchen Island, Pantry, Range Hood, Refrigerator, Stone Counters, View to Family Room
- Bedroom Description:Oversized Master, Sitting Room
- Basement Description:Daylight, Finished, Full
- Living area:4,429 sq. ft.
Heating and cooling
- Cooling:Ceiling Fan(s), Central Air
- Heating:Natural Gas
- Central air:Yes
Structure and exterior
- Roof:Composition
- Year built:1999
- Building area:4,429 sq. ft.
- Lot area:0.22 Acres
- Lot Features:Back Yard, Landscaped
- Architectural Style:Traditional
- Construction Materials:Cement Siding, Shingle Siding, Stone
- Exterior Features:Deck, Front Porch, Private Yard, Rain Gutters
- Levels:3+ Story
Schools
- High school:Chamblee
- Middle school:Chamblee
- Elementary school:Ashford Park
Utilities
- Water:Public
- Sewer:Public Sewer
Finances and disclosures
- Price:$925,000
- Price per sq. ft.:$208.85
- Tax amount:$8,721 (2025)
Features and amenities
- Appliances:Home Theater
- Laundry features:Laundry Room
- Amenities:Bookcases, Disappearing Attic Stairs, Entrance Foyer 2 Story, Gas Water Heater, High Ceilings 9 ft Lower, High Speed Internet, His and Hers Closets, Tray Ceiling(s), Walk-In Closet(s)
Parking
- Parking description:Driveway, Garage
- Garage spaces:2
 Listings identified with the FMLS IDX logo come from FMLS and are held by brokerage firms other than the owner of this website. The listing brokerage is identified in any listing details. Information is deemed reliable but is not guaranteed. If you believe any FMLS listing contains material that infringes your copyrighted work please click here (https://www.fmls.com/dmca) to review our DMCA policy and learn how to submit a takedown request. ©2026 First Multiple Listing Service, Inc. FIRSTMLS Member Broker: Debbie Cooke
New listings near 2635 Brookline Circle Ne
- Open Sat, 1 to 4pmNew
 $2,295,000Active6 beds 5 baths
2135 Drew Valley Road Ne, Atlanta, GA 30319
MLS# 10877522Listed by: Atlanta Communities - New
 $464,000Active4 beds 4 baths2,178 sq. ft.
2296 Limehurst Drive Ne, Brookhaven, GA 30319
MLS# 10877639Listed by: EasyStreet Realty Georgia - New
 $1,450,000Active6 beds 5 baths3,967 sq. ft.
2599 Apple Valley Road Ne, Brookhaven, GA 30319
MLS# 10877676Listed by: Keller Williams Realty PeachtreeRoad - New
 $699,000Active4 beds 2 baths1,879 sq. ft.
50 Brookhaven Drive Ne, Atlanta, GA 30319
MLS# 7857910Listed by: BEACHAM AND COMPANY - New
 $519,000Active2 beds 2 baths1,999 sq. ft.
1439 Ashford Creek Circle Ne, Brookhaven, GA 30319
MLS# 7854613Listed by: BERKSHIRE HATHAWAY HOMESERVICES GEORGIA PROPERTIES - New
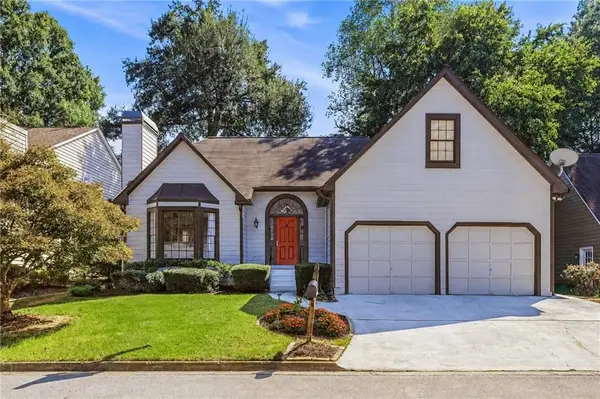 $765,000Active3 beds 3 baths2,323 sq. ft.
1095 Dunbarton Trace, Atlanta, GA 30319
MLS# 7856730Listed by: KELLER WILLIAMS BUCKHEAD - New
 $440,000Active2 beds 2 baths1,149 sq. ft.
1430 Dresden Drive Ne #320, Atlanta, GA 30319
MLS# 7856978Listed by: HOMESMART - New
 $669,000Active3 beds 2 baths2,011 sq. ft.
3474 Sunderland Circle Ne, Brookhaven, GA 30319
MLS# 7857282Listed by: KELLER WILLIAMS REALTY PEACHTREE RD. - New
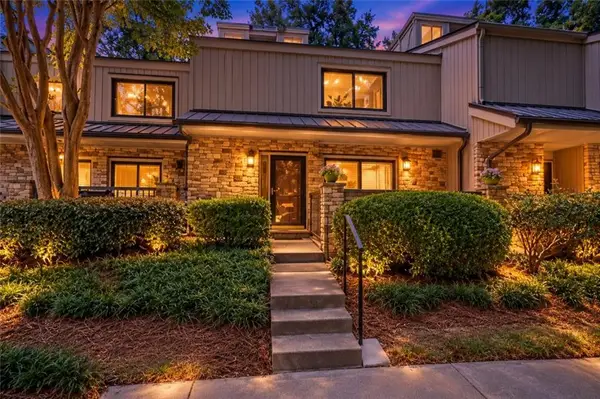 $360,000Active3 beds 3 baths1,584 sq. ft.
1252 Druid Knoll Dr Ne, Brookhaven, GA 30319
MLS# 7857979Listed by: METHOD REAL ESTATE ADVISORS - New
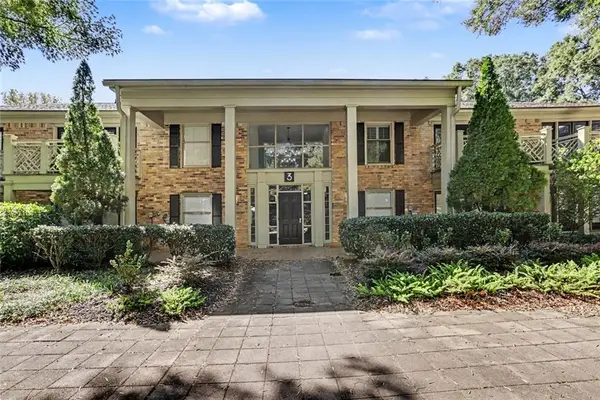 $280,000Active2 beds 1 baths
3650 Ashford Dunwoody Road Ne #326, Brookhaven, GA 30319
MLS# 7858048Listed by: BHGRE METRO BROKERS


Protect your home and budget from life's surprises with an Assurant Home Warranty, backed by a partner that supports you through every step of homeownership. Explore Plans.
©2026 Century 21 Real Estate LLC. All rights reserved. CENTURY 21®, the CENTURY 21 Logo and C21® are service marks owned by Century 21 Real Estate LLC. Century 21 Real Estate LLC fully supports the principles of the Fair Housing Act and the Equal Opportunity Act. Each office is independently owned and operated. Listing information is deemed reliable but not guaranteed accurate.