
2657 Valvedere Drive Ne, Brookhaven, GA 30319
Local realty services provided by:CENTURY 21 NUWAY REALTY
2657 Valvedere Drive Ne,Brookhaven, GA 30319
$1,834,900
- 5 Beds
- 4 Baths
- 3,569 sq. ft.
- Single family
- Active
Listed by: monica bosco
Office: sage real estate advisors
MLS#:10839749
Source:METROMLS
Price summary
- Price:$1,834,900
- Price per sq. ft.:$514.12
About this home
Nestled on one of the premier streets in highly sought-after Ashford Park, this exceptional 5-bedroom, 4-bathroom residence masterfully pairs luxury with urban convenience. Just steps from parks, boutique shopping, and the vibrant dining of downtown Brookhaven, the home offers an enviable walkable lifestyle. Inside, outstanding craftsmanship shines through 10-foot ceilings, extensive millwork, a coffered ceiling, and pristine hardwood floors. The main level centers around a bright, open kitchen that flows effortlessly into the great room with fireplace, alongside a private office that can easily serve as a fifth bedroom with an adjacent full bath. Upstairs, the primary suite is a true sanctuary offering an ensuite bath with double vanities, a soaking tub, large shower and an expansive walk-in closet. Three additional spacious bedrooms, two bathrooms and a convenient laundry room round off the top floor. Outside offers the ultimate in privacy, featuring a seamless walk-out to a beautifully manicured, flat backyard that is entirely pool-ready and framed by mature trees and lush shrubbery. A full, unfinished basement stubbed for a bath awaits your custom design dreams. Wrapped in timeless elegance, this four-sided brick estate boasts freshly painted windows and trim, offering a flawless first impression. Immaculately maintained, this home is a true pleasure to show....
Contact an agent
Home facts
- Year built:2012
- Subdivision & Development:Ashford Park
- Listing ID #:10839749
- Updated:September 05, 2026 at 11:01 AM
Rooms and interior
- Bedrooms:5
- Total bathrooms:4
- Full bathrooms:4
- Flooring:Carpet, Hardwood, Tile
- Dining Description:Separate Room
- Bathrooms Description:Double Vanity, Separate Shower, Soaking Tub
- Kitchen Description:Breakfast Area, Breakfast Bar, Cooktop, Dishwasher, Disposal, Ice Maker, Kitchen Island, Microwave, Oven (Wall), Refrigerator, Solid Surface Counters, Stainless Steel Appliance(s), Walk-in Pantry
- Bedroom Description:Walk-In Closet(s)
- Basement Description:Bath/Stubbed, Daylight, Exterior Entry, Full, Interior Entry
- Living area:3,569 sq. ft.
Heating and cooling
- Cooling:Electric
- Heating:Forced Air, Natural Gas
Structure and exterior
- Roof:Composition
- Year built:2012
- Building area:3,569 sq. ft.
- Lot area:0.29 Acres
- Lot Features:Level, Private
- Architectural Style:Brick 4 Side, Traditional
- Construction Materials:Brick, Stone
- Levels:3+ Story
Schools
- High school:Chamblee
- Middle school:Chamblee
- Elementary school:Ashford Park
Utilities
- Water:Public
- Sewer:Public Sewer, Sewer Available, Sewer Connected
Finances and disclosures
- Price:$1,834,900
- Price per sq. ft.:$514.12
- Tax amount:$14,222 (2025)
Features and amenities
- Appliances:Cooktop, Dishwasher, Disposal, Electric Water Heater, Microwave, Oven (Wall), Refrigerator, Stainless Steel Appliance(s)
- Laundry features:Laundry, Upper Level
- Amenities:Bookcases, Electric Water Heater, High Ceilings, Pulldown Attic Stairs, Tray Ceiling(s)
Parking
- Parking description:Attached, Garage, Garage Door Opener, Kitchen Level
- Garage:Yes
 2026 Georgia MLS. All rights reserved. Information Deem Reliable But Not Guaranteed September 5, 2026
New listings near 2657 Valvedere Drive Ne
- Coming Soon
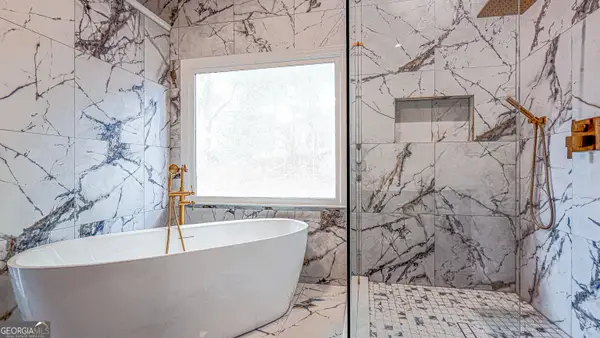 $1,188,000Coming Soon4 beds 4 baths4,004 sq. ft.
1082 Westbrooke Way, Atlanta, GA 30319
MLS# 10835939Listed by: Engel & Völkers Atlanta - Coming Soon
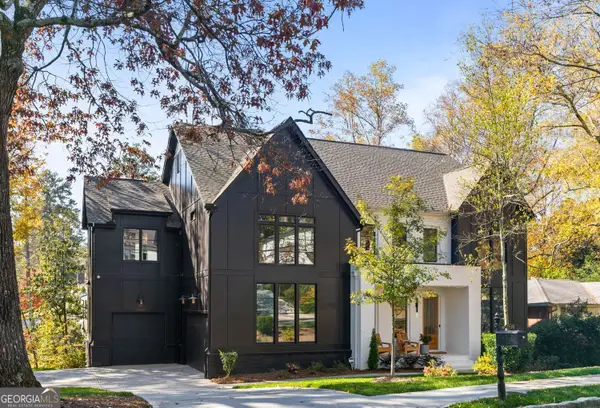 $2,375,000Coming Soon5 beds 6 baths4,318 sq. ft.
1409 Cheshire Way Ne, Brookhaven, GA 30319
MLS# 10834884Listed by: Compass - Coming Soon
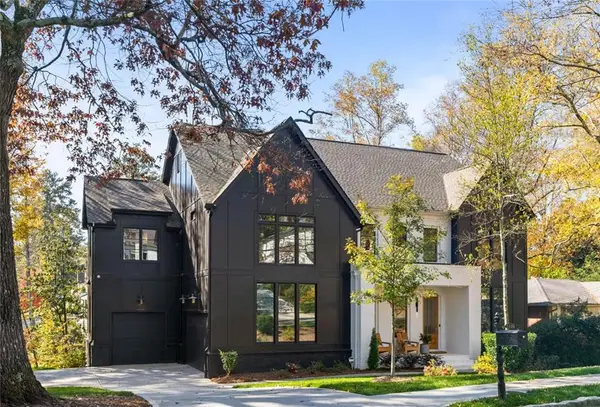 $2,375,000Coming Soon5 beds 6 baths4,318 sq. ft.
1409 Cheshire Way Ne, Brookhaven, GA 30319
MLS# 7828802Listed by: COMPASS - Coming Soon
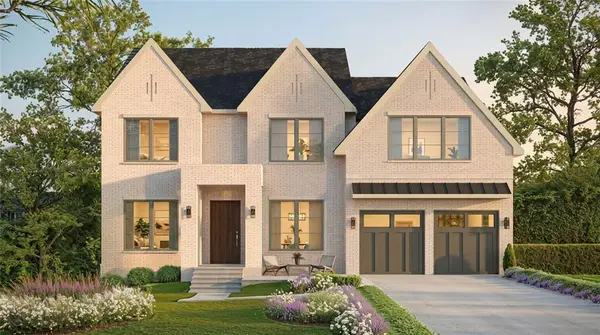 $1,995,000Coming Soon5 beds 6 baths4,000 sq. ft.
2123 Drew Valley Road Ne, Brookhaven, GA 30319
MLS# 7825232Listed by: COMPASS - Coming Soon
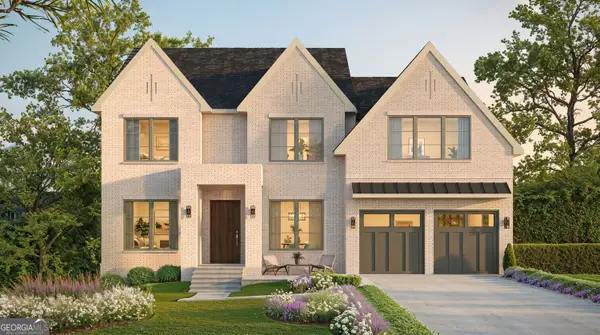 $1,995,000Coming Soon5 beds 6 baths4,000 sq. ft.
2123 Drew Valley Road Ne, Brookhaven, GA 30319
MLS# 10830423Listed by: Compass - New
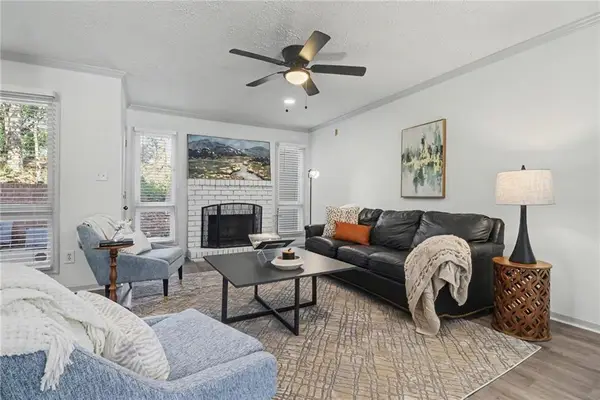 $299,000Active2 beds 3 baths1,824 sq. ft.
3293 Clairmont North Ne, Brookhaven, GA 30329
MLS# 7833306Listed by: KELLER WILLIAMS REALTY ATL PERIMETER - New
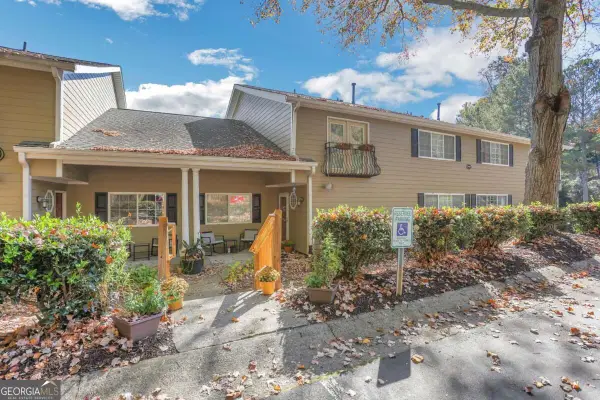 $312,900Active2 beds 3 baths1,290 sq. ft.
1468 Briarwood Road Ne #2006, Atlanta, GA 30319
MLS# 10840459Listed by: Point Honors & Associates, Realtors - New
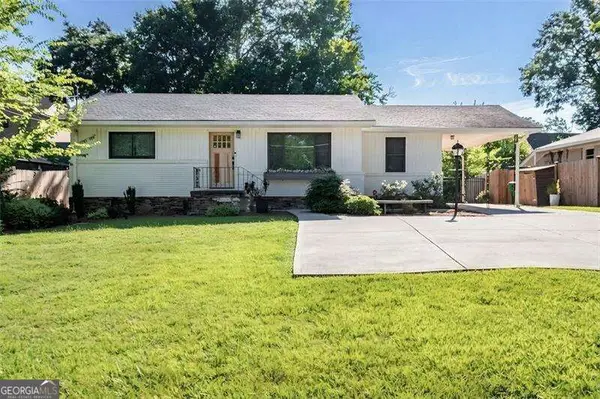 $600,000Active3 beds 1 baths
1416 N Druid Hills Road Ne, Atlanta, GA 30319
MLS# 10840108Listed by: Coldwell Banker Realty - New
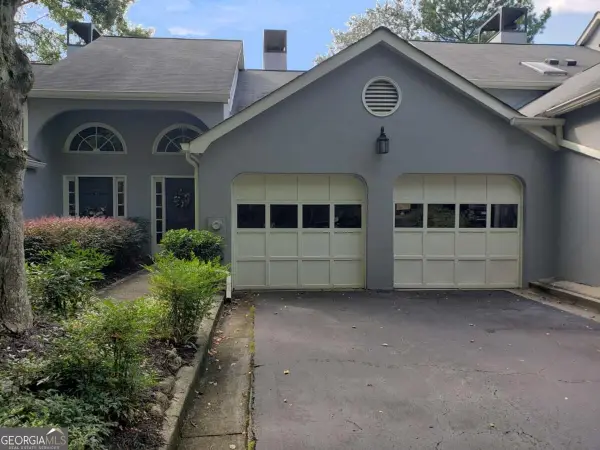 $479,900Active3 beds 4 baths
3776 Ashford Lake Court Ne, Brookhaven, GA 30319
MLS# 10839907Listed by: Joseph's Homes Realty, LLC - New
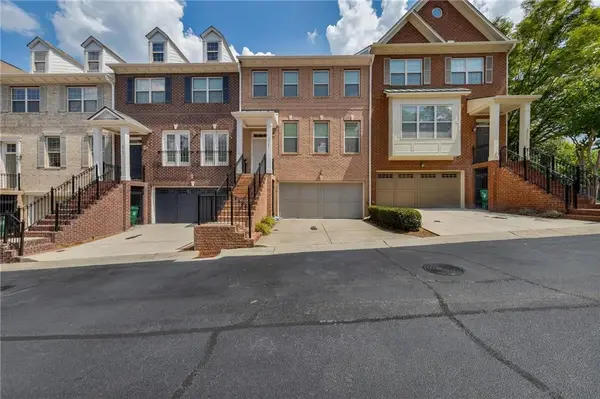 $598,000Active4 beds 4 baths2,741 sq. ft.
2765 Durham Drive Ne, Atlanta, GA 30319
MLS# 7832641Listed by: HOMESMART


Protect your home and budget from life's surprises with an Assurant Home Warranty, backed by a partner that supports you through every step of homeownership. Explore Plans.
©2026 Century 21 Real Estate LLC. All rights reserved. CENTURY 21®, the CENTURY 21 Logo and C21® are service marks owned by Century 21 Real Estate LLC. Century 21 Real Estate LLC fully supports the principles of the Fair Housing Act and the Equal Opportunity Act. Each office is independently owned and operated. Listing information is deemed reliable but not guaranteed accurate.