
2123 Drew Valley Road Ne, Brookhaven, GA 30319
Local realty services provided by:CENTURY 21 Realty 1 Professionals
2123 Drew Valley Road Ne,Brookhaven, GA 30319
$1,995,000
- 5 Beds
- 6 Baths
- - sq. ft.
- Single family
- Sold
Listed by: nicholas brown
Office: compass
MLS#:10830423
Source:METROMLS
Sorry, we are unable to map this address
Price summary
- Price:$1,995,000
About this home
Brand-new construction in the heart of Drew Valley, this beautifully designed home offers 5 bedrooms, 5.5 bathrooms, high-end finishes, and thoughtfully planned living spaces across three levels. A welcoming front porch opens to an inviting entry foyer and a light-filled interior designed for both everyday living and entertaining. The main level flows effortlessly to a screened porch with fireplace, creating an ideal year-round extension of the living space. An additional entertainment deck overlooks the private backyard, offering plenty of room for outdoor dining, relaxing, and gatherings. Upstairs, a flexible sitting room provides the perfect space for a playroom, media area, homework zone, or secondary lounge. A full unfinished basement offers tremendous potential for future living space, a home gym, theater, wine room, or additional guest accommodations. With beautiful craftsmanship, elevated finishes, generous living spaces, and a prime Drew Valley location close to Brookhaven's shops, restaurants, parks, and neighborhood amenities, this exceptional new home offers the best of modern living in one of the area's most desirable communities....
Contact an agent
Home facts
- Year built:2026
- Subdivision & Development:DREW VALLEY
- Listing ID #:10830423
- Updated:October 08, 2026 at 06:44 AM
Rooms and interior
- Bedrooms:5
- Total bathrooms:6
- Full bathrooms:5
- Half bathrooms:1
- Flooring:Hardwood
- Kitchen Description:Kitchen Island, Oven (Wall), Oven/Range (Combo)
- Bedroom Description:Walk-In Closet(s)
- Basement Description:Full
Heating and cooling
- Cooling:Central Air
- Heating:Natural Gas
- Central air:Yes
Structure and exterior
- Roof:Composition
- Year built:2026
- Lot Features:Level
- Architectural Style:Traditional
- Exterior Features:Deck, Screened
- Levels:2 Story
Schools
- High school:Chamblee
- Middle school:Chamblee
- Elementary school:Ashford Park
Utilities
- Water:Private, Water Available
- Sewer:Public Sewer, Sewer Available
Finances and disclosures
- Price:$1,995,000
- Tax amount:$5,368 (2025)
Features and amenities
- Appliances:Oven (Wall), Oven/Range (Combo)
- Laundry features:Upper Level
- Amenities:Bookcases, High Ceilings
Parking
- Total parking spaces:2
- Parking description:Kitchen Level
 2026 Georgia MLS. All rights reserved. Information Deem Reliable But Not Guaranteed October 8, 2026 METROMLS Member Broker: Angela Whitmire
 New listings near 2123 Drew Valley Road Ne
- Coming Soon
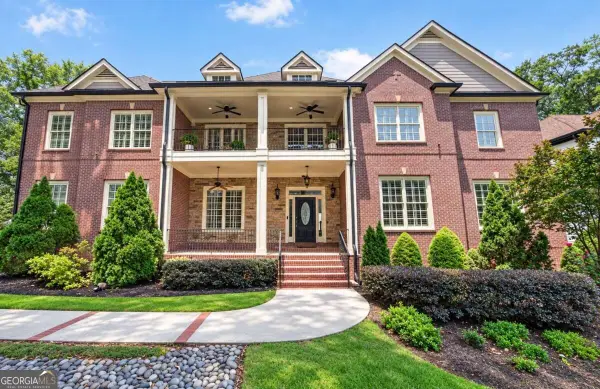 $1,500,000Coming Soon-- beds -- baths
3295 Osborne Road Ne, Brookhaven, GA 30319
MLS# 10867459Listed by: Keller Williams Realty - Coming Soon
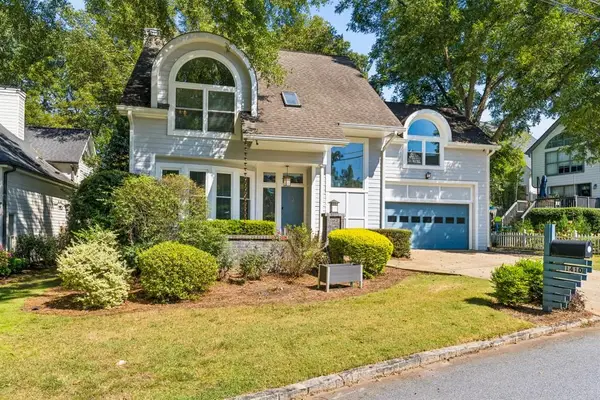 $825,000Coming Soon3 beds 3 baths2,381 sq. ft.
1410 Canoochee Drive Ne, Brookhaven, GA 30319
MLS# 7848408Listed by: ATLANTA FINE HOMES SOTHEBY'S INTERNATIONAL - Coming Soon
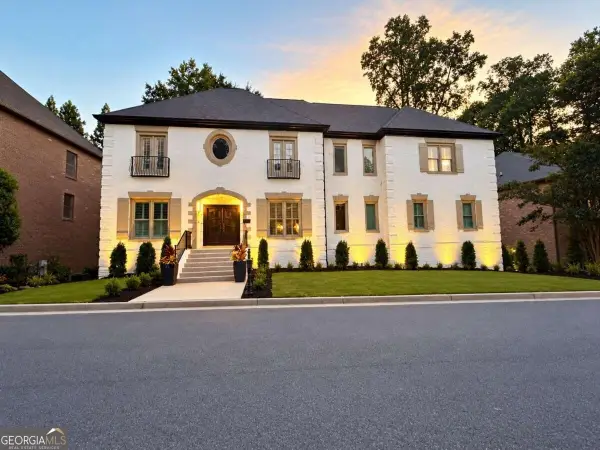 $1,550,000Coming Soon5 beds 6 baths5,295 sq. ft.
1240 Brookhaven Hideway Court Ne, Atlanta, GA 30319
MLS# 10855428Listed by: Keller Williams Atlanta Classic - Coming Soon
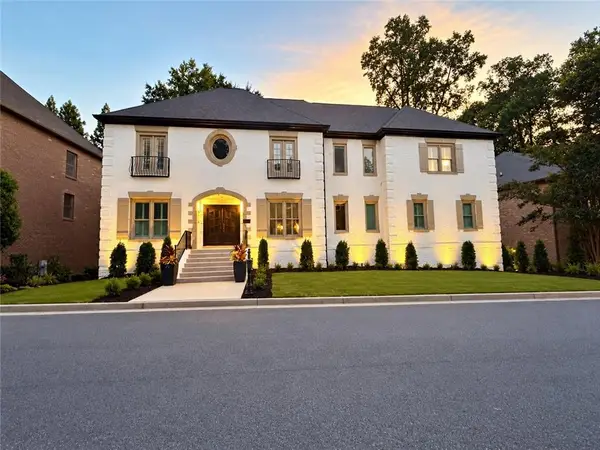 $1,550,000Coming Soon5 beds 6 baths5,295 sq. ft.
1240 Brookhaven Hideway Court Ne, Atlanta, GA 30319
MLS# 7846296Listed by: KELLER WILLIAMS ATLANTA CLASSIC - Coming Soon
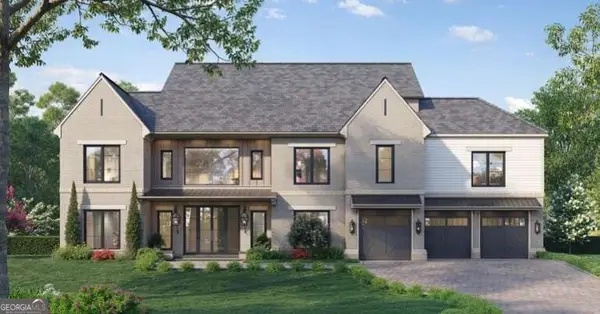 $3,250,000Coming Soon5 beds 6 baths6,200 sq. ft.
1372 Oconee Pass Ne, Brookhaven, GA 30319
MLS# 10852564Listed by: Atlanta Communities - Coming Soon
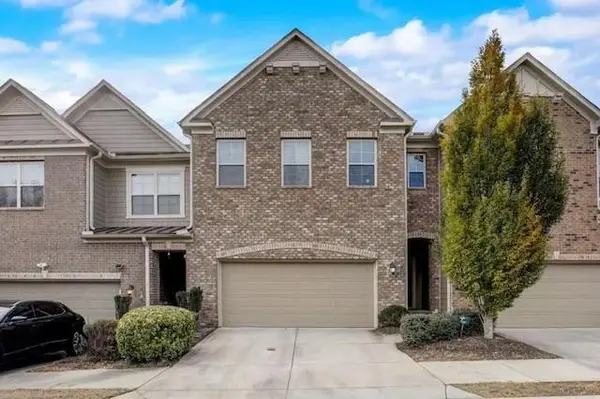 $595,000Coming Soon4 beds 4 baths2,868 sq. ft.
1599 Trailview Way Ne, Atlanta, GA 30329
MLS# 7841592Listed by: COLDWELL BANKER REALTY - New
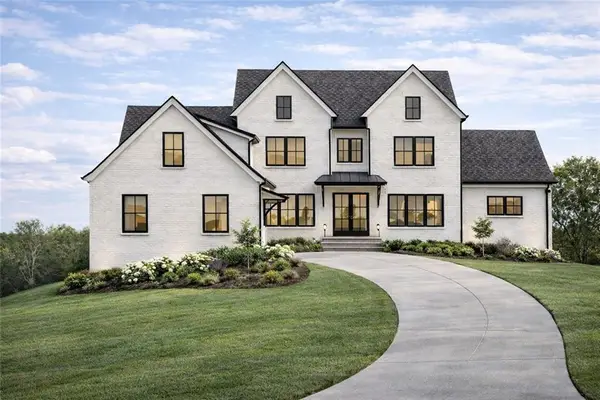 $2,550,000Active5 beds 6 baths5,700 sq. ft.
4180 Ashwoody Trail Ne, Brookhaven, GA 30319
MLS# 7850713Listed by: ARMONT REAL ESTATE - New
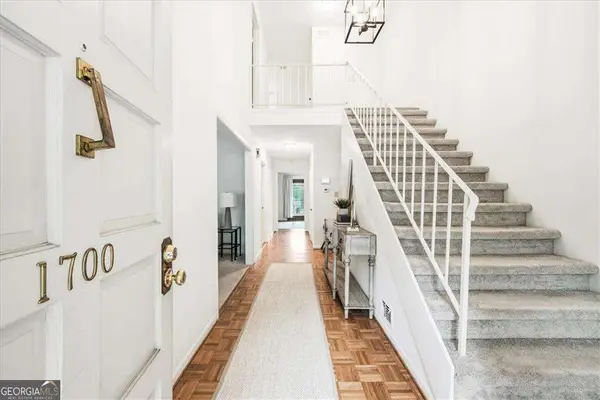 $350,000Active3 beds 3 baths2,179 sq. ft.
1700 Woodcliff Way Ne, Atlanta, GA 30329
MLS# 10868836Listed by: Keller Williams Realty PeachtreeRoad - New
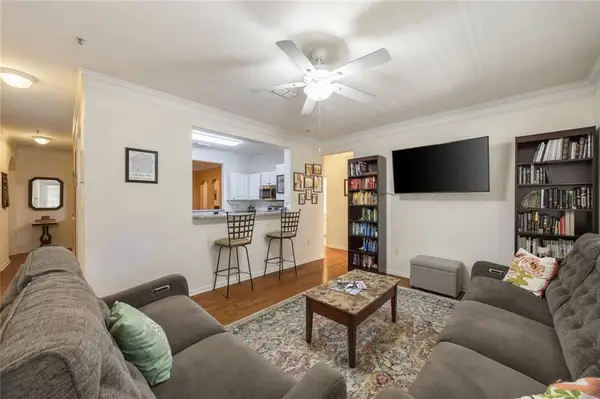 $384,900Active3 beds 2 baths1,546 sq. ft.
4007 Westchester Ridge Ne, Brookhaven, GA 30329
MLS# 7850670Listed by: GAILEY ENTERPRISES, LLC - New
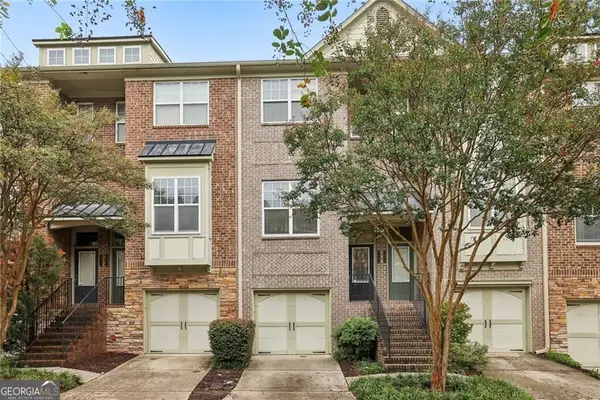 $479,900Active3 beds 4 baths2,283 sq. ft.
1972 Cobblestone Circle Ne, Atlanta, GA 30319
MLS# 10868395Listed by: Keller Williams Realty PeachtreeRoad


Protect your home and budget from life's surprises with an Assurant Home Warranty, backed by a partner that supports you through every step of homeownership. Explore Plans.
©2026 Century 21 Real Estate LLC. All rights reserved. CENTURY 21®, the CENTURY 21 Logo and C21® are service marks owned by Century 21 Real Estate LLC. Century 21 Real Estate LLC fully supports the principles of the Fair Housing Act and the Equal Opportunity Act. Each office is independently owned and operated. Listing information is deemed reliable but not guaranteed accurate.