
2688 Mackintosh Court #32, Brookhaven, GA 30319
Local realty services provided by:CENTURY 21 Results
2688 Mackintosh Court #32,Brookhaven, GA 30319
$720,000
- 3 Beds
- 3 Baths
- - sq. ft.
- Townhouse
- Sold
Listed by: tracie bernstein
Office: eah brokerage, lp
MLS#:7795896
Source:FIRSTMLS
Sorry, we are unable to map this address
Price summary
- Price:$720,000
- Monthly HOA dues:$345
About this home
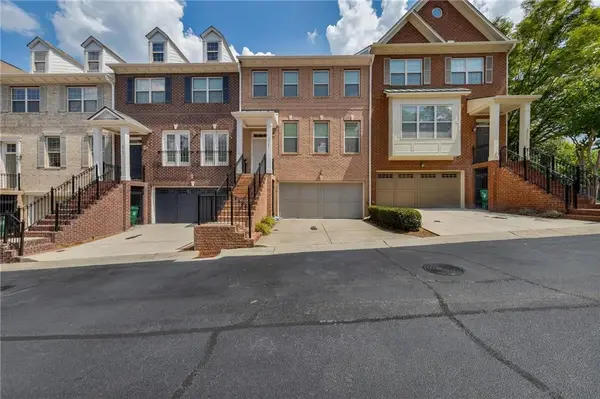
END UNIT! 5 HOMES LEFT Investor opportunities available!! One of the final 5 homes remaining in this sought-after Brookhaven community with walkability to Dresden Drive dining and shopping and zoned for Ashford Park Elementary. Estimated completion: July 2026 The Lyndon floor plan offers 3 bedrooms and 3 full baths with a thoughtfully designed open-concept layout. The terrace level features a welcoming foyer, a private bedroom, and a full bath, making it ideal for guests, a home office, or flex space. The main level is designed for everyday living and entertaining with a spacious family room, large center island, chef-inspired kitchen and a covered deck accessible from the main living area. The upper level includes a generous primary suite with a walk-in closet and en-suite bath, along with an additional bedroom, full bath, and convenient laundry. Additional features include a side-by-side 2-car garage.
Community shown by appointment only. Photos are representative of the floor plan and design finishes and may not depict the actual home. Use 2700 Apple Valley Road for GPS; the community entrance is located on the right at Mackintosh....
Contact an agent
Home facts
- Year built:2026
- Subdivision & Development:Mackintosh
- Listing ID #:7795896
- Updated:September 05, 2026 at 06:19 AM
Rooms and interior
- Bedrooms:3
- Total bathrooms:3
- Full bathrooms:3
- Dining Description:Open Concept
- Bathrooms Description:Double Vanity, Shower Only
- Kitchen Description:Breakfast Bar, Cabinets Other, Dishwasher, Disposal, Electric Cooktop, Electric Oven, Kitchen Island, Microwave, Pantry Walk-In, Range Hood, Solid Surface Counters, View to Family Room
- Bedroom Description:Split Bedroom Plan
Heating and cooling
- Cooling:Central Air, Zoned
- Heating:Central, Zoned
- Central air:Yes
Structure and exterior
- Roof:Shingle
- Year built:2026
- Lot Features:Landscaped, Level
- Architectural Style:Townhouse, Traditional
- Construction Materials:Brick 4 Sides
- Exterior Features:Balcony, Covered, Front Porch
- Levels:3+ Story
Schools
- High school:Chamblee
- Middle school:Chamblee
- Elementary school:Ashford Park
Utilities
- Water:Public, Water Available
- Sewer:Public Sewer, Sewer Available
Finances and disclosures
- Price:$720,000
Features and amenities
- Laundry features:In Hall, Upper Level
- Amenities:Entrance Foyer, High Ceilings 10 ft Main, High Ceilings 9 ft Lower, High Ceilings 9 ft Upper, Tray Ceiling(s), Walk-In Closet(s)
Parking
- Parking description:Attached, Drive Under Main Level, Garage, Garage Faces Rear
- Garage spaces:2
 Listings identified with the FMLS IDX logo come from FMLS and are held by brokerage firms other than the owner of this website. The listing brokerage is identified in any listing details. Information is deemed reliable but is not guaranteed. If you believe any FMLS listing contains material that infringes your copyrighted work please click here (https://www.fmls.com/dmca) to review our DMCA policy and learn how to submit a takedown request. ©2026 First Multiple Listing Service, Inc. FIRSTMLS Member Broker: Debbie Cooke
New listings near 2688 Mackintosh Court #32
- Coming Soon
 $1,188,000Coming Soon4 beds 4 baths4,004 sq. ft.
1082 Westbrooke Way, Atlanta, GA 30319
MLS# 10835939Listed by: Engel & Völkers Atlanta - Coming Soon
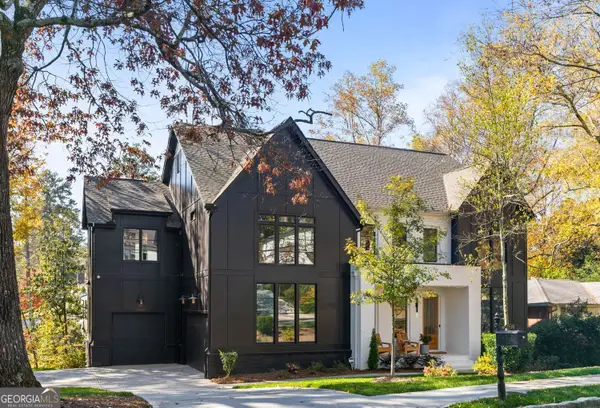 $2,375,000Coming Soon5 beds 6 baths4,318 sq. ft.
1409 Cheshire Way Ne, Brookhaven, GA 30319
MLS# 10834884Listed by: Compass - Coming Soon
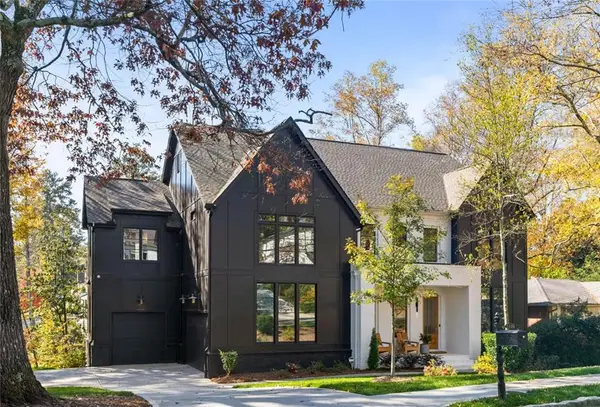 $2,375,000Coming Soon5 beds 6 baths4,318 sq. ft.
1409 Cheshire Way Ne, Brookhaven, GA 30319
MLS# 7828802Listed by: COMPASS - Coming Soon
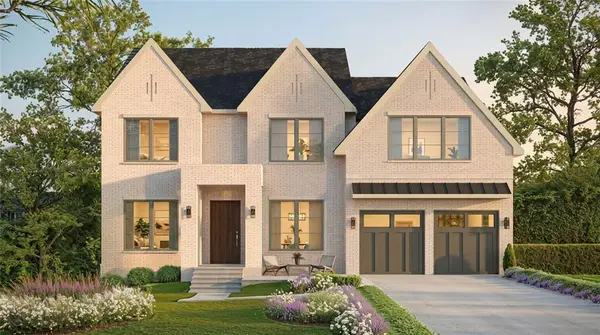 $1,995,000Coming Soon5 beds 6 baths4,000 sq. ft.
2123 Drew Valley Road Ne, Brookhaven, GA 30319
MLS# 7825232Listed by: COMPASS - Coming Soon
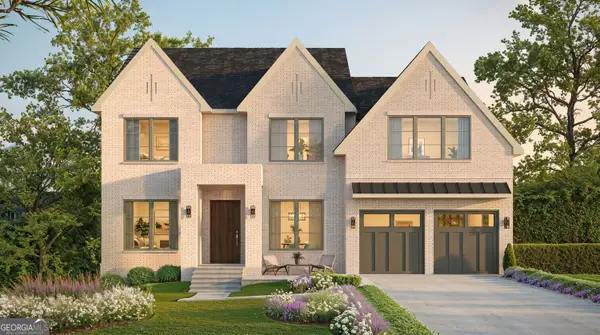 $1,995,000Coming Soon5 beds 6 baths4,000 sq. ft.
2123 Drew Valley Road Ne, Brookhaven, GA 30319
MLS# 10830423Listed by: Compass - New
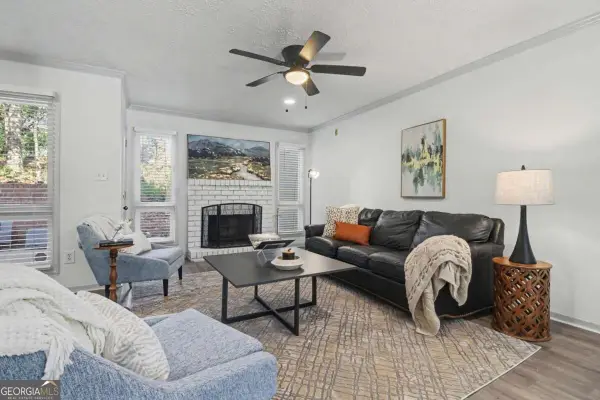 $299,000Active2 beds 3 baths
3293 Clairmont North Ne, Brookhaven, GA 30329
MLS# 10840713Listed by: Keller Williams Atlanta Perimeter - New
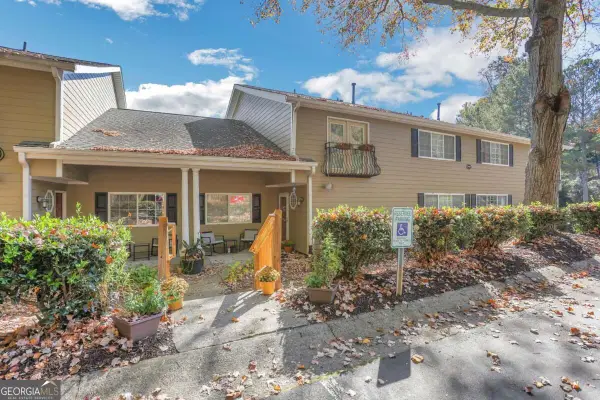 $312,900Active2 beds 3 baths1,290 sq. ft.
1468 Briarwood Road Ne #2006, Atlanta, GA 30319
MLS# 10840459Listed by: Point Honors & Associates, Realtors - New
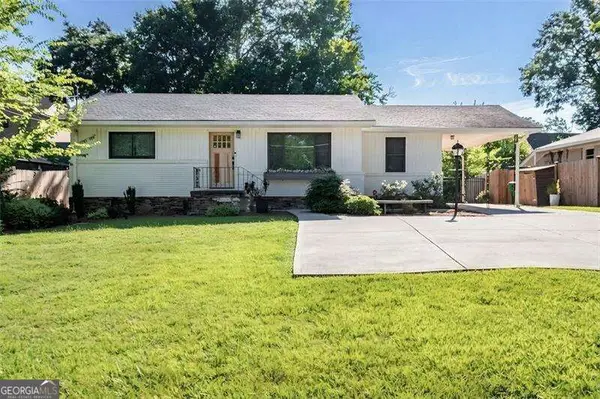 $600,000Active3 beds 1 baths
1416 N Druid Hills Road Ne, Atlanta, GA 30319
MLS# 10840108Listed by: Coldwell Banker Realty - New
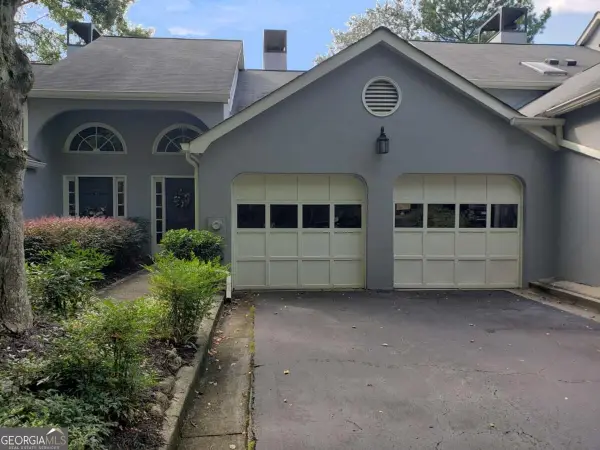 $479,900Active3 beds 4 baths
3776 Ashford Lake Court Ne, Brookhaven, GA 30319
MLS# 10839907Listed by: Joseph's Homes Realty, LLC - New
 $598,000Active4 beds 4 baths2,741 sq. ft.
2765 Durham Drive Ne, Atlanta, GA 30319
MLS# 7832641Listed by: HOMESMART


Protect your home and budget from life's surprises with an Assurant Home Warranty, backed by a partner that supports you through every step of homeownership. Explore Plans.
©2026 Century 21 Real Estate LLC. All rights reserved. CENTURY 21®, the CENTURY 21 Logo and C21® are service marks owned by Century 21 Real Estate LLC. Century 21 Real Estate LLC fully supports the principles of the Fair Housing Act and the Equal Opportunity Act. Each office is independently owned and operated. Listing information is deemed reliable but not guaranteed accurate.