2868 NE Dorby Close Ne, Brookhaven, GA 30319
Local realty services provided by:CENTURY 21 The Avenues
2868 NE Dorby Close Ne,Brookhaven, GA 30319
$645,000
- 3 Beds
- 3 Baths
- 1,618 sq. ft.
- Condominium
- Active
Listed by: annette davis
Office: berkshire hathaway homeservices georgia properties
MLS#:7864425
Source:FIRSTMLS
Price summary
- Price:$645,000
- Price per sq. ft.:$398.64
About this home
Brookhaven Rarity! This rare, one-level 3-bedroom home is the unique opportunity you’ve been waiting for—offering no steps, all-brick construction, a small private fenced yard with a pool, and no HOA fees! This fee-simple attached end unit on a quiet cul-de-sac features two patios, a 2-car garage, and a kitchen with Quartz countertops, stainless steel appliances, and updated lighting, open to the dining room with French doors leading to the patio. The living room impresses with a high ceiling, shiplap fireplace, and French doors opening to the second patio and in-ground pool. Filled with updates and upgrades throughout, this charming home offers easy living in a prime location near Town Brookhaven, Brookhaven Village, and MARTA.
Contact an agent
Home facts
- Year built:1987
- Subdivision & Development:DORBY PARK
- Listing ID #:7864425
- Updated:November 08, 2026 at 12:42 AM
Rooms and interior
- Bedrooms:3
- Total bathrooms:3
- Full bathrooms:2
- Half bathrooms:1
- Flooring:Hardwood
- Dining Description:Dining L, Open Concept
- Bathrooms Description:Tub/Shower Combo
- Kitchen Description:Breakfast Bar, Cabinets White, Dishwasher, Disposal, Double Oven, Electric Range, Kitchen Island, Microwave, Stone Counters, View to Family Room
- Bedroom Description:Master on Main
- Living area:1,618 sq. ft.
Heating and cooling
- Cooling:Central Air
- Heating:Forced Air
- Central air:Yes
Structure and exterior
- Roof:Composition
- Year built:1987
- Building area:1,618 sq. ft.
- Lot area:0.21 Acres
- Lot Features:Back Yard, Cul-De-Sac, Front Yard, Landscaped, Level, Private
- Architectural Style:Garden (1 Level), Patio Home, Ranch, Traditional
- Construction Materials:Brick 3 Sides
- Exterior Features:Courtyard, Garden, Patio, Private Yard
- Levels:1 Story
Schools
- High school:Chamblee
- Middle school:Chamblee
- Elementary school:Ashford Park
Utilities
- Water:Public
- Sewer:Public Sewer
Finances and disclosures
- Price:$645,000
- Price per sq. ft.:$398.64
- Tax amount:$6,491 (2025)
Features and amenities
- Appliances:Irrigation Equipment
- Laundry features:Laundry Room
- Amenities:Entrance Foyer, Gas Water Heater, High Ceilings 9 ft Main, High Speed Internet
- Pool features:In Ground
Parking
- Parking description:Garage
- Garage spaces:2
 Listings identified with the FMLS IDX logo come from FMLS and are held by brokerage firms other than the owner of this website. The listing brokerage is identified in any listing details. Information is deemed reliable but is not guaranteed. If you believe any FMLS listing contains material that infringes your copyrighted work please click here (https://www.fmls.com/dmca) to review our DMCA policy and learn how to submit a takedown request. ©2026 First Multiple Listing Service, Inc.
New listings near 2868 NE Dorby Close Ne
- Coming Soon

 $950,000Coming Soon-- beds -- baths
3713 Ashford Dunwoody Road Ne, Brookhaven, GA 30319
MLS# 10883296Listed by: Century 21 Results - Coming Soon
 $985,000Coming Soon5 beds 4 baths5,614 sq. ft.
1144 Ives Court Ne, Brookhaven, GA 30319
MLS# 7856650Listed by: COMPASS - Coming Soon
 $950,000Coming Soon-- beds -- baths
3713 Ashford Dunwoody Road Ne, Brookhaven, GA 30319
MLS# 7859994Listed by: CENTURY 21 RESULTS - New
 $460,000Active3 beds 4 baths2,318 sq. ft.
2170 Briarwood Bluff Ne, Atlanta, GA 30319
MLS# 7841351Listed by: HOME LUXURY REAL ESTATE - New
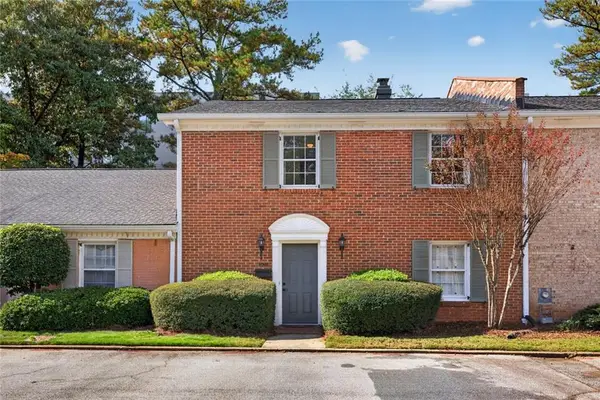 $320,000Active3 beds 3 baths1,944 sq. ft.
1631 Executive Park Lane Ne, Atlanta, GA 30329
MLS# 7865463Listed by: REMAX CENTER - New
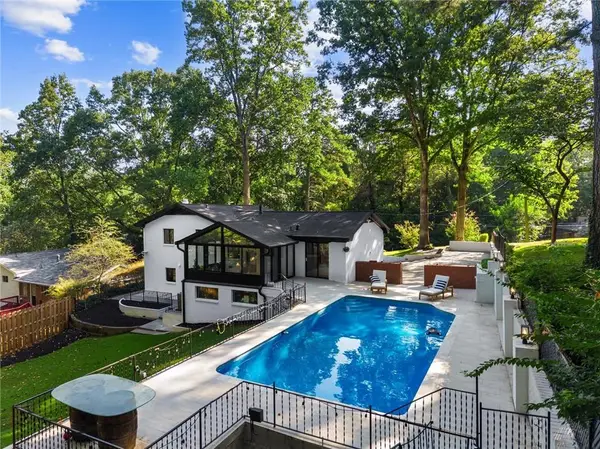 $849,900Active3 beds 2 baths2,849 sq. ft.
2546 Skyland Trail Ne, Atlanta, GA 30319
MLS# 7864288Listed by: WATCH REALTY CO GWINNETT - New
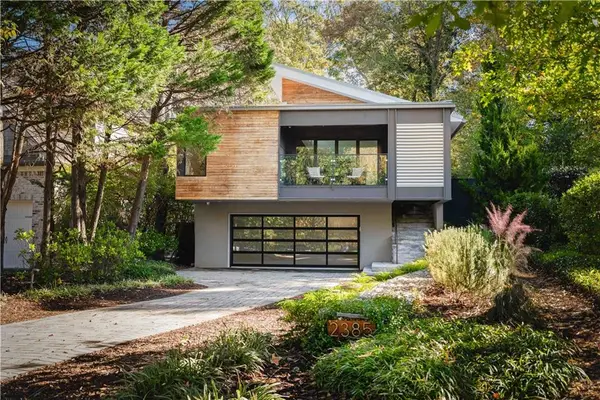 $1,750,000Active4 beds 6 baths4,919 sq. ft.
2385 Coosawattee Drive Ne, Atlanta, GA 30319
MLS# 7863739Listed by: KNAPP REALTY 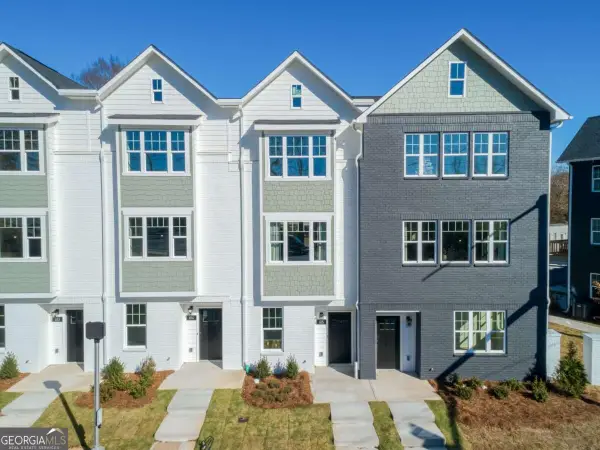 $459,900Active3 beds 4 baths
509 Growth Way Se, Atlanta, GA 30315
MLS# 10873487Listed by: eXp Realty- New
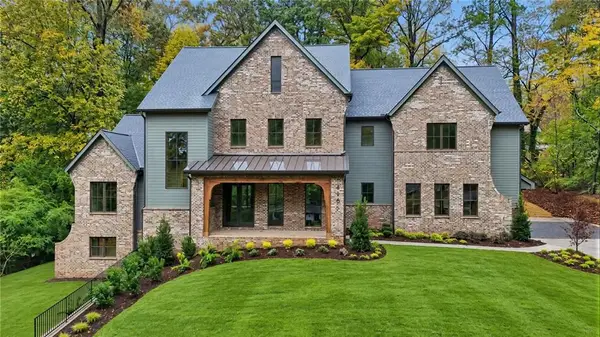 $2,325,000Active6 beds 7 baths4,910 sq. ft.
4186 Shawnee Lane Ne, Brookhaven, GA 30319
MLS# 7864302Listed by: COMPASS


Protect your home and budget from life's surprises with an Assurant Home Warranty, backed by a partner that supports you through every step of homeownership. Explore Plans.
©2026 Century 21 Real Estate LLC. All rights reserved. CENTURY 21®, the CENTURY 21 Logo and C21® are service marks owned by Century 21 Real Estate LLC. Century 21 Real Estate LLC fully supports the principles of the Fair Housing Act and the Equal Opportunity Act. Each office is independently owned and operated. Listing information is deemed reliable but not guaranteed accurate.