
2385 Coosawattee Drive Ne, Atlanta, GA 30319
Local realty services provided by:CENTURY 21 The Avenues
2385 Coosawattee Drive Ne,Atlanta, GA 30319
$1,750,000
- 4 Beds
- 6 Baths
- 4,919 sq. ft.
- Single family
- Active
Listed by: kyle macdonald, stephanie macdonald
Office: knapp realty
MLS#:7863739
Source:FIRSTMLS
Price summary
- Price:$1,750,000
- Price per sq. ft.:$355.76
About this home
Sculptural rooflines, warm wood accents and expansive glass establish a striking architectural presence at this modern Brookhaven residence. Framed by mature trees, the home evokes the warmth of a modern alpine retreat and sits just half a mile from the dining and shops in Brookhaven Village. Unfolding around a central courtyard, this home creates an intimate connection between the interior and the outdoors. At the heart of the home, the courtyard extends the living space, offering an inviting setting for al fresco dining and everything from intimate evenings to celebrations of life’s biggest moments. Inside, the kitchen opens to the dining area and fireside family room. Rich wood grain cabinetry warms the clean lines of sleek white drawers and quartz countertops. An oversized island seats four, while a Wolf range, paneled refrigerator, undermount lighting and generous storage complete the kitchen. A round glass elevator connects the two-car garage to the main living level, and a glass-enclosed wine display holds up to 350 bottles. Lutron smart lighting and automated shades offer convenient control throughout, while the dedicated office features extensive cabinetry with integrated lighting. Tucked privately at the back of the main level, the primary suite has a fireplace, direct backyard access and its own washer and dryer. Its ensuite bath features heated floors, a curbless shower, an illuminated double vanity and recessed medicine cabinets. Two walk-in closets feature custom shelving and integrated lighting. Upstairs, three bedrooms each have a private ensuite bath and share a flexible loft. One bedroom features two Murphy beds. On the lower level, a full kitchen, full bath and second washer and dryer offer flexibility for multigenerational living, with a multipurpose room suited to a fifth bedroom, gym or media room. Beyond the home, the neighborhood offers multiple parks and easy access to MARTA and interstates. At 2385 Coosawattee Drive, the best of Brookhaven is close at hand, yet coming home feels like a private retreat....
Contact an agent
Home facts
- Year built:2018
- Subdivision & Development:Brookhaven Fields
- Listing ID #:7863739
- Updated:November 06, 2026 at 07:47 PM
Rooms and interior
- Bedrooms:4
- Total bathrooms:6
- Full bathrooms:5
- Half bathrooms:1
- Flooring:Concrete, Hardwood
- Dining Description:Open Concept
- Bathrooms Description:Double Vanity, Shower Only
- Kitchen Description:Cabinets Other, Dishwasher, Disposal, Eat-in Kitchen, Electric Oven, Gas Cooktop, Kitchen Island, Microwave, Pantry, Range Hood, Refrigerator, Solid Surface Counters, View to Family Room, Wine Rack
- Bedroom Description:Master on Main
- Basement Description:Daylight, Exterior Entry, Finished, Full, Interior Entry
- Living area:4,919 sq. ft.
Heating and cooling
- Cooling:Ceiling Fan(s), Central Air, Zoned
- Heating:Forced Air, Heat Pump
- Central air:Yes
Structure and exterior
- Roof:Metal
- Year built:2018
- Building area:4,919 sq. ft.
- Lot area:0.24 Acres
- Lot Features:Back Yard, Landscaped, Level, Private
- Construction Materials:Stucco, Wood Siding
- Exterior Features:Courtyard, Covered, Deck, Front Porch, Patio, Rain Gutters
- Levels:2 Story
Schools
- High school:Chamblee
- Middle school:Chamblee
- Elementary school:Ashford Park
Utilities
- Water:Public, Water Available
- Sewer:Public Sewer
Finances and disclosures
- Price:$1,750,000
- Price per sq. ft.:$355.76
- Tax amount:$17,781 (2025)
Features and amenities
- Appliances:Dehumidifier
- Laundry features:Dryer, In Basement, Lower Level, Main Level, Washer
- Amenities:Elevator, High Ceilings 10 ft Main, His and Hers Closets, Low Flow Plumbing Fixtures, Smart Home, Tankless Water Heater, Walk-In Closet(s), Wet Bar
Parking
- Parking description:Attached, Garage, Level Driveway, Parking Pad
- Garage spaces:2
 Listings identified with the FMLS IDX logo come from FMLS and are held by brokerage firms other than the owner of this website. The listing brokerage is identified in any listing details. Information is deemed reliable but is not guaranteed. If you believe any FMLS listing contains material that infringes your copyrighted work please click here (https://www.fmls.com/dmca) to review our DMCA policy and learn how to submit a takedown request. ©2026 First Multiple Listing Service, Inc.
New listings near 2385 Coosawattee Drive Ne
- Coming Soon
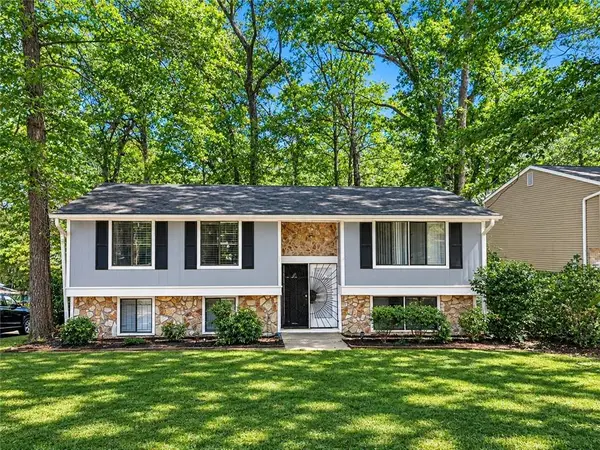 $125,000Coming Soon3 beds 2 baths1,408 sq. ft.
6450 Kimberly Mill Road, Atlanta, GA 30349
MLS# 7865122Listed by: VIRTUAL PROPERTIES REALTY.COM - Coming Soon
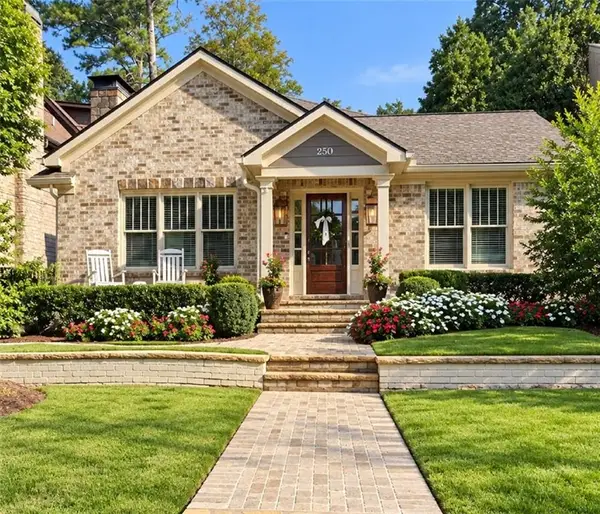 $1,575,000Coming Soon5 beds 4 baths3,011 sq. ft.
250 Peachtree Way Ne, Atlanta, GA 30305
MLS# 7863253Listed by: INTOWN COLLECTIVE - Coming Soon
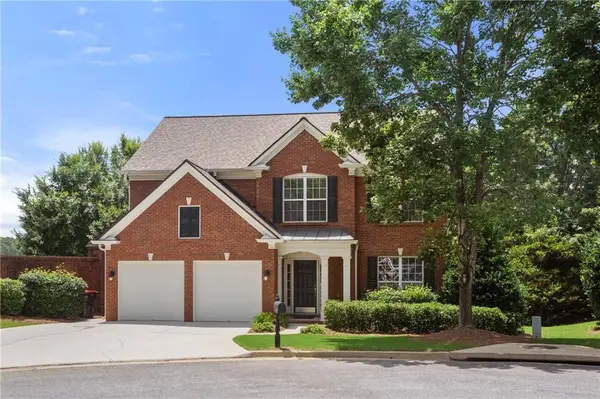 $735,000Coming Soon3 beds 3 baths2,691 sq. ft.
2370 Rosebrook Crossing Se, Atlanta, GA 30339
MLS# 7863693Listed by: COMPASS - Coming Soon
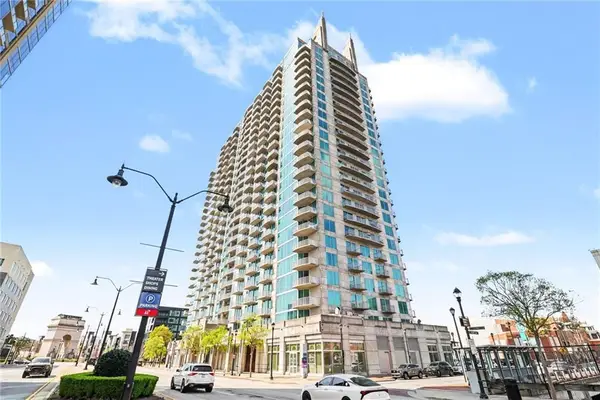 $599,500Coming Soon2 beds 2 baths1,753 sq. ft.
361 17th Street Nw #2302, Atlanta, GA 30363
MLS# 7864451Listed by: MARK SPAIN REAL ESTATE - Coming Soon
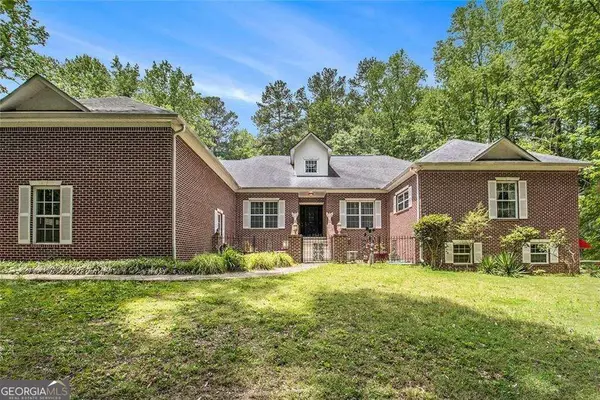 $800,000Coming Soon5 beds 4 baths4,403 sq. ft.
1600 Glenview Drive Sw, Atlanta, GA 30331
MLS# 10885478Listed by: Keller Williams Realty First Atlanta - Coming Soon
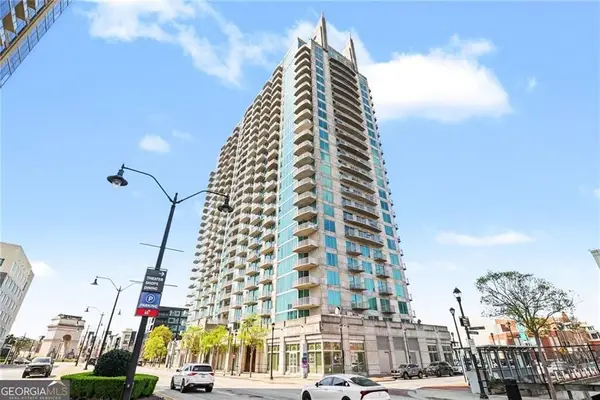 $599,500Coming Soon2 beds 2 baths1,753 sq. ft.
361 17th Street Nw #2302, Atlanta, GA 30363
MLS# 10885573Listed by: Mark Spain Real Estate - Coming Soon
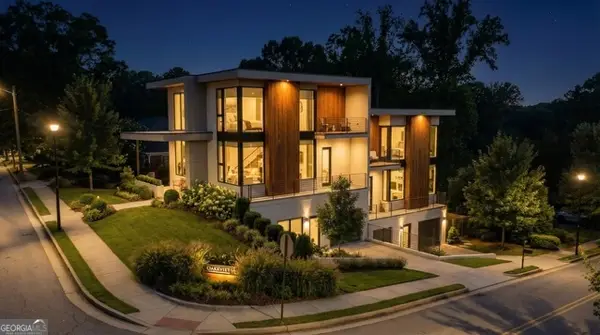 $750,000Coming Soon4 beds 4 baths2,300 sq. ft.
139 Hutchinson Street Ne #A, Atlanta, GA 30307
MLS# 10884893Listed by: Keller Williams Realty First Atlanta - Coming Soon
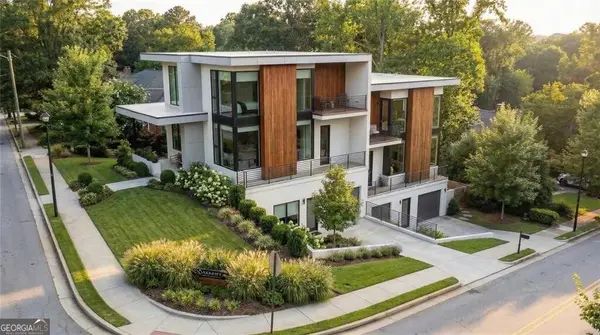 $750,000Coming Soon4 beds 4 baths2,300 sq. ft.
139 Hutchinson Street Ne #B, Atlanta, GA 30307
MLS# 10884895Listed by: Keller Williams Realty First Atlanta - Coming Soon
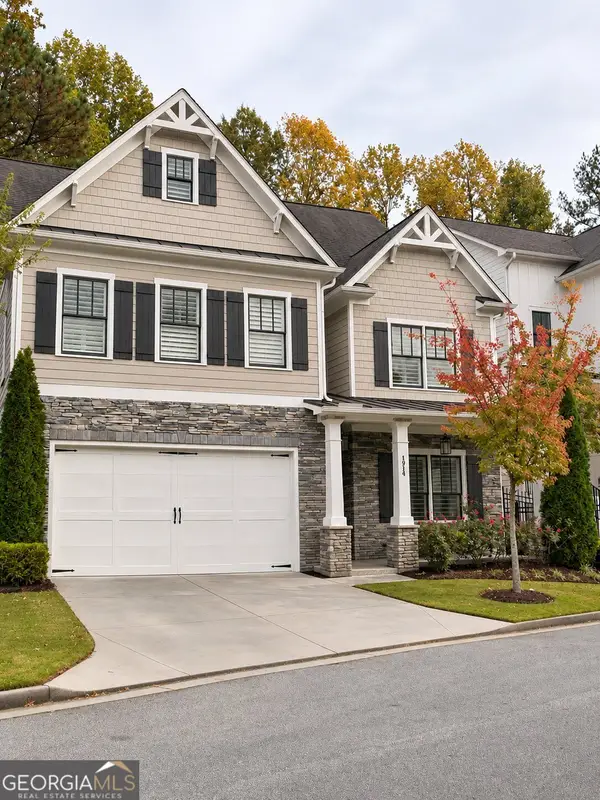 $900,000Coming Soon5 beds 5 baths3,498 sq. ft.
1914 Brooks Drive Nw, Atlanta, GA 30318
MLS# 10884554Listed by: BHHS Georgia Properties - Coming Soon
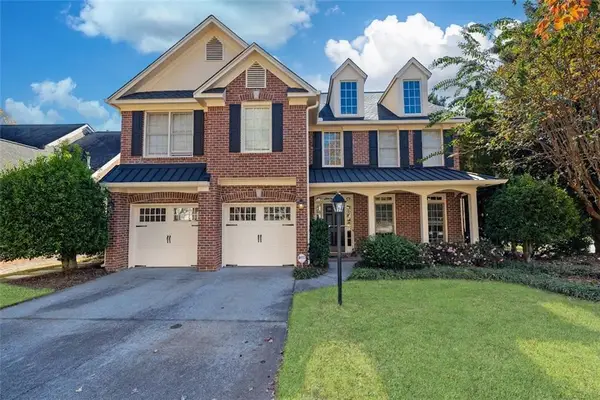 $790,000Coming Soon4 beds 4 baths3,244 sq. ft.
2706 Vinings Oak Drive Se, Atlanta, GA 30339
MLS# 7863039Listed by: DORSEY ALSTON REALTORS


Protect your home and budget from life's surprises with an Assurant Home Warranty, backed by a partner that supports you through every step of homeownership. Explore Plans.
©2026 Century 21 Real Estate LLC. All rights reserved. CENTURY 21®, the CENTURY 21 Logo and C21® are service marks owned by Century 21 Real Estate LLC. Century 21 Real Estate LLC fully supports the principles of the Fair Housing Act and the Equal Opportunity Act. Each office is independently owned and operated. Listing information is deemed reliable but not guaranteed accurate.