
2873 Osborne Road, Brookhaven, GA 30319
Local realty services provided by:CENTURY 21 Novus
2873 Osborne Road,Brookhaven, GA 30319
$3,250,000
- 5 Beds
- 7 Baths
- 7,739 sq. ft.
- Single family
- Active
Listed by: harriet hinson
Office: exp realty
MLS#:10834795
Source:METROMLS
Price summary
- Price:$3,250,000
- Price per sq. ft.:$419.95
About this home
Experience extraordinary luxury in Historic Brookhaven, where sophisticated European design meets resort-style living on a private, beautifully landscaped .70-acre setting. Extensively enhanced since its original completion, this striking contemporary residence offers approximately 7,739 square feet of exceptional living and entertaining space. From the moment you enter, the dramatic main living room makes an unforgettable impression with soaring 24-foot ceilings, beautiful Bali White Oak floors, walls of glass and abundant natural light overlooking the resort-style backyard. At the heart of the home is a stunning upgraded kitchen imported from Germany, complemented by a spacious pantry with dedicated wine storage and champagne refrigeration. High-end Italian Lazzoni design and furnishings elevate the dining and living areas, primary suite and closets, with custom finishes continuing through the impressive main entrance. The luxurious main-level primary suite features a fireplace, sitting area, beautifully redesigned spa-inspired bath, dual closets and direct access to the pool and outdoor living areas. Created for unforgettable entertaining, the private backyard rivals a boutique resort with a gas-heated saltwater pool and spa, dedicated pool bath and brand-new, never-used outdoor kitchen featuring a barbecue grill, double-flame range, ice maker, wine storage and beverage refrigeration. Approximately 40 mature trees enhance the privacy, while an automated irrigation system and gated entry create a secluded retreat. The finished terrace level offers an additional bedroom and full bath, wet bar and flexible entertaining space ideal for guests, extended stays or private living quarters. Generously sized ensuite bedrooms, two laundry rooms, flexible office and fitness spaces, smart-home features and an impressive three-car garage with ceiling height designed to possibly accommodate lifts for more vehicles complete this exceptional residence. European sophistication. Resort-style amenities. Remarkable privacy. All in one of Atlanta's most coveted neighborhoods-minutes from the best of Brookhaven and Buckhead....
Contact an agent
Home facts
- Year built:2024
- Subdivision & Development:Historical Brookhaven
- Listing ID #:10834795
- Updated:October 25, 2026 at 10:54 AM
Rooms and interior
- Bedrooms:5
- Total bathrooms:7
- Full bathrooms:6
- Half bathrooms:1
- Flooring:Hardwood, Stone
- Dining Description:Separate Room
- Bathrooms Description:Double Vanity, Separate Shower, Soaking Tub
- Kitchen Description:Breakfast Area, Breakfast Bar, Convection Oven, Cooktop, Dishwasher, Disposal, Double Oven, Kitchen Island, Microwave, Pantry, Refrigerator, Solid Surface Counters, Walk-in Pantry
- Bedroom Description:Master On Main Level, Walk-In Closet(s)
- Basement Description:Bath Finished, Bath/Stubbed, Concrete, Exterior Entry, Finished, Interior Entry
- Living area:7,739 sq. ft.
Heating and cooling
- Cooling:Ceiling Fan(s), Central Air, Electric
- Heating:Central, Forced Air, Natural Gas
- Central air:Yes
Structure and exterior
- Roof:Composition
- Year built:2024
- Building area:7,739 sq. ft.
- Lot area:0.7 Acres
- Lot Features:Level, Private
- Architectural Style:Contemporary
- Construction Materials:Stone, Stucco
- Exterior Features:Deck/Patio, Garden
- Levels:2 Story
Schools
- High school:Chamblee
- Middle school:Chamblee
- Elementary school:Ashford Park
Utilities
- Water:Public, Water Available
- Sewer:Public Sewer, Sewer Available
Finances and disclosures
- Price:$3,250,000
- Price per sq. ft.:$419.95
- Tax amount:$50,091 (2025)
Features and amenities
- Appliances:Convection Oven, Cooktop, Dishwasher, Disposal, Double Oven, Gas Water Heater, Microwave, Refrigerator, Tankless Water Heater
- Laundry features:Upper Level
- Amenities:Bookcases, Carbon Monoxide Detector(s), Double Pane Windows, Gas Water Heater, High Ceilings, Pulldown Attic Stairs, Security System, Smoke Detector(s), Tankless Water Heater, Wet Bar
- Pool features:In Ground, Salt Water
- Smart home:Yes
Parking
- Total parking spaces:6
- Parking description:Attached, Garage, Garage Door Opener, Kitchen Level, Side/Rear Entrance
- Garage:Yes
 2026 Georgia MLS. All rights reserved. Information Deem Reliable But Not Guaranteed October 25, 2026 METROMLS Member Broker: Curtis North
New listings near 2873 Osborne Road
- New
 $888,000Active4 beds 4 baths2,872 sq. ft.
3026 Skyland Drive Ne, Atlanta, GA 30341
MLS# 7849996Listed by: KNAPP REALTY - New
 $600,000Active4 beds 4 baths2,406 sq. ft.
3745 Inglewood Way, Brookhaven, GA 30319
MLS# 7857882Listed by: COLDWELL BANKER REALTY - New
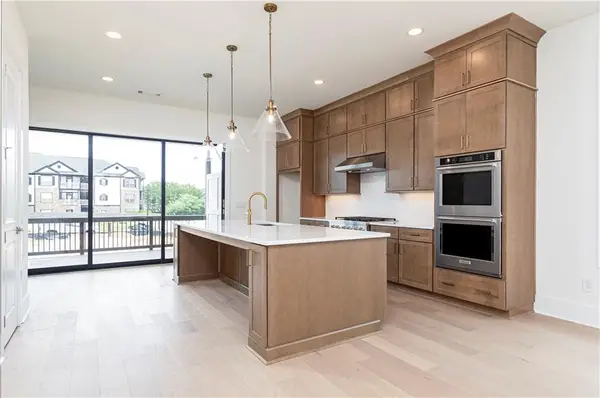 $799,000Active3 beds 4 baths2,620 sq. ft.
1140 Panorama Drive #47, Brookhaven, GA 30319
MLS# 7858606Listed by: TOLL BROTHERS REAL ESTATE INC. - New
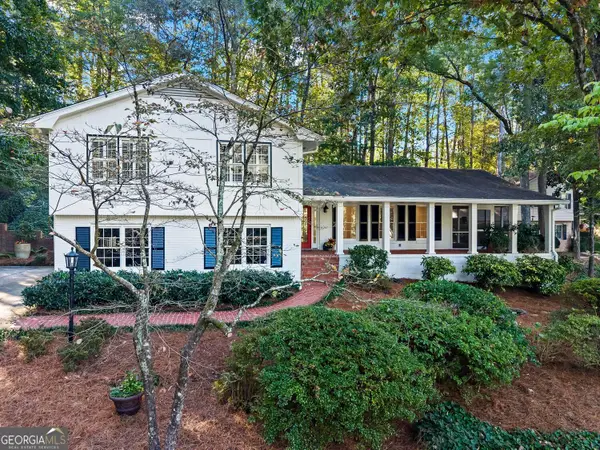 $795,000Active3 beds 3 baths2,191 sq. ft.
1711 Barkston Court, Atlanta, GA 30341
MLS# 10878153Listed by: BHHS Georgia Properties 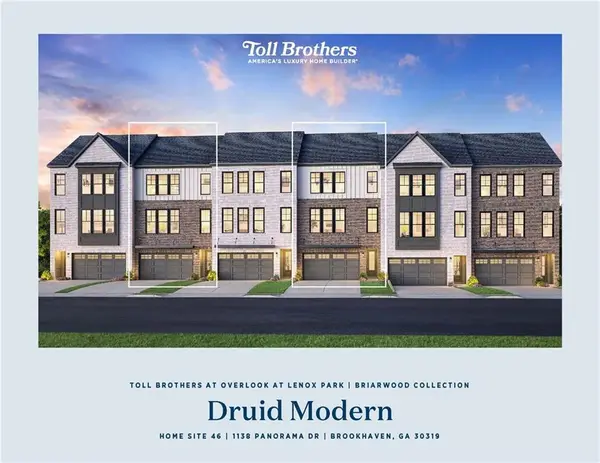 $799,000Pending3 beds 4 baths2,620 sq. ft.
1138 Panorama Drive #46, Brookhaven, GA 30319
MLS# 7814336Listed by: TOLL BROTHERS REAL ESTATE INC.- New
 $2,295,000Active6 beds 5 baths
2135 Drew Valley Road Ne, Atlanta, GA 30319
MLS# 10877522Listed by: Atlanta Communities - New
 $280,000Active2 beds 1 baths1,118 sq. ft.
3650 Ashford Dunwoody Road Ne #326, Brookhaven, GA 30319
MLS# 10877566Listed by: BHGRE Metro Brokers - New
 $464,000Active4 beds 4 baths2,178 sq. ft.
2296 Limehurst Drive Ne, Brookhaven, GA 30319
MLS# 10877639Listed by: EasyStreet Realty Georgia - New
 $1,450,000Active6 beds 5 baths3,967 sq. ft.
2599 Apple Valley Road Ne, Brookhaven, GA 30319
MLS# 10877676Listed by: Keller Williams Realty PeachtreeRoad - New
 $699,000Active4 beds 2 baths1,879 sq. ft.
50 Brookhaven Drive Ne, Atlanta, GA 30319
MLS# 7857910Listed by: BEACHAM AND COMPANY


Protect your home and budget from life's surprises with an Assurant Home Warranty, backed by a partner that supports you through every step of homeownership. Explore Plans.
©2026 Century 21 Real Estate LLC. All rights reserved. CENTURY 21®, the CENTURY 21 Logo and C21® are service marks owned by Century 21 Real Estate LLC. Century 21 Real Estate LLC fully supports the principles of the Fair Housing Act and the Equal Opportunity Act. Each office is independently owned and operated. Listing information is deemed reliable but not guaranteed accurate.