
2916 Hermance Drive Ne, Brookhaven, GA 30319
Local realty services provided by:CENTURY 21 Results
Listed by: jen jagielo
Office: berkshire hathaway homeservices georgia properties
MLS#:7806556
Source:FIRSTMLS
Price summary
- Price:$742,999
- Price per sq. ft.:$348.83
- Monthly HOA dues:$398
About this home
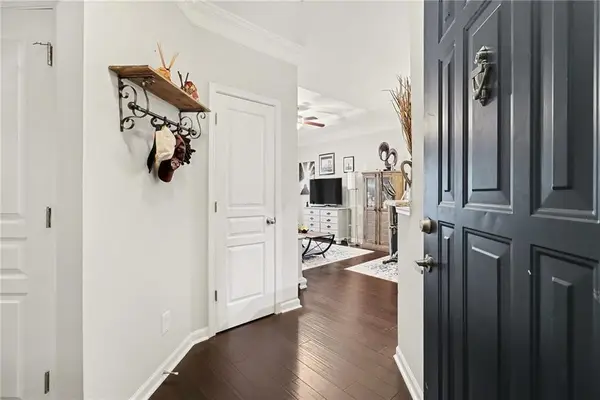
Professionally refreshed with a complete interior repaint and presented in impeccable move-in-ready condition, this exceptional Ashton Woods townhome is nestled within the highly sought-after gated community of Savoy at Town Brookhaven and offers a rare opportunity to enjoy luxury living without lifting a finger. Thoughtfully designed and meticulously maintained, the residence blends timeless elegance with modern comfort, showcasing wide-plank hardwood floors throughout all three levels, designer lighting, plantation shutters, and custom closet systems that enhance both beauty and functionality. At the heart of the home, a beautifully appointed chef's kitchen anchors the open-concept living spaces, creating an inviting setting for both everyday living and effortless entertaining. Every detail has been thoughtfully considered, resulting in a residence that feels refined, welcoming, and truly move-in ready.
The spacious primary suite is a private retreat featuring a spa-inspired bath with dual vanities, a soaking tub, separate glass-enclosed shower, and an additional custom walk-in closet. Each secondary bedroom is enhanced with California Closets, providing exceptional organization while easily accommodating guests, family, or beautifully appointed home office spaces.
The finished terrace level offers remarkable versatility as a secondary living area, media room, executive office, fitness room, or private guest suite. The oversized garage has also been thoughtfully upgraded with custom cabinetry, extensive storage solutions, and a dedicated workshop area, ensuring every space is as functional as it is refined.
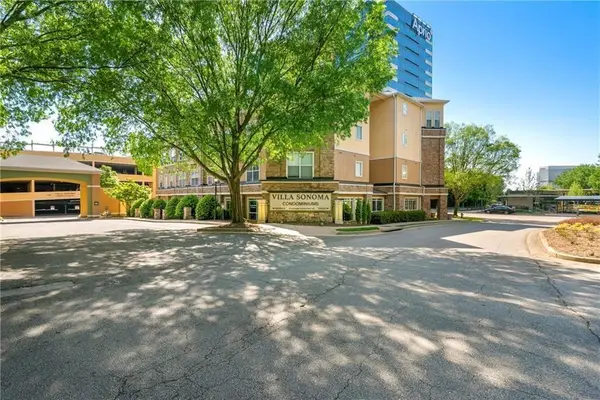
Residents of Savoy at Town Brookhaven enjoy one of Brookhaven's premier gated communities, where beautifully manicured grounds, tree-lined streets, a resort-style saltwater swimming pool, outdoor grilling and entertaining areas, and meticulously maintained common spaces create an exceptional lock-and-leave lifestyle with low-maintenance living.
Perfectly positioned just one block from vibrant Town Brookhaven and less than one mile from Brookhaven MARTA, Oglethorpe University, and Ashford Park, this remarkable home offers unmatched convenience to Costco, Publix, Marshalls, LOOK Dine-In Cinemas, Club Studio Fitness, acclaimed restaurants, cafés, and boutique shopping, while providing quick access to Buckhead, Midtown, and major highways. An exceptional opportunity to enjoy one of Brookhaven's most desirable gated communities....
Contact an agent
Home facts
- Year built:2014
- Subdivision & Development:SAVOY TOWN BROOKHAVEN
- Listing ID #:7806556
- Updated:September 14, 2026 at 01:28 PM
Rooms and interior
- Bedrooms:3
- Total bathrooms:4
- Full bathrooms:3
- Half bathrooms:1
- Flooring:Hardwood
- Dining Description:Open Concept
- Bathrooms Description:Double Vanity, Soaking Tub
- Kitchen Description:Cabinets Other, Dishwasher, Disposal, Eat-in Kitchen, Electric Oven, Gas Cooktop, Kitchen Island, Microwave, Range Hood, Refrigerator, Solid Surface Counters
- Bedroom Description:Oversized Master
- Living area:2,130 sq. ft.
Heating and cooling
- Cooling:Central Air
- Heating:Central
- Central air:Yes
Structure and exterior
- Roof:Shingle
- Year built:2014
- Building area:2,130 sq. ft.
- Lot area:0.02 Acres
- Lot Features:Landscaped, Level, Private
- Architectural Style:European, Townhouse
- Construction Materials:Stone
- Exterior Features:Balcony, Deck
- Levels:3+ Story
Schools
- High school:Chamblee
- Middle school:Chamblee
- Elementary school:Ashford Park
Utilities
- Water:Public, Water Available
- Sewer:Public Sewer, Sewer Available
Finances and disclosures
- Price:$742,999
- Price per sq. ft.:$348.83
- Tax amount:$7,397 (2025)
Features and amenities
- Appliances:Intercom
- Laundry features:Dryer, In Hall, Laundry Room, Washer
- Amenities:Bookcases, Disappearing Attic Stairs, Entrance Foyer, Gas Water Heater, High Ceilings 10 ft Main, High Ceilings 9 ft Lower, High Ceilings 9 ft Upper, High Speed Internet, Tray Ceiling(s), Walk-In Closet(s)
- Pool features:Heated, In Ground, Salt Water
Parking
- Total parking spaces:4
- Parking description:Attached, Driveway, Garage, Garage Door Opener, Garage Faces Rear, Level Driveway
- Garage spaces:2
 Listings identified with the FMLS IDX logo come from FMLS and are held by brokerage firms other than the owner of this website. The listing brokerage is identified in any listing details. Information is deemed reliable but is not guaranteed. If you believe any FMLS listing contains material that infringes your copyrighted work please click here (https://www.fmls.com/dmca) to review our DMCA policy and learn how to submit a takedown request. ©2026 First Multiple Listing Service, Inc. FIRSTMLS Member Broker: Debbie Cooke
New listings near 2916 Hermance Drive Ne
- Coming Soon
 $890,000Coming Soon3 beds 2 baths1,998 sq. ft.
2546 Skyland Trail Ne, Atlanta, GA 30319
MLS# 10844519Listed by: Watch Realty Co Gwinnett - Coming Soon
 $425,000Coming Soon1 beds 2 baths1,039 sq. ft.
1257 Epping Lane #59, Brookhaven, GA 30319
MLS# 7835092Listed by: VIRTUAL PROPERTIES REALTY. BIZ - Coming Soon
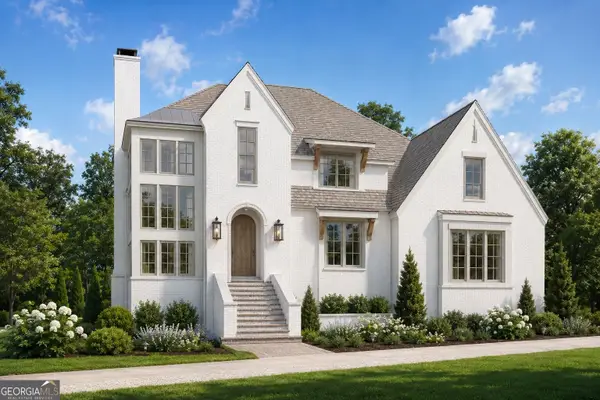 $2,525,000Coming Soon5 beds 4 baths4,800 sq. ft.
1769 8th Street, Atlanta, GA 30341
MLS# 10842341Listed by: Compass - Coming Soon
 $815,000Coming Soon0.64 Acres
1814 N Druid Hills Road Ne, Atlanta, GA 30319
MLS# 7834232Listed by: COMPASS - Coming Soon
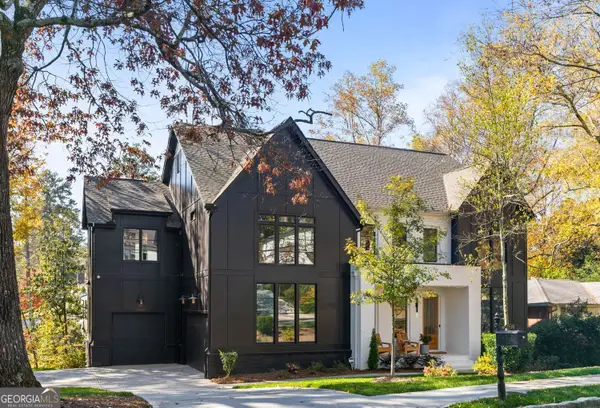 $2,375,000Coming Soon5 beds 6 baths4,318 sq. ft.
1409 Cheshire Way Ne, Brookhaven, GA 30319
MLS# 10834884Listed by: Compass - Coming Soon
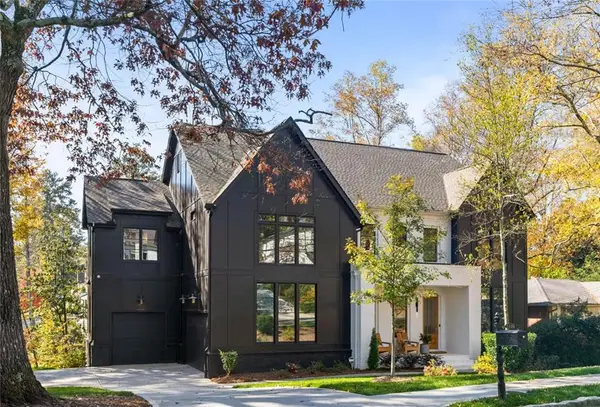 $2,375,000Coming Soon5 beds 6 baths4,318 sq. ft.
1409 Cheshire Way Ne, Brookhaven, GA 30319
MLS# 7828802Listed by: COMPASS 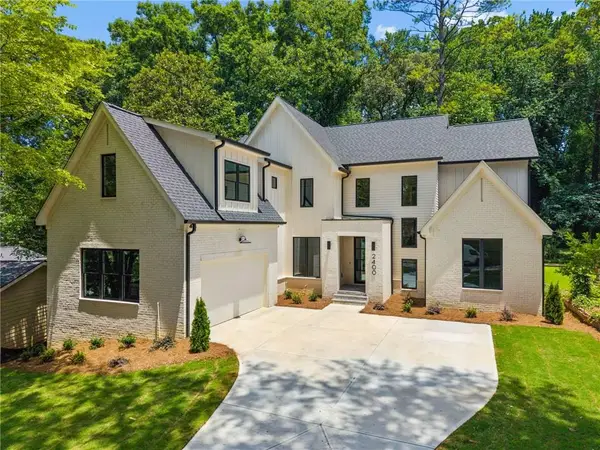 $1,950,000Active4 beds 4 baths4,450 sq. ft.
2400 Burch Circle Ne, Brookhaven, GA 30319
MLS# 7796442Listed by: REMAX CENTER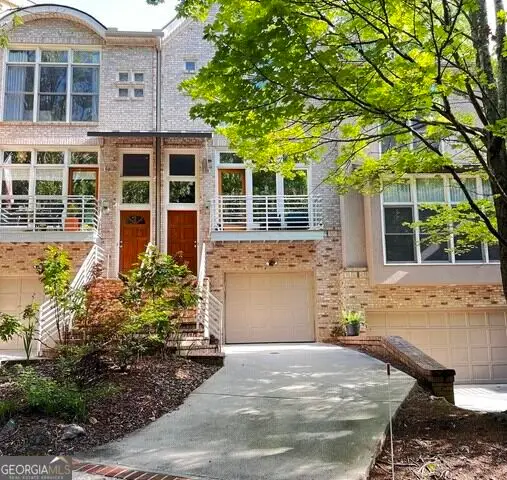 $657,500Active2 beds 4 baths2,191 sq. ft.
1286 Fernwood Circle Ne, Atlanta, GA 30319
MLS# 10837919Listed by: Mountain Place Realty- New
 $185,000Active2 beds 1 baths952 sq. ft.
10 Perimeter Summit Boulevard Ne #4432, Atlanta, GA 30319
MLS# 7833735Listed by: BERKSHIRE HATHAWAY HOMESERVICES GEORGIA PROPERTIES - New
 $179,900Active2 beds -- baths952 sq. ft.
10 Perimeter Summit Boulevard Ne #3204, Atlanta, GA 30319
MLS# 7836468Listed by: HOMETECH REALTY & MANAGEMENT, LLC


Protect your home and budget from life's surprises with an Assurant Home Warranty, backed by a partner that supports you through every step of homeownership. Explore Plans.
©2026 Century 21 Real Estate LLC. All rights reserved. CENTURY 21®, the CENTURY 21 Logo and C21® are service marks owned by Century 21 Real Estate LLC. Century 21 Real Estate LLC fully supports the principles of the Fair Housing Act and the Equal Opportunity Act. Each office is independently owned and operated. Listing information is deemed reliable but not guaranteed accurate.