
2936 Hermance Drive Ne, Brookhaven, GA 30319
Local realty services provided by:CENTURY 21 NUWAY REALTY
Listed by: jen jagielo
Office: bhhs georgia properties
MLS#:10877057
Source:METROMLS
Price summary
- Price:$745,000
- Price per sq. ft.:$346.51
- Monthly HOA dues:$398
About this home
**Modern European elegance meets exceptional walkability in this stunning three-story townhome located in The Savoy at Town Brookhaven, one of Brookhaven's most desirable gated communities.** Offering approximately 2,100 square feet of thoughtfully designed living space, this beautiful stone-and-brick residence combines sophisticated architectural details, hardwood floors, abundant natural light, and contemporary finishes. The entry level features a versatile flex space with a full bathroom, perfect for a home office, fitness studio, media room, or private guest retreat. The main living level showcases an open-concept design ideal for both everyday living and effortless entertaining. The chef-inspired kitchen features stone countertops, a generous center island, and sleek stainless steel appliances. Flowing seamlessly into the spacious living area, a striking 40-inch gas fireplace creates a warm and inviting focal point. Step outside onto the expansive private deck, an ideal setting for morning coffee, evening cocktails, or entertaining guests. Upstairs, the luxurious primary suite offers a peaceful retreat with a spa-inspired bathroom featuring dual vanities, a soaking tub, a separate walk-in shower, and a spacious walk-in closet. A secondary bedroom with an ensuite bath and a conveniently located laundry room complete the upper level. Residents of The Savoy enjoy exceptional amenities, including a resort-style saltwater swimming pool, outdoor fireplace, grilling area, and secure pedestrian access to the vibrant shops, restaurants, and entertainment of Town Brookhaven. Ideally situated near Buckhead, Midtown, GA-400, I-85, and MARTA, this exceptional residence offers the perfect balance of luxury, low-maintenance living, and an unbeatable Brookhaven lifestyle. **Experience sophisticated townhome living in a premier gated community where style, comfort, and convenience come together.**...
Contact an agent
Home facts
- Year built:2014
- Subdivision & Development:Savoy
- Listing ID #:10877057
- Updated:October 24, 2026 at 11:28 AM
Rooms and interior
- Bedrooms:3
- Total bathrooms:4
- Full bathrooms:3
- Half bathrooms:1
- Flooring:Hardwood, Tile
- Dining Description:Seats 12+
- Bathrooms Description:Double Vanity, Separate Shower, Tile Bath
- Kitchen Description:Dishwasher, Disposal, Kitchen Island, Microwave, Oven (Wall), Oven/Range (Combo), Refrigerator, Solid Surface Counters, Stainless Steel Appliance(s)
- Bedroom Description:Roommate Plan, Walk-In Closet(s)
- Living area:2,150 sq. ft.
Heating and cooling
- Cooling:Central Air
- Heating:Central
- Central air:Yes
Structure and exterior
- Roof:Composition
- Year built:2014
- Building area:2,150 sq. ft.
- Lot area:0.02 Acres
- Architectural Style:Brick Front, European
- Construction Materials:Brick, Stone
- Exterior Features:Balcony, Deck
- Foundation Description:Slab
- Levels:3+ Story
Schools
- High school:Chamblee
- Middle school:Chamblee
- Elementary school:Ashford Park
Utilities
- Water:Public, Water Available
- Sewer:Public Sewer, Sewer Available
Finances and disclosures
- Price:$745,000
- Price per sq. ft.:$346.51
- Tax amount:$7,630 (2025)
Features and amenities
- Appliances:Dishwasher, Disposal, Intercom, Microwave, Oven (Wall), Oven/Range (Combo), Refrigerator, Stainless Steel Appliance(s), Washer
- Laundry features:Upper Level, Washer
- Amenities:Carbon Monoxide Detector(s), Double Pane Windows, Intercom, Smoke Detector(s), Window Treatments
- Pool features:Heated, In Ground, Salt Water
Parking
- Total parking spaces:4
- Parking description:Garage
- Garage:Yes
 2026 Georgia MLS. All rights reserved. Information Deem Reliable But Not Guaranteed October 24, 2026
New listings near 2936 Hermance Drive Ne
- New
 $888,000Active4 beds 4 baths2,872 sq. ft.
3026 Skyland Drive Ne, Atlanta, GA 30341
MLS# 7849996Listed by: KNAPP REALTY - New
 $600,000Active4 beds 4 baths2,406 sq. ft.
3745 Inglewood Way, Brookhaven, GA 30319
MLS# 7857882Listed by: COLDWELL BANKER REALTY - New
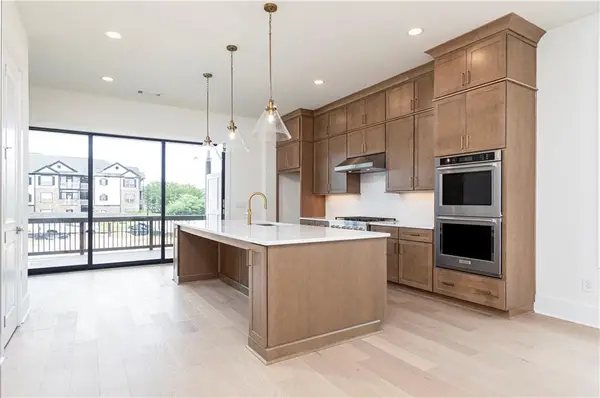 $799,000Active3 beds 4 baths2,620 sq. ft.
1140 Panorama Drive #47, Brookhaven, GA 30319
MLS# 7858606Listed by: TOLL BROTHERS REAL ESTATE INC. - New
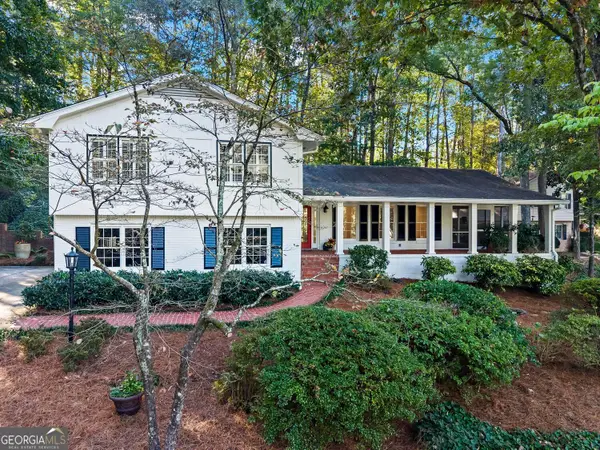 $795,000Active3 beds 3 baths2,191 sq. ft.
1711 Barkston Court, Atlanta, GA 30341
MLS# 10878153Listed by: BHHS Georgia Properties 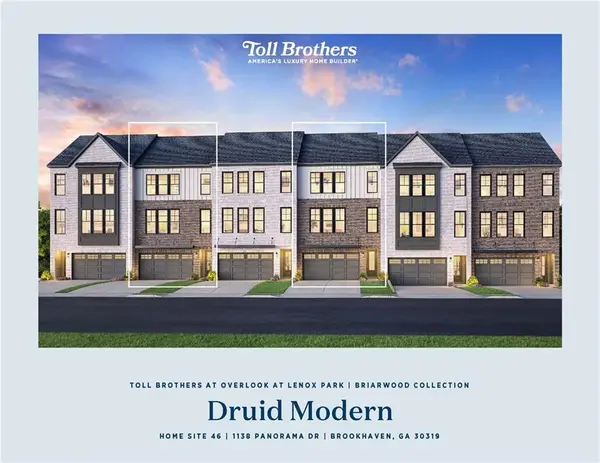 $799,000Pending3 beds 4 baths2,620 sq. ft.
1138 Panorama Drive #46, Brookhaven, GA 30319
MLS# 7814336Listed by: TOLL BROTHERS REAL ESTATE INC.- Open Sat, 1 to 4pmNew
 $2,295,000Active6 beds 5 baths
2135 Drew Valley Road Ne, Atlanta, GA 30319
MLS# 10877522Listed by: Atlanta Communities - New
 $280,000Active2 beds 1 baths1,118 sq. ft.
3650 Ashford Dunwoody Road Ne #326, Brookhaven, GA 30319
MLS# 10877566Listed by: BHGRE Metro Brokers - New
 $464,000Active4 beds 4 baths2,178 sq. ft.
2296 Limehurst Drive Ne, Brookhaven, GA 30319
MLS# 10877639Listed by: EasyStreet Realty Georgia - New
 $1,450,000Active6 beds 5 baths3,967 sq. ft.
2599 Apple Valley Road Ne, Brookhaven, GA 30319
MLS# 10877676Listed by: Keller Williams Realty PeachtreeRoad - New
 $699,000Active4 beds 2 baths1,879 sq. ft.
50 Brookhaven Drive Ne, Atlanta, GA 30319
MLS# 7857910Listed by: BEACHAM AND COMPANY


Protect your home and budget from life's surprises with an Assurant Home Warranty, backed by a partner that supports you through every step of homeownership. Explore Plans.
©2026 Century 21 Real Estate LLC. All rights reserved. CENTURY 21®, the CENTURY 21 Logo and C21® are service marks owned by Century 21 Real Estate LLC. Century 21 Real Estate LLC fully supports the principles of the Fair Housing Act and the Equal Opportunity Act. Each office is independently owned and operated. Listing information is deemed reliable but not guaranteed accurate.