
3035 Parkridge Drive Ne, Brookhaven, GA 30319
Local realty services provided by:CENTURY 21 The Avenues
3035 Parkridge Drive Ne,Brookhaven, GA 30319
$2,689,500
- 6 Beds
- 8 Baths
- - sq. ft.
- Single family
- Sold
Listed by: jackson bass
Office: keller williams buckhead
MLS#:7794754
Source:FIRSTMLS
Sorry, we are unable to map this address
Price summary
- Price:$2,689,500
About this home
Exceptional new construction offering a rare combination of luxury, functionality, and timeless design. Nestled on a flat walk-out homesite, this thoughtfully crafted residence features a highly sought-after FULL daylight finished basement and walk-out backyard—perfect for a future pool. A paverstone driveway, grand metal-and-glass entry doors, and 3-car garage set the tone for the sophisticated interiors beyond. The main level showcases a dedicated study with iron-and-glass doors, custom paneling, and a modern coffered ceiling. The expansive great room flows seamlessly into the dining area and chef's kitchen, featuring a fireplace flanked by illuminated arched built-ins, custom storage, and a walnut wine bar with concealed wine refrigerator. Hand-plastered accents, designer lighting, and custom cabinetry elevate every space. The gourmet kitchen impresses with a custom walnut island, paneled refrigerator, quartzite countertops with full height backsplash, custom range hood, and an incredible scullery complete with prep sink, second dishwasher, ice maker, and abundant storage. A private main-level guest suite provides ideal accommodations for extended family or multi-generational living. Upstairs, the luxurious primary retreat features a cathedral ceiling, architectural bed niche, and spa-inspired bath with heated floors, separate vanities, makeup vanity, oversized shower, and illuminated shower niche. All secondary bedrooms offer en-suite baths. Designed for year-round entertaining, the oversized covered porch overlooks the level backyard and features in-ceiling heaters, a stone fireplace, and adjoining deck. The finished terrace level includes a spacious recreation area, custom bar with second refrigerator, powder room positioned for future pool use, and an additional bedroom suite. Additional highlights include a dog wash station, designer finishes
throughout, and exceptional attention to detail in every room. NOTE: $25,000 Master Closet allowance for you to customize oversized closet. A rare opportunity to own a truly distinctive new home that blends refined elegance with modern luxury....
Contact an agent
Home facts
- Year built:2026
- Subdivision & Development:Ashford Park
- Listing ID #:7794754
- Updated:October 25, 2026 at 06:40 AM
Rooms and interior
- Bedrooms:6
- Total bathrooms:8
- Full bathrooms:6
- Half bathrooms:2
- Flooring:Hardwood
- Dining Description:Separate Dining Room
- Bathrooms Description:Double Vanity, Separate His/Hers, Separate Tub/Shower, Soaking Tub
- Kitchen Description:Cabinets Other, Cabinets Stain, Dishwasher, Disposal, Double Oven, Eat-in Kitchen, Gas Range, Kitchen Island, Microwave, Pantry Walk-In, Refrigerator, Second Kitchen, Self Cleaning Oven, Stone Counters
- Bedroom Description:In-Law Floorplan, Oversized Master, Split Bedroom Plan
- Basement Description:Daylight, Exterior Entry, Finished, Full, Interior Entry
Heating and cooling
- Cooling:Central Air, Zoned
- Heating:Forced Air, Natural Gas, Zoned
- Central air:Yes
Structure and exterior
- Roof:Composition, Shingle
- Year built:2026
- Lot Features:Back Yard, Front Yard, Landscaped, Sloped
- Architectural Style:European, Traditional
- Construction Materials:Frame, Stucco
- Exterior Features:Awning(s), Covered, Deck, Permeable Paving, Private Yard, Rear Porch
- Levels:2 Story
Schools
- High school:Chamblee
- Middle school:Chamblee
- Elementary school:Ashford Park
Utilities
- Water:Public, Water Available
- Sewer:Public Sewer, Sewer Available
Finances and disclosures
- Price:$2,689,500
- Tax amount:$8,005 (2025)
Features and amenities
- Laundry features:Laundry Room, Upper Level
- Amenities:Beamed Ceilings, Bookcases, Disappearing Attic Stairs, Entrance Foyer, Gas Water Heater, High Ceilings 10 ft Lower, High Ceilings 10 ft Main, High Ceilings 10 ft Upper, High Ceilings 9 ft Upper, High Speed Internet, Low Flow Plumbing Fixtures, Walk-In Closet(s)
Parking
- Parking description:Garage, Garage Door Opener, Garage Faces Front, Kitchen Level
- Garage spaces:3
 Listings identified with the FMLS IDX logo come from FMLS and are held by brokerage firms other than the owner of this website. The listing brokerage is identified in any listing details. Information is deemed reliable but is not guaranteed. If you believe any FMLS listing contains material that infringes your copyrighted work please click here (https://www.fmls.com/dmca) to review our DMCA policy and learn how to submit a takedown request. ©2026 First Multiple Listing Service, Inc.
New listings near 3035 Parkridge Drive Ne
- New
 $888,000Active4 beds 4 baths2,872 sq. ft.
3026 Skyland Drive Ne, Atlanta, GA 30341
MLS# 7849996Listed by: KNAPP REALTY - New
 $600,000Active4 beds 4 baths2,406 sq. ft.
3745 Inglewood Way, Brookhaven, GA 30319
MLS# 7857882Listed by: COLDWELL BANKER REALTY - New
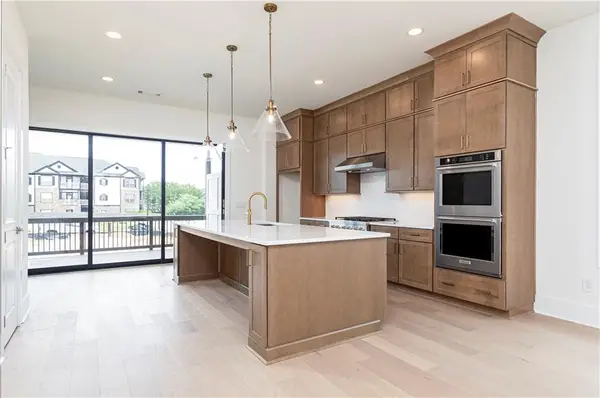 $799,000Active3 beds 4 baths2,620 sq. ft.
1140 Panorama Drive #47, Brookhaven, GA 30319
MLS# 7858606Listed by: TOLL BROTHERS REAL ESTATE INC. 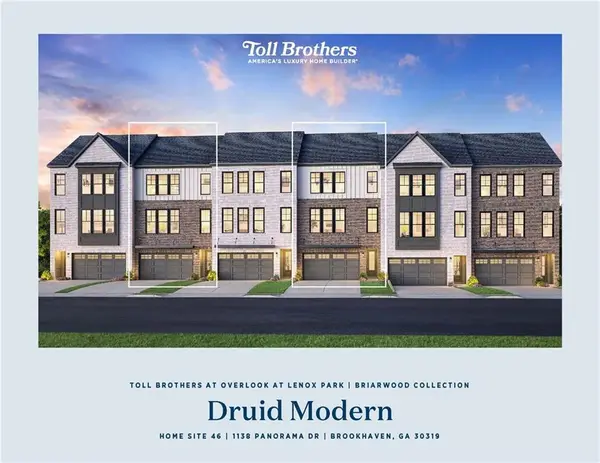 $799,000Pending3 beds 4 baths2,620 sq. ft.
1138 Panorama Drive #46, Brookhaven, GA 30319
MLS# 7814336Listed by: TOLL BROTHERS REAL ESTATE INC.- New
 $795,000Active3 beds 3 baths2,191 sq. ft.
1711 Barkston Court, Atlanta, GA 30341
MLS# 7858499Listed by: BERKSHIRE HATHAWAY HOMESERVICES GEORGIA PROPERTIES - New
 $2,295,000Active6 beds 5 baths
2135 Drew Valley Road Ne, Atlanta, GA 30319
MLS# 10877522Listed by: Atlanta Communities - New
 $280,000Active2 beds 1 baths1,118 sq. ft.
3650 Ashford Dunwoody Road Ne #326, Brookhaven, GA 30319
MLS# 10877566Listed by: BHGRE Metro Brokers - New
 $464,000Active4 beds 4 baths2,178 sq. ft.
2296 Limehurst Drive Ne, Brookhaven, GA 30319
MLS# 10877639Listed by: EasyStreet Realty Georgia - New
 $1,450,000Active6 beds 5 baths3,967 sq. ft.
2599 Apple Valley Road Ne, Brookhaven, GA 30319
MLS# 10877676Listed by: Keller Williams Realty PeachtreeRoad - New
 $699,000Active4 beds 2 baths1,879 sq. ft.
50 Brookhaven Drive Ne, Atlanta, GA 30319
MLS# 7857910Listed by: BEACHAM AND COMPANY


Protect your home and budget from life's surprises with an Assurant Home Warranty, backed by a partner that supports you through every step of homeownership. Explore Plans.
©2026 Century 21 Real Estate LLC. All rights reserved. CENTURY 21®, the CENTURY 21 Logo and C21® are service marks owned by Century 21 Real Estate LLC. Century 21 Real Estate LLC fully supports the principles of the Fair Housing Act and the Equal Opportunity Act. Each office is independently owned and operated. Listing information is deemed reliable but not guaranteed accurate.