
3350 Rennes Drive Ne, Brookhaven, GA 30319
Local realty services provided by:CENTURY 21 Novus
Listed by: jamie simpson
Office: keller williams realty consultants
MLS#:10739775
Source:METROMLS
Price summary
- Price:$2,525,000
- Price per sq. ft.:$405.23
About this home
Opportunities like this are rare in Brookhaven's coveted Brittany community. 3350 Rennes Drive offers a private, wooded retreat just steps from the 27-acre Silver Lake and the beautifully renovated Brittany Club- delivering a lifestyle defined by connection, convenience, and resort-style amenities including an Olympic-sized pool with water slide, kids' splash pad and diving board, tennis and pickleball courts, serene walking trails, fishing dock, boat storage, and year-round social events. Nestled in the heart of Brittany, yet thoughtfully positioned for privacy, this custom-built residence, completed in 2015, offers a seamless blend of natural tranquility and central accessibility. Surrounded by mature trees, the setting feels tucked away while remaining just minutes from the very best of Brookhaven. Designed with both entertaining and everyday living in mind, the home features a light-filled interior with soaring cathedral ceilings and an effortless open-concept layout. The gourmet kitchen anchors the main level, flowing into expansive living spaces and out to multiple outdoor retreats. A screened porch with a stacked-stone fireplace, an expansive deck overlooking the fully fenced backyard, and a lower-level outdoor living space with an additional fireplace create a layered indoor-outdoor experience ideal for year-round gatherings. The primary suite offers a true retreat with a private sitting room and a spa-inspired bath with vaulted ceilings. Upstairs, three generously sized bedrooms each feature en suite baths, providing comfort and privacy for family and guests. A main-level guest suite adds flexibility for visitors or multigenerational living. The finished terrace level further enhances the home's versatility with a second kitchen, ideal for entertaining, recreation, or extended stays. Additional highlights include a built-in mudroom drop zone and a three-car garage with custom cabinetry and epoxy-coated floors. Thoughtfully enhanced with high-performance systems and curated upgrades, the home offers both comfort and efficiency, including a Generac whole-house generator, tankless water heater, and variable-speed HVAC system. Spray foam insulation, Pella windows, and a wireless irrigation system elevate efficiency, while a whole-home audio system with integrated speakers throughout the main living areas and outdoor spaces enhances everyday living. Recent improvements, including a composite deck and upgraded garage finishes, reflect the level of care and investment throughout. Balancing privacy, scale, and an unbeatable location within Brittany, 3350 Rennes Drive is a home designed to elevate everyday living while offering the flexibility to grow with you over time....
Contact an agent
Home facts
- Year built:2014
- Subdivision & Development:Brittany
- Listing ID #:10739775
- Updated:July 31, 2026 at 11:07 AM
Rooms and interior
- Bedrooms:6
- Total bathrooms:7
- Full bathrooms:6
- Half bathrooms:1
- Flooring:Hardwood, Tile
- Dining Description:Seats 12+
- Bathrooms Description:Double Vanity, Separate Shower, Soaking Tub
- Kitchen Description:Breakfast Area, Breakfast Room, Dishwasher, Disposal, Double Oven, Kitchen Island, Microwave, Refrigerator, Solid Surface Counters, Stainless Steel Appliance(s), Walk-in Pantry
- Bedroom Description:Walk-In Closet(s)
- Basement Description:Daylight, Exterior Entry, Finished, Full, Interior Entry
- Living area:6,231 sq. ft.
Heating and cooling
- Cooling:Central Air
- Heating:Central
- Central air:Yes
Structure and exterior
- Roof:Composition
- Year built:2014
- Building area:6,231 sq. ft.
- Lot area:0.79 Acres
- Lot Features:Corner Lot, Level, Private
- Architectural Style:Traditional
- Construction Materials:Brick
- Exterior Features:Deck, Deck/Patio, Screened, Sprinkler System
- Foundation Description:Slab
- Levels:3+ Story
Schools
- High school:Chamblee
- Middle school:Chamblee
- Elementary school:Montgomery
Utilities
- Water:Public, Water Available
- Sewer:Public Sewer
Finances and disclosures
- Price:$2,525,000
- Price per sq. ft.:$405.23
- Tax amount:$20,145 (2025)
Features and amenities
- Appliances:Dishwasher, Disposal, Double Oven, Dryer, Microwave, Refrigerator, Stainless Steel Appliance(s), Washer
- Laundry features:Dryer, Laundry, Upper Level, Washer
- Amenities:Double Pane Windows, High Ceilings, In-Law Floorplan, Smoke Detector(s), Vaulted Ceiling(s), Wet Bar, Window Treatments
Parking
- Total parking spaces:3
- Parking description:Attached, Kitchen Level, Side/Rear Entrance
 2026 Georgia MLS. All rights reserved. Information Deem Reliable But Not Guaranteed July 31, 2026 METROMLS Member Broker: Curtis North
New listings near 3350 Rennes Drive Ne
- New
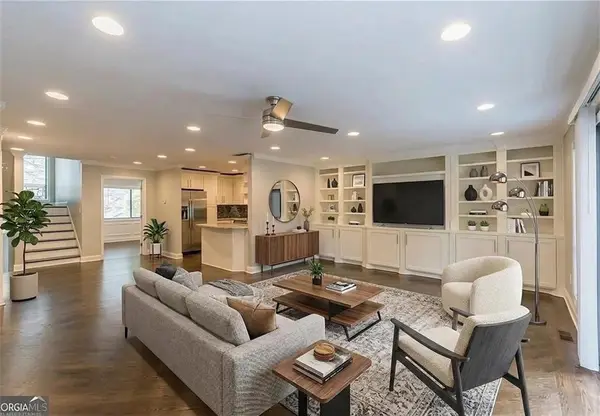 $374,999Active3 beds 3 baths1,760 sq. ft.
1885 Dyouville Lane, Atlanta, GA 30341
MLS# 7813687Listed by: THE WEALTH AGENCY, LLC - Open Wed, 12 to 2pmNew
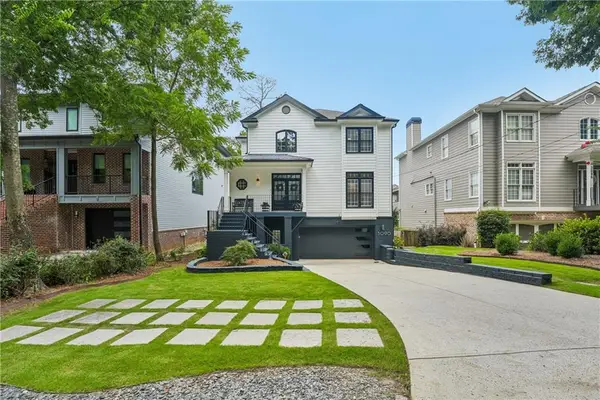 $1,375,000Active4 beds 5 baths3,494 sq. ft.
3090 Hermance Drive Ne, Atlanta, GA 30319
MLS# 7796630Listed by: BOLST, INC. - New
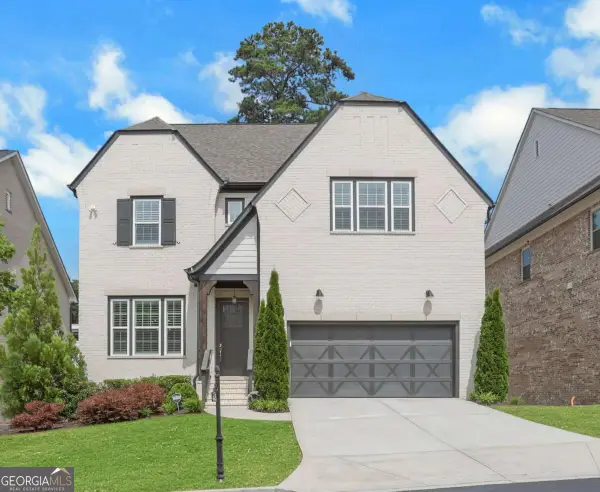 $1,379,999Active6 beds 5 baths4,951 sq. ft.
2356 Tilbury Drive, Brookhaven, GA 30319
MLS# 10815826Listed by: Real Broker, LLC - New
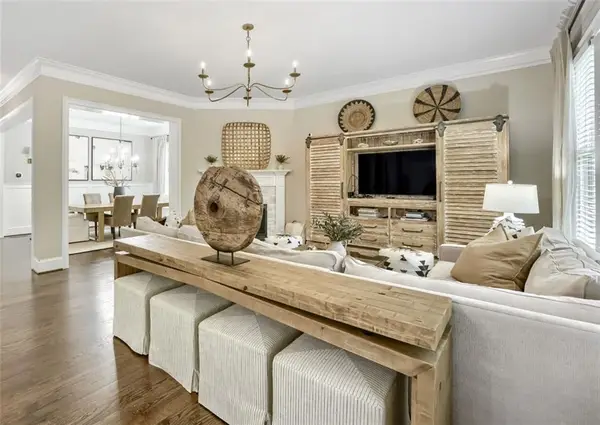 $1,695,000Active5 beds 4 baths4,103 sq. ft.
2758 North Thompson Rd, Brookhaven, GA 30319
MLS# 7812643Listed by: HOMESMART - New
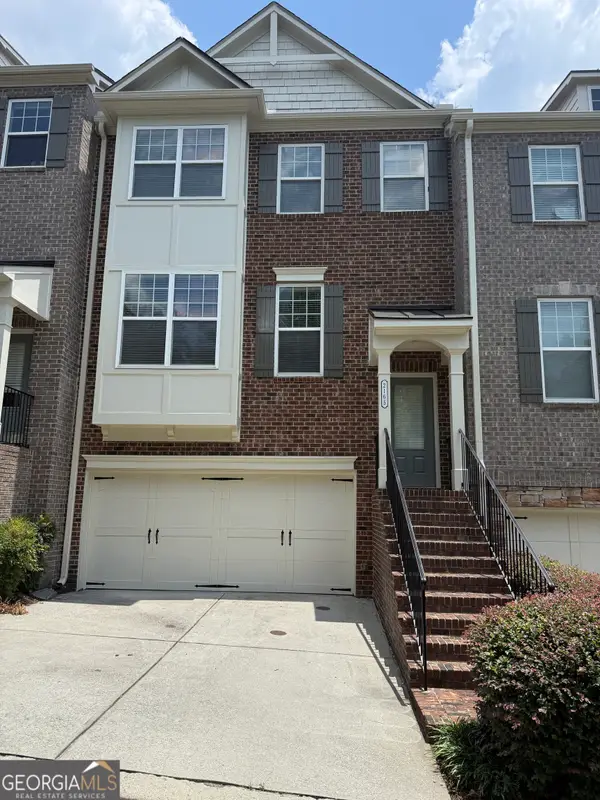 $560,000Active3 beds 4 baths2,312 sq. ft.
2165 Yancey Lane Ne, Brookhaven, GA 30319
MLS# 10815204Listed by: HomeSmart 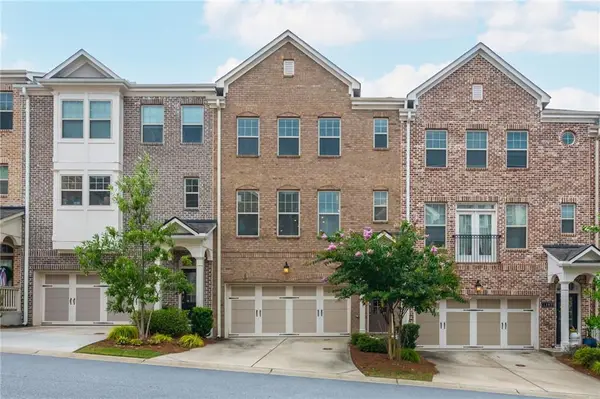 $635,000Active4 beds 4 baths2,407 sq. ft.
1391 Live Oak Lane, Brookhaven, GA 30319
MLS# 7803723Listed by: EXP REALTY, LLC.- Open Sat, 2 to 4pmNew
 $349,900Active3 beds 2 baths1,402 sq. ft.
3777 Peachtree Road Ne #513, Atlanta, GA 30319
MLS# 7812015Listed by: BOYCE REAL ESTATE GROUP, LLC. - New
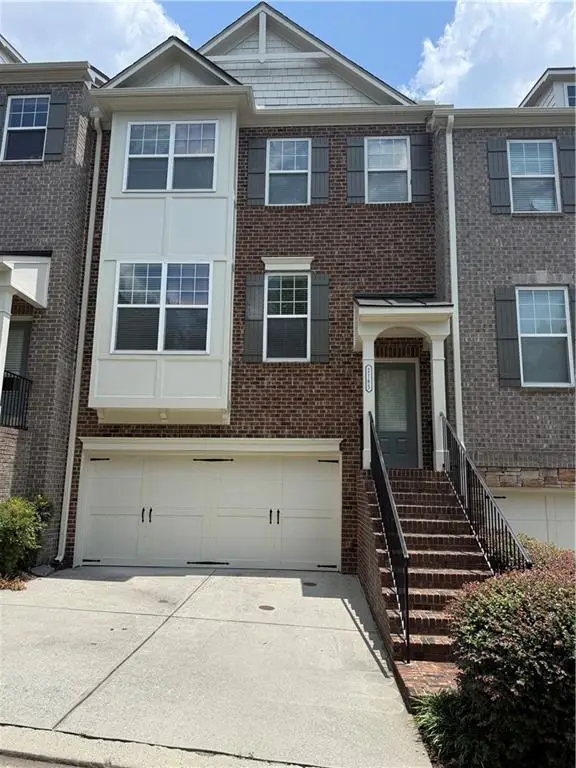 $560,000Active3 beds 4 baths2,312 sq. ft.
2165 Yancey Lane Ne, Atlanta, GA 30319
MLS# 7812729Listed by: HOMESMART - New
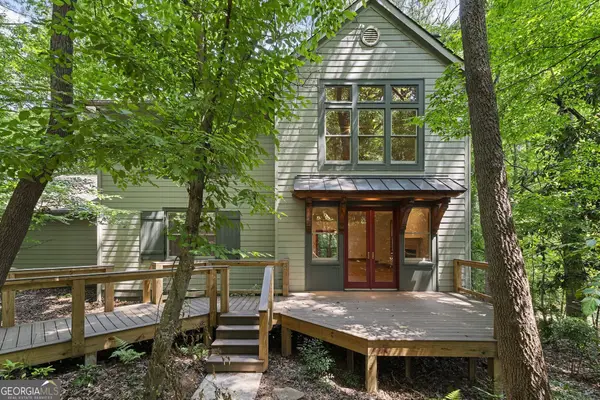 $949,900Active4 beds 3 baths3,764 sq. ft.
3886 Harts Mill Lane, Brookhaven, GA 30319
MLS# 10815074Listed by: Ansley RE | Christie's Int'l RE - New
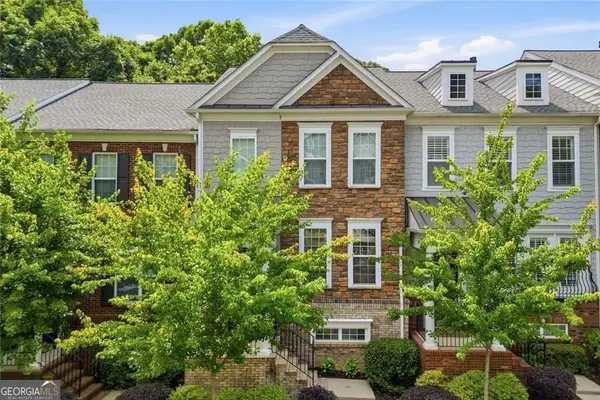 $475,000Active3 beds 4 baths2,178 sq. ft.
2246 Limehurst Drive Ne, Brookhaven, GA 30319
MLS# 10815094Listed by: Harry Norman Realtors


Protect your home and budget from life's surprises with an Assurant Home Warranty, backed by a partner that supports you through every step of homeownership. Explore Plans.
©2026 Century 21 Real Estate LLC. All rights reserved. CENTURY 21®, the CENTURY 21 Logo and C21® are service marks owned by Century 21 Real Estate LLC. Century 21 Real Estate LLC fully supports the principles of the Fair Housing Act and the Equal Opportunity Act. Each office is independently owned and operated. Listing information is deemed reliable but not guaranteed accurate.