
3457 Brookleigh Lane Ne, Brookhaven, GA 30319
Local realty services provided by:CENTURY 21 Novus
Listed by: justin landis, ashton ernst
Office: bolst, inc.
MLS#:10802237
Source:METROMLS
Price summary
- Price:$1,150,000
- Price per sq. ft.:$225.98
- Monthly HOA dues:$224
About this home
Luxury Living in the Heart of Brookhaven! Tucked inside a sought-after, amenity-rich community, this stunning Brick Home offers Three Finished Levels, an incredible Open Floor Plan, and thoughtfully designed spaces made for both everyday living and effortless entertaining. Beautiful Curb Appeal, manicured landscaping, and an Arched Wood Front Door welcome you inside, where rich Hardwood Floors and detailed millwork flow throughout the Main Level. A Formal Dining Room with Coffered Ceilings sets the stage for gatherings, while the heart of the home opens into a spacious Kitchen and Fireside Family Room. The Kitchen features an Oversized Island with Breakfast Bar Seating, Granite Countertops, Stainless Steel Appliances, abundant Cabinetry, a Dedicated Workspace, and a Large Walk-In Pantry. Soaring Vaulted Ceilings and a wall of windows fill the Fireside Family Room with Natural Light, while Built-In Cabinetry and peaceful wooded views create an inviting place to unwind. The Main-Level Primary Suite is a true retreat, featuring a dramatic Tray Ceiling, Sitting Area, custom Walk-In Closet, and a Spa-Style Ensuite with Dual Vanities, a Jetted Soaking Tub, and an Oversized Tiled Shower with Frameless Glass. A convenient Half Bathroom and Laundry Room complete the Main Level. Upstairs, Three Spacious Secondary Bedrooms offer excellent privacy, including Ensuite and Jack-and-Jill Bathroom access, while an Oversized Bonus Room creates the perfect Media Room, Playroom, Home Office, or additional Living Space. The Finished Terrace Level takes this home to another level with an expansive Family Room, a spacious Wet Bar and Entertaining Area with Cabinetry, Counter Space, Sink, and Refrigerator, an Additional Bedroom, Full Bathroom, and a separate Flex Room ideal for a Home Gym, Media Room, Home Office, or additional storage. Outdoor living is equally impressive with a Rear Deck overlooking the wooded surroundings and an expansive Paver Patio with a Pergola, creating multiple spaces for grilling, entertaining, or simply enjoying the peaceful setting. Enjoy resort-style Community Amenities including a Swimming Pool, Clubhouse, neighborhood green space, and Lawn Maintenance, all in an unbeatable Brookhaven location near Keswick Park and Blackburn Park, with easy access to Dining, Shopping, Hospitals, the Perimeter Business District, I-285, and everything Brookhaven has to offer. Luxury, Space, and an Exceptional Location - this is Brookhaven Living at its best!...
Contact an agent
Home facts
- Year built:2014
- Subdivision & Development:The Reserve At Brookleigh
- Listing ID #:10802237
- Updated:September 05, 2026 at 11:01 AM
Rooms and interior
- Bedrooms:5
- Total bathrooms:5
- Full bathrooms:4
- Half bathrooms:1
- Flooring:Carpet, Hardwood
- Dining Description:Seats 12+, Separate Room
- Bathrooms Description:Double Vanity, Separate Shower
- Kitchen Description:Breakfast Bar, Breakfast Room, Dishwasher, Disposal, Double Oven, Kitchen Island, Microwave, Refrigerator, Solid Surface Counters, Walk-in Pantry
- Bedroom Description:Master On Main Level, Walk-In Closet(s)
- Basement Description:Bath Finished, Bath/Stubbed, Daylight, Finished, Full
- Living area:5,089 sq. ft.
Heating and cooling
- Cooling:Ceiling Fan(s), Central Air
- Heating:Forced Air, Natural Gas
- Central air:Yes
Structure and exterior
- Roof:Composition
- Year built:2014
- Building area:5,089 sq. ft.
- Lot area:0.23 Acres
- Lot Features:Corner Lot, Private
- Architectural Style:Brick 4 Side, Traditional
- Construction Materials:Brick
- Exterior Features:Deck, Deck/Patio
- Foundation Description:Pillar/Post/Pier
- Levels:3+ Story
Schools
- High school:Chamblee
- Middle school:Chamblee
- Elementary school:Montgomery
Utilities
- Water:Public
- Sewer:Public Sewer
Finances and disclosures
- Price:$1,150,000
- Price per sq. ft.:$225.98
- Tax amount:$12,929 (2025)
Features and amenities
- Appliances:Dishwasher, Disposal, Double Oven, Dryer, Microwave, Refrigerator, Washer
- Laundry features:Dryer, Washer
- Amenities:Carbon Monoxide Detector(s), High Ceilings, Security System, Vaulted Ceiling(s)
Parking
- Parking description:Garage
- Garage:Yes
 2026 Georgia MLS. All rights reserved. Information Deem Reliable But Not Guaranteed September 5, 2026 METROMLS Member Broker: Curtis North
New listings near 3457 Brookleigh Lane Ne
- Coming Soon
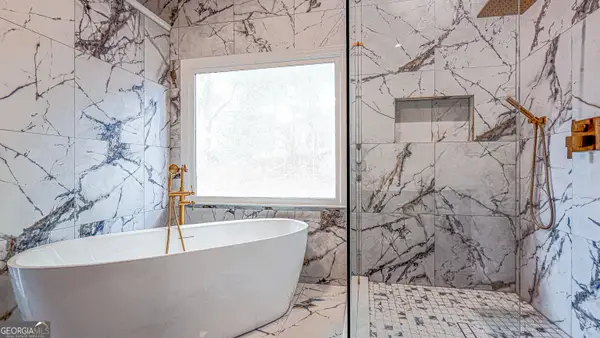 $1,188,000Coming Soon4 beds 4 baths4,004 sq. ft.
1082 Westbrooke Way, Atlanta, GA 30319
MLS# 10835939Listed by: Engel & Völkers Atlanta - Coming Soon
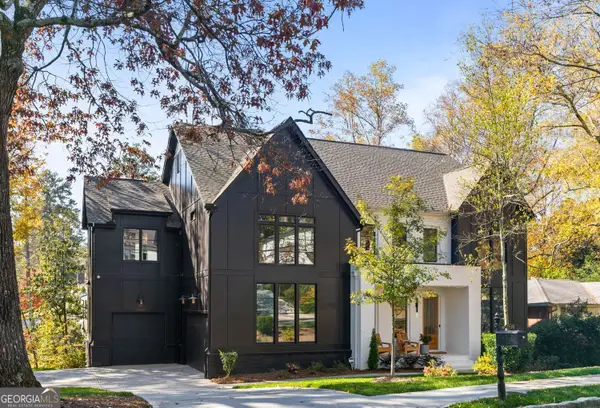 $2,375,000Coming Soon5 beds 6 baths4,318 sq. ft.
1409 Cheshire Way Ne, Brookhaven, GA 30319
MLS# 10834884Listed by: Compass - Coming Soon
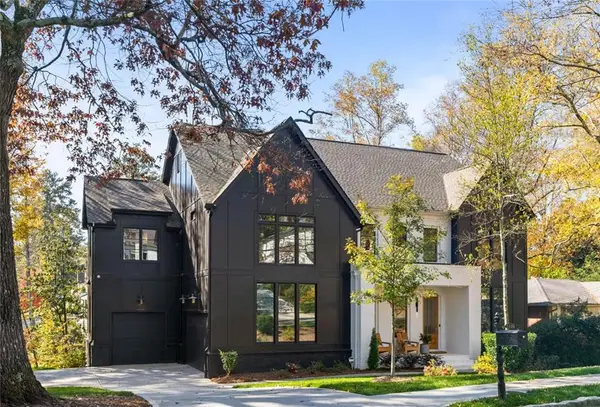 $2,375,000Coming Soon5 beds 6 baths4,318 sq. ft.
1409 Cheshire Way Ne, Brookhaven, GA 30319
MLS# 7828802Listed by: COMPASS - Coming Soon
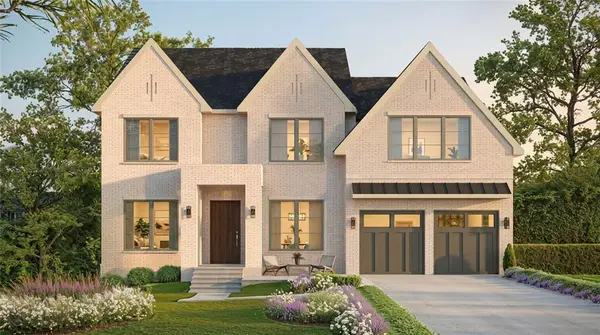 $1,995,000Coming Soon5 beds 6 baths4,000 sq. ft.
2123 Drew Valley Road Ne, Brookhaven, GA 30319
MLS# 7825232Listed by: COMPASS - Coming Soon
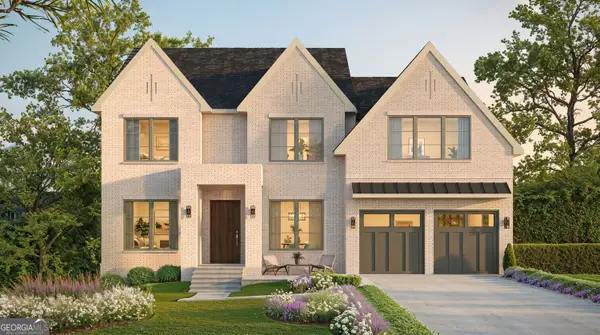 $1,995,000Coming Soon5 beds 6 baths4,000 sq. ft.
2123 Drew Valley Road Ne, Brookhaven, GA 30319
MLS# 10830423Listed by: Compass - New
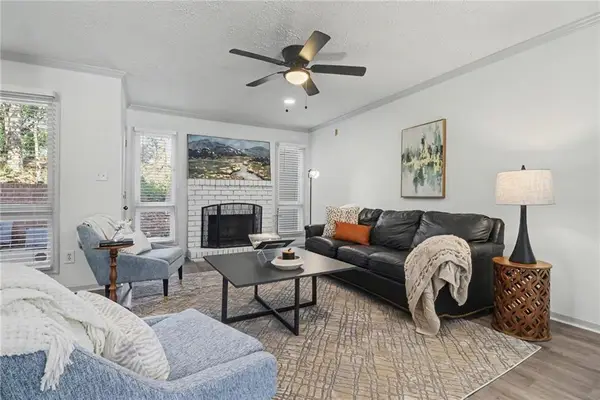 $299,000Active2 beds 3 baths1,824 sq. ft.
3293 Clairmont North Ne, Brookhaven, GA 30329
MLS# 7833306Listed by: KELLER WILLIAMS REALTY ATL PERIMETER - New
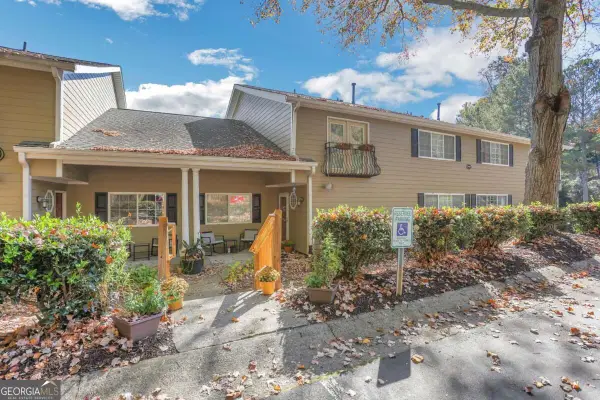 $312,900Active2 beds 3 baths1,290 sq. ft.
1468 Briarwood Road Ne #2006, Atlanta, GA 30319
MLS# 10840459Listed by: Point Honors & Associates, Realtors - New
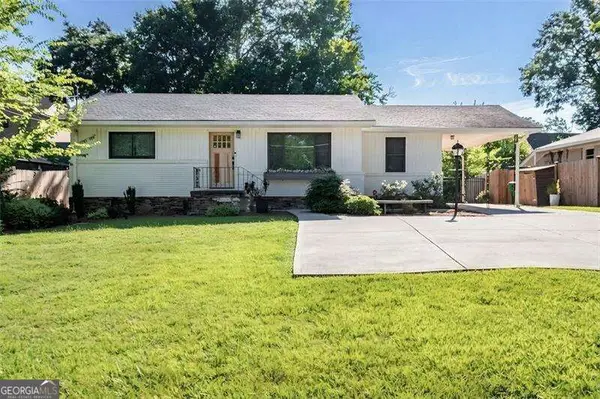 $600,000Active3 beds 1 baths
1416 N Druid Hills Road Ne, Atlanta, GA 30319
MLS# 10840108Listed by: Coldwell Banker Realty - New
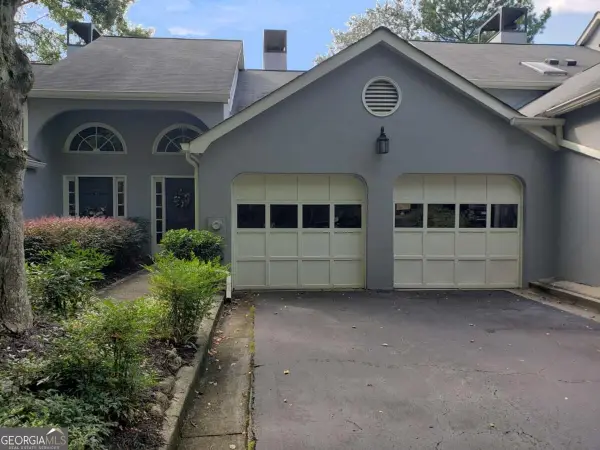 $479,900Active3 beds 4 baths
3776 Ashford Lake Court Ne, Brookhaven, GA 30319
MLS# 10839907Listed by: Joseph's Homes Realty, LLC - New
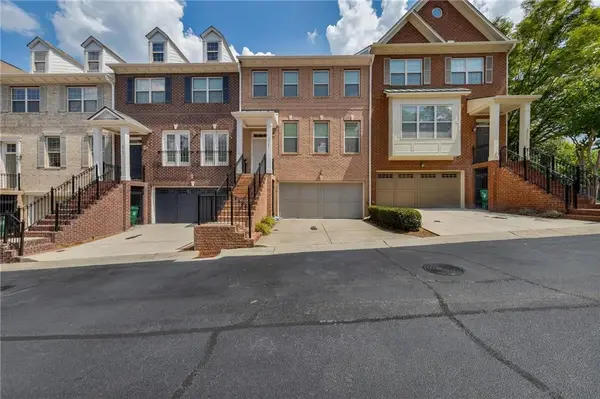 $598,000Active4 beds 4 baths2,741 sq. ft.
2765 Durham Drive Ne, Atlanta, GA 30319
MLS# 7832641Listed by: HOMESMART


Protect your home and budget from life's surprises with an Assurant Home Warranty, backed by a partner that supports you through every step of homeownership. Explore Plans.
©2026 Century 21 Real Estate LLC. All rights reserved. CENTURY 21®, the CENTURY 21 Logo and C21® are service marks owned by Century 21 Real Estate LLC. Century 21 Real Estate LLC fully supports the principles of the Fair Housing Act and the Equal Opportunity Act. Each office is independently owned and operated. Listing information is deemed reliable but not guaranteed accurate.