
3581 Chelsea Crescent Ne, Brookhaven, GA 30319
Local realty services provided by:CENTURY 21 Results
3581 Chelsea Crescent Ne,Brookhaven, GA 30319
$850,000
- 4 Beds
- 4 Baths
- 2,836 sq. ft.
- Single family
- Active
Listed by: the suits team
Office: keller williams realty peachtree rd.
MLS#:7805196
Source:FIRSTMLS
Price summary
- Price:$850,000
- Price per sq. ft.:$299.72
About this home
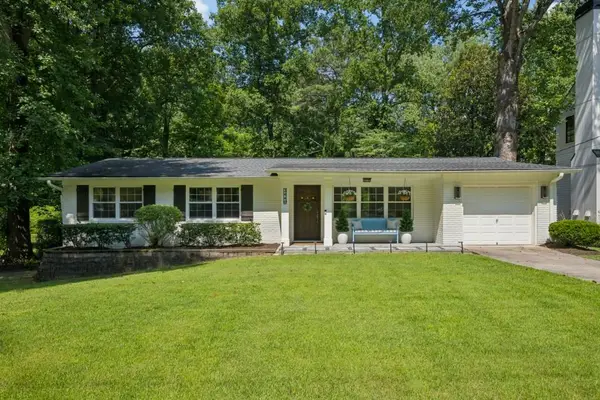
Tucked away on a quiet cul-de-sac in one of Brookhaven's most sought-after neighborhoods, this beautifully updated home offers the perfect blend of charm, space, and location. Enjoy the peace of a no-through-traffic street where neighbors gather, kids ride bikes, and coming home always feels like a retreat.
A welcoming covered front porch opens to a bright foyer, where hardwood floors extend throughout the main level. Fresh paint, updated lighting, and spacious formal living and dining rooms create an inviting setting for both everyday living and effortless entertaining.
The renovated kitchen features white cabinetry, granite countertops, a tile backsplash, stainless steel appliances, and opens seamlessly to the warm and inviting family room with a classic fireplace flanked by custom built-ins. A generous laundry room with abundant storage adds everyday functionality.
Step outside to your own private retreat. Enjoy your morning coffee on the screened porch, fire up the grill on the adjoining deck, or gather with friends around the stunning stone outdoor fireplace overlooking the expansive backyard. This backyard was made for entertaining, relaxing, and making memories.
Upstairs, hardwood floors continue throughout all four bedrooms. Three secondary bedrooms offer flexibility for family, guests, a home office, nursery, or hobby room and are served by a beautifully renovated hall bath.
The primary suite is a true sanctuary. Custom built-ins add both style and function to the bedroom, while two oversized walk-in closets with custom organization systems provide exceptional storage. The spa-inspired bathroom features heated porcelain floors, a soaking tub, oversized seamless glass shower, double vanities, and timeless finishes that create a true retreat at the end of the day.
The fully finished terrace level offers exceptional versatility with a full bathroom, making it ideal as a media room, recreation space, guest suite, home gym, playroom, or all of the above.
Thoughtful updates continue throughout the home, including an architectural roof just two years old, new gutters with gutter guards, spray foam insulation, new second-floor windows, new garage doors, a six-year-old water heater, and smart key locks, providing peace of mind for years to come.
Located within walking distance of Blackburn Park, Murphey Candler Park, Marist School, and Montgomery Elementary, you'll also enjoy quick access to nearby private schools, major hospitals, highways, premier shopping, and some of Brookhaven's favorite restaurants. Combining thoughtful updates, exceptional outdoor living, and an unbeatable location, this is the kind of home that rarely becomes available....
Contact an agent
Home facts
- Year built:1970
- Listing ID #:7805196
- Updated:July 22, 2026 at 10:44 PM
Rooms and interior
- Bedrooms:4
- Total bathrooms:4
- Full bathrooms:3
- Half bathrooms:1
- Flooring:Carpet, Hardwood
- Dining Description:Separate Dining Room
- Bathrooms Description:Separate His/Hers, Separate Tub/Shower, Soaking Tub
- Kitchen Description:Breakfast Bar, Cabinets Stain, Dishwasher, Disposal, Gas Range, Pantry, Stone Counters, View to Family Room
- Basement Description:Daylight, Exterior Entry, Finished, Finished Bath, Interior Entry
- Living area:2,836 sq. ft.
Heating and cooling
- Cooling:Central Air, Zoned
- Heating:Central, Forced Air, Natural Gas
- Central air:Yes
Structure and exterior
- Roof:Shingle
- Year built:1970
- Building area:2,836 sq. ft.
- Lot area:0.42 Acres
- Lot Features:Cul-De-Sac, Landscaped, Level
- Architectural Style:Traditional
- Construction Materials:Brick 4 Sides
- Exterior Features:Deck, Front Porch, Screened
- Levels:2 Story
Schools
- High school:Chamblee
- Middle school:Chamblee
- Elementary school:Montgomery
Utilities
- Water:Public, Water Available
- Sewer:Public Sewer
Finances and disclosures
- Price:$850,000
- Price per sq. ft.:$299.72
- Tax amount:$6,890 (2025)
Features and amenities
- Laundry features:Laundry Room, Main Level
- Amenities:Bookcases, Entrance Foyer, Gas Water Heater, Walk-In Closet(s)
Parking
- Parking description:Attached, Driveway, Garage, Kitchen Level, Level Driveway
- Garage spaces:2
 Listings identified with the FMLS IDX logo come from FMLS and are held by brokerage firms other than the owner of this website. The listing brokerage is identified in any listing details. Information is deemed reliable but is not guaranteed. If you believe any FMLS listing contains material that infringes your copyrighted work please click here (https://www.fmls.com/dmca) to review our DMCA policy and learn how to submit a takedown request. ©2026 First Multiple Listing Service, Inc. FIRSTMLS Member Broker: Debbie Cooke
New listings near 3581 Chelsea Crescent Ne
- New
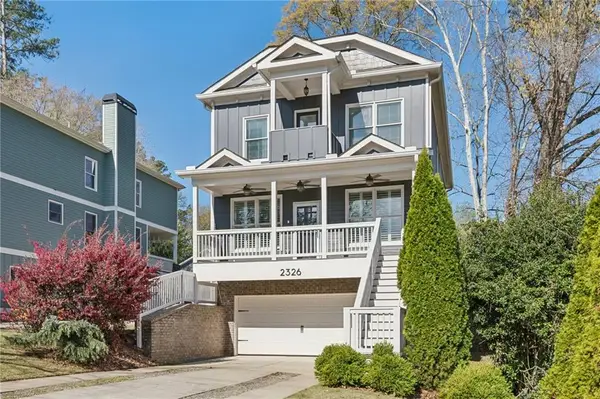 $999,999Active5 beds 4 baths3,800 sq. ft.
2326 Nesbitt Drive Ne, Brookhaven, GA 30319
MLS# 7809033Listed by: KELLER WILLIAMS BUCKHEAD - New
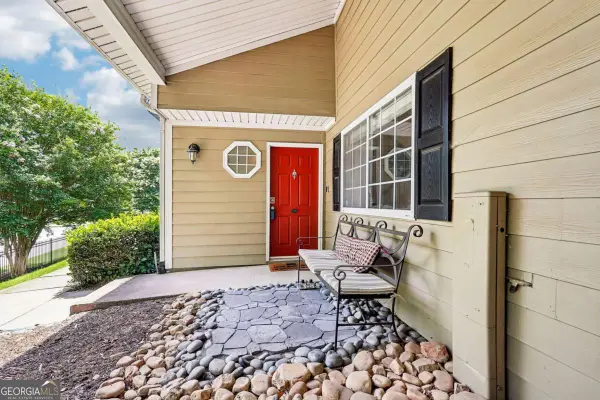 $255,000Active2 beds 3 baths
1468 Briarwood Road Ne #206, Atlanta, GA 30319
MLS# 10810391Listed by: Redfin Corporation - New
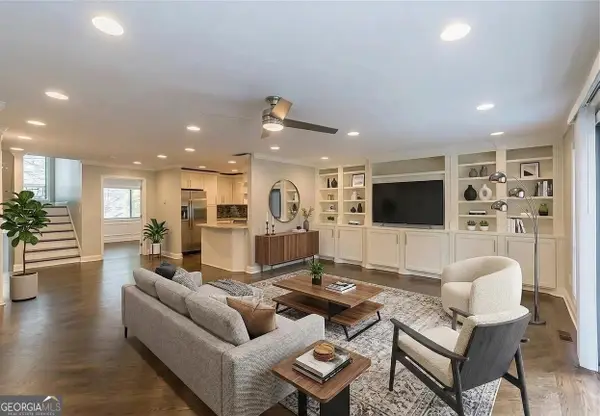 $374,999Active3 beds 3 baths
1885 D'youville Lane, Brookhaven, GA 30341
MLS# 10810330Listed by: The Wealth Agency - New
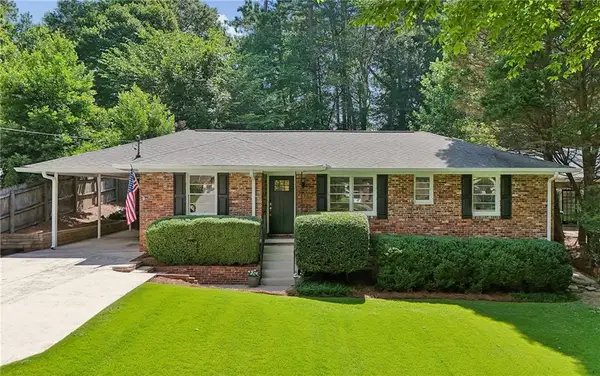 $599,000Active3 beds 3 baths1,643 sq. ft.
2201 Fairway Circle Ne, Brookhaven, GA 30319
MLS# 7808167Listed by: ATLANTA FINE HOMES SOTHEBY'S INTERNATIONAL - New
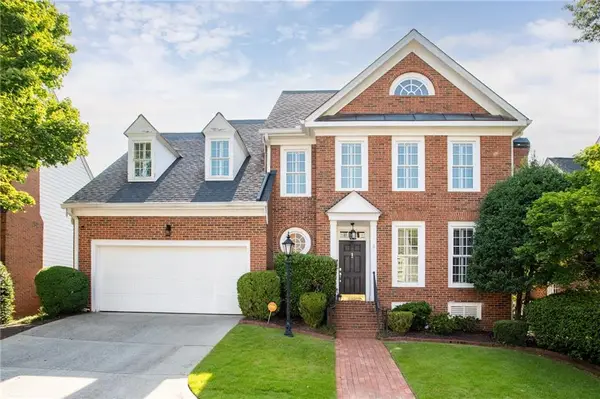 $825,000Active4 beds 4 baths2,482 sq. ft.
2148 Village Point Ne, Atlanta, GA 30319
MLS# 7808485Listed by: DORSEY ALSTON REALTORS - New
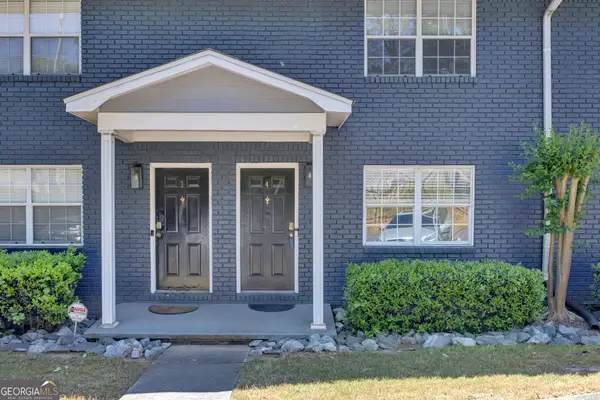 $219,000Active2 beds 2 baths1,054 sq. ft.
3135 Buford Highway Ne #4, Atlanta, GA 30329
MLS# 10809862Listed by: Keller Williams Realty Atl. Partners - New
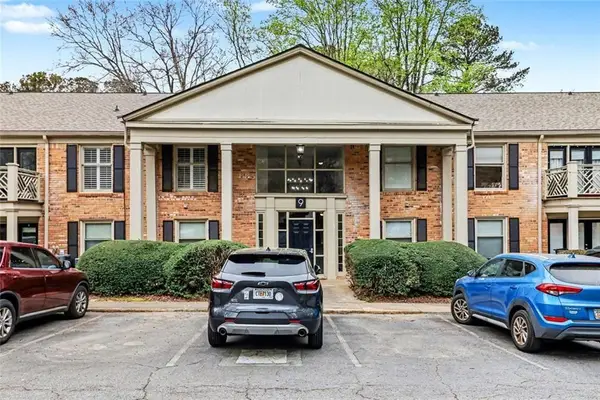 $225,000Active1 beds 1 baths756 sq. ft.
3650 Ashford Dunwoody Road Ne #904, Atlanta, GA 30319
MLS# 7808389Listed by: BHGRE METRO BROKERS - New
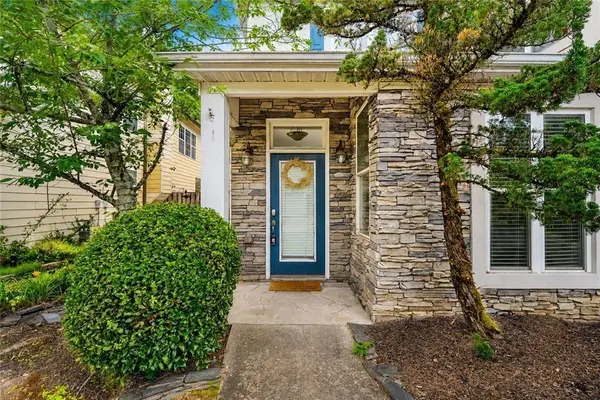 $699,000Active3 beds 3 baths2,788 sq. ft.
1366 Brookhaven Village Circle Ne, Atlanta, GA 30319
MLS# 7807948Listed by: BEACHAM AND COMPANY - New
 $650,000Active3 beds 2 baths1,358 sq. ft.
2440 Cove Circle Ne, Atlanta, GA 30319
MLS# 7807627Listed by: ATLANTA FINE HOMES SOTHEBY'S INTERNATIONAL


Protect your home and budget from life's surprises with an Assurant Home Warranty, backed by a partner that supports you through every step of homeownership. Explore Plans.
©2026 Century 21 Real Estate LLC. All rights reserved. CENTURY 21®, the CENTURY 21 Logo and C21® are service marks owned by Century 21 Real Estate LLC. Century 21 Real Estate LLC fully supports the principles of the Fair Housing Act and the Equal Opportunity Act. Each office is independently owned and operated. Listing information is deemed reliable but not guaranteed accurate.