
8134 Pine Ridge Road, Brookhaven, GA 30213
Local realty services provided by:CENTURY 21 Novus
8134 Pine Ridge Road,South Fulton, GA 30213
$423,900
- 4 Beds
- 3 Baths
- - sq. ft.
- Single family
- Active
Listed by: regennia shephard
Office: mckinley properties llc
MLS#:10840927
Source:METROMLS
Price summary
- Price:$423,900
- Monthly HOA dues:$105
About this home
Welcome to the Heron Cottage E, a beautifully designed home offering the perfect blend of style, comfort and functionality. This thoughtfully planned floorplan features spacious living areas, an inviting kitchen designed for both everyday living and entertaining, and well-appointed bedrooms providing plenty of space for family and guests. Enjoy the convenience of modern finishes, an open-concept layout, and a comfortable primary suite designed for relaxation. Whether you're hosting friends or enjoying a quiet evening at home the Heron Cottage E offers the space and versatility you've been looking for. Don't miss the opportunity to make this beautiful home yours! Home is currently Under construction and will be completed in October 2026.
Contact an agent
Home facts
- Year built:2026
- Subdivision & Development:The Brooke At Rivertown
- Listing ID #:10840927
- Updated:September 15, 2026 at 11:10 AM
Rooms and interior
- Bedrooms:4
- Total bathrooms:3
- Full bathrooms:2
- Half bathrooms:1
- Flooring:Carpet, Laminate, Tile
- Dining Description:Separate Room
- Kitchen Description:Breakfast Area, Breakfast Bar, Dishwasher, Disposal, Kitchen Island, Microwave, Solid Surface Counters, Walk-in Pantry
- Bedroom Description:Walk-In Closet(s)
Heating and cooling
- Cooling:Ceiling Fan(s), Central Air, Zoned
- Heating:Central, Zoned
- Central air:Yes
Structure and exterior
- Roof:Composition
- Year built:2026
- Lot area:0.18 Acres
- Lot Features:Level
- Architectural Style:Traditional
- Construction Materials:Concrete
- Foundation Description:Slab
- Levels:2 Story
Schools
- High school:Creekside
- Middle school:Bear Creek
- Elementary school:Palmetto
Utilities
- Water:Public
- Sewer:Public Sewer
Finances and disclosures
- Price:$423,900
- Tax amount:$500 (2026)
Features and amenities
- Appliances:Dishwasher, Disposal, Electric Water Heater, Microwave
- Laundry features:In Hall, Laundry, Upper Level
- Amenities:Carbon Monoxide Detector(s), Double Pane Windows, Electric Water Heater, High Ceilings, Smoke Detector(s)
Parking
- Total parking spaces:2
- Parking description:Attached, Garage, Garage Door Opener, Kitchen Level
- Garage:Yes
 2026 Georgia MLS. All rights reserved. Information Deem Reliable But Not Guaranteed September 15, 2026 METROMLS Member Broker: Curtis North
New listings near 8134 Pine Ridge Road
- Coming Soon
 $890,000Coming Soon3 beds 2 baths1,998 sq. ft.
2546 Skyland Trail Ne, Atlanta, GA 30319
MLS# 10844519Listed by: Watch Realty Co Gwinnett - Coming Soon
 $425,000Coming Soon1 beds 2 baths1,039 sq. ft.
1257 Epping Lane #59, Brookhaven, GA 30319
MLS# 7835092Listed by: VIRTUAL PROPERTIES REALTY. BIZ - Coming Soon
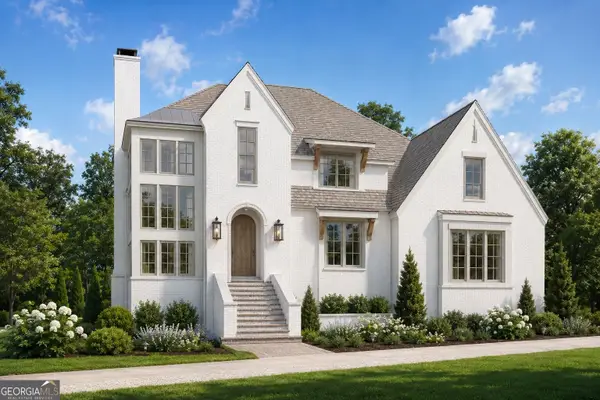 $2,525,000Coming Soon5 beds 4 baths4,800 sq. ft.
1769 8th Street, Atlanta, GA 30341
MLS# 10842341Listed by: Compass - Coming Soon
 $1,188,000Coming Soon4 beds 4 baths4,004 sq. ft.
1082 Westbrooke Way, Atlanta, GA 30319
MLS# 10835939Listed by: Engel & Völkers Atlanta - Coming Soon
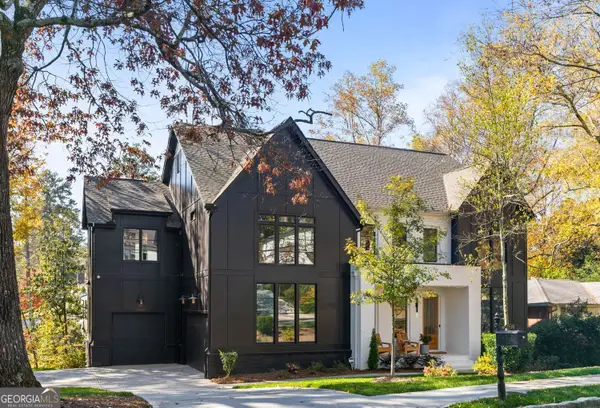 $2,375,000Coming Soon5 beds 6 baths4,318 sq. ft.
1409 Cheshire Way Ne, Brookhaven, GA 30319
MLS# 10834884Listed by: Compass - Coming Soon
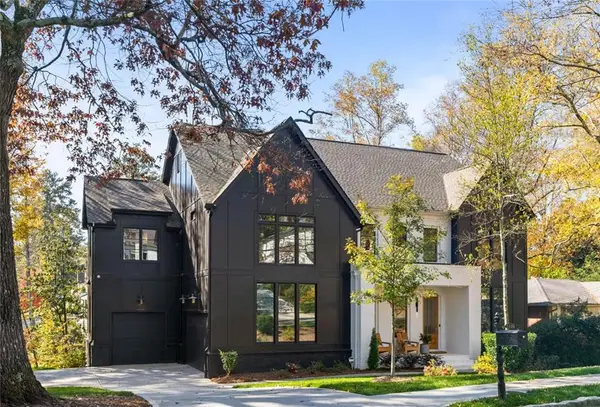 $2,375,000Coming Soon5 beds 6 baths4,318 sq. ft.
1409 Cheshire Way Ne, Brookhaven, GA 30319
MLS# 7828802Listed by: COMPASS - New
 $168,000Active1 beds 1 baths754 sq. ft.
10 Perimeter Summit Boulevard Ne #4220, Atlanta, GA 30319
MLS# 10845934Listed by: All Points Team - New
 $173,900Active1 beds 1 baths840 sq. ft.
10 Perimeter Summit Boulevard #4116, Brookhaven, GA 30319
MLS# 10845862Listed by: eXp Realty - New
 $765,000Active3 beds 3 baths2,061 sq. ft.
2264 Lenox Ridge Court Ne, Atlanta, GA 30319
MLS# 10845582Listed by: REMAX Around Atlanta 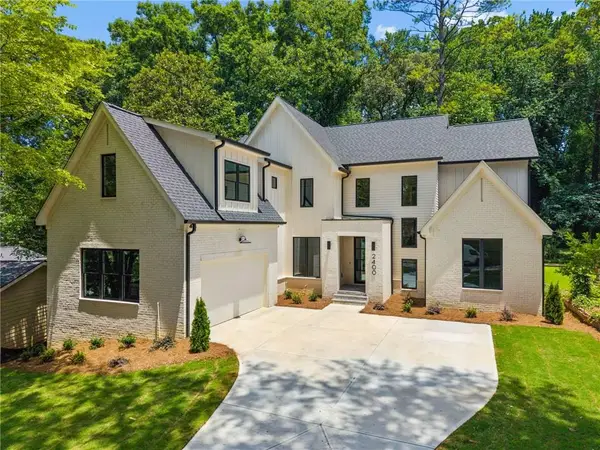 $1,950,000Active4 beds 4 baths4,450 sq. ft.
2400 Burch Circle Ne, Brookhaven, GA 30319
MLS# 7796442Listed by: REMAX CENTER


Protect your home and budget from life's surprises with an Assurant Home Warranty, backed by a partner that supports you through every step of homeownership. Explore Plans.
©2026 Century 21 Real Estate LLC. All rights reserved. CENTURY 21®, the CENTURY 21 Logo and C21® are service marks owned by Century 21 Real Estate LLC. Century 21 Real Estate LLC fully supports the principles of the Fair Housing Act and the Equal Opportunity Act. Each office is independently owned and operated. Listing information is deemed reliable but not guaranteed accurate.