
134 Spirit Lane, Brunswick, GA 31523
Local realty services provided by:CENTURY 21 Realty 1 Professionals
134 Spirit Lane,Brunswick, GA 31523
$729,000
- 3 Beds
- 3 Baths
- 2,406 sq. ft.
- Single family
- Active
Listed by: sandy roberts
Office: southern classic realtors
MLS#:10845290
Source:METROMLS
Price summary
- Price:$729,000
- Price per sq. ft.:$302.99
About this home
Custom built brick home situated on a secluded 2.78 ac lot. Stunning oversized lanai overlooks a beautiful saltwater pool, gas fire pit, and beautiful acreage. The interior is well appointed with hardwood flooring throughout, a brick fireplace with gas logs, and a split bedroom plan. The primary suite is conveniently located near the laundry room and kitchen. The kitchen has solid surface counters and updated stainless appliances. Additional office, newly replaced energy efficient windows, and permanent stairs leading to a huge unfinished expansion area for bedroom, bath, and/or bonus ready to be finished to your needs. The boat/RV storage and oversized workshop is beyond incredible and a can't miss feature.
Contact an agent
Home facts
- Year built:2000
- Subdivision & Development:Noah
- Listing ID #:10845290
- Updated:September 15, 2026 at 04:36 AM
Rooms and interior
- Bedrooms:3
- Total bathrooms:3
- Full bathrooms:2
- Half bathrooms:1
- Flooring:Hardwood, Tile
- Bathrooms Description:Double Vanity, Separate Shower, Soaking Tub, Tile Bath
- Kitchen Description:Breakfast Area, Breakfast Bar, Dishwasher, Ice Maker, Microwave, Oven/Range (Combo), Pantry, Refrigerator, Solid Surface Counters, Stainless Steel Appliance(s), Walk-in Pantry
- Bedroom Description:Master On Main Level, Roommate Plan, Split Bedroom Plan, Walk-In Closet(s)
- Living area:2,406 sq. ft.
Heating and cooling
- Cooling:Ceiling Fan(s), Central Air, Dual, Heat Pump
- Heating:Central, Dual, Heat Pump
- Central air:Yes
Structure and exterior
- Roof:Composition
- Year built:2000
- Building area:2,406 sq. ft.
- Lot area:2.78 Acres
- Lot Features:Level, Private
- Architectural Style:Brick 3 Side, Cape Cod, Ranch, Traditional
- Construction Materials:Brick, Vinyl Siding
- Exterior Features:Deck/Patio
- Foundation Description:Slab
- Levels:1.5 Story
Schools
- High school:Glynn
- Middle school:Risley
- Elementary school:Satilla Marsh
Utilities
- Water:Private, Well
- Sewer:Septic Tank
Finances and disclosures
- Price:$729,000
- Price per sq. ft.:$302.99
- Tax amount:$4,208 (2025)
Features and amenities
- Appliances:Dishwasher, Microwave, Oven/Range (Combo), Refrigerator, Stainless Steel Appliance(s)
- Laundry features:Laundry
- Amenities:Attic Expandable, Bay Window(s), Bookcases, Central Vacuum, Double Pane Windows, Home Theater, Rear Stairs
- Pool features:In Ground, Salt Water
Parking
- Total parking spaces:6
- Parking description:Garage, Garage Door Opener, Kitchen Level
- Garage:Yes
 2026 Georgia MLS. All rights reserved. Information Deem Reliable But Not Guaranteed September 15, 2026 METROMLS Member Broker: Angela Whitmire
 New listings near 134 Spirit Lane
- New
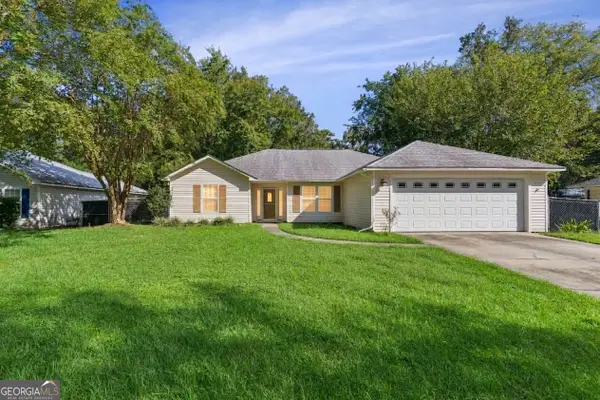 $335,000Active3 beds 2 baths1,673 sq. ft.
105 Breckenridge Drive, Brunswick, GA 31520
MLS# 10845169Listed by: BHHS Hodnett Cooper Real Estate - New
 $288,800Active3 beds 2 baths1,248 sq. ft.
507 1st Avenue, Brunswick, GA 31520
MLS# SA364483Listed by: CLICKIT REALTY - New
 $305,000Active4 beds 2 baths1,868 sq. ft.
156 Highland Park Circle, Brunswick, GA 31523
MLS# 10844074Listed by: Southern Classic Realtors - New
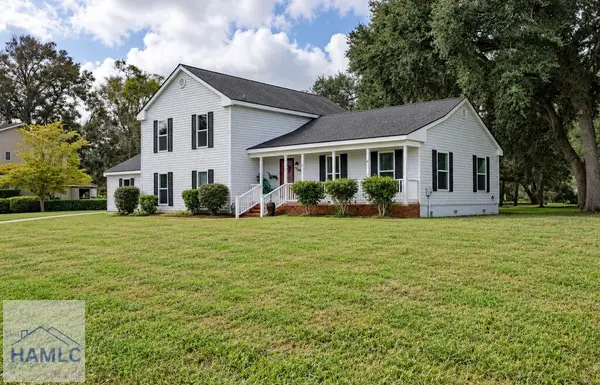 $392,000Active4 beds 3 baths2,665 sq. ft.
138 Thornhill Drive, Brunswick, GA 31520
MLS# 171573Listed by: COLDWELL BANKER SOUTHERN COAST - New
 $450,000Active3 beds 2 baths2,080 sq. ft.
122 Clearwater Drive, Brunswick, GA 31523
MLS# 10841537Listed by: BHHS Hodnett Cooper RealEstate - New
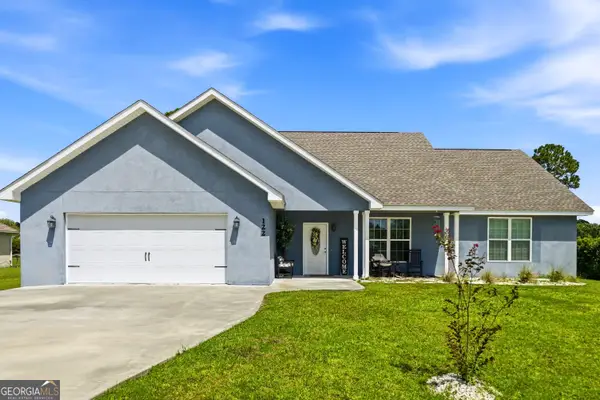 $390,000Active4 beds 2 baths2,152 sq. ft.
122 Silver Bluff Circle, Brunswick, GA 31523
MLS# 10839934Listed by: eXp Realty 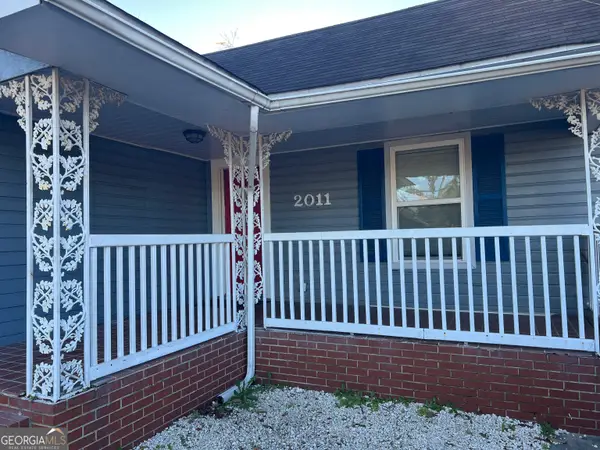 $87,000Active2 beds 2 baths1,035 sq. ft.
2011 Albany Street, Brunswick, GA 31520
MLS# 10839667Listed by: eXp Realty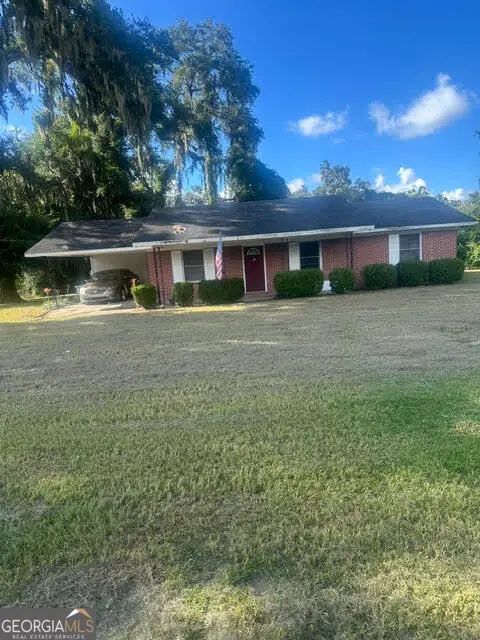 $129,900Active3 beds 2 baths1,840 sq. ft.
912 Crispen Boulevard, Brunswick, GA 31523
MLS# 10838996Listed by: Engel & V?lkers Golden Isles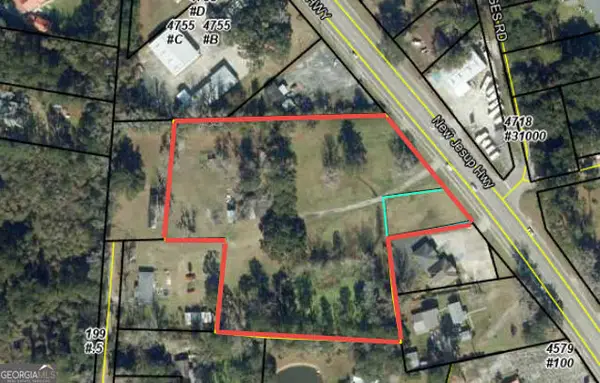 $429,000Active4.56 Acres
4711 & 4121 New Jesup Highway, Brunswick, GA 31520
MLS# 10837754Listed by: Driggers Commercial Group, Inc


Protect your home and budget from life's surprises with an Assurant Home Warranty, backed by a partner that supports you through every step of homeownership. Explore Plans.
©2026 Century 21 Real Estate LLC. All rights reserved. CENTURY 21®, the CENTURY 21 Logo and C21® are service marks owned by Century 21 Real Estate LLC. Century 21 Real Estate LLC fully supports the principles of the Fair Housing Act and the Equal Opportunity Act. Each office is independently owned and operated. Listing information is deemed reliable but not guaranteed accurate.