
724 Fancy Bluff Road, Brunswick, GA 31523
Local realty services provided by:CENTURY 21 North East
724 Fancy Bluff Road,Brunswick, GA 31523
$325,000
- 4 Beds
- 2 Baths
- 1,700 sq. ft.
- Single family
- Active
Listed by: ashley seabolt
Office: keller williams golden isles
MLS#:10805839
Source:METROMLS
Price summary
- Price:$325,000
- Price per sq. ft.:$191.18
About this home
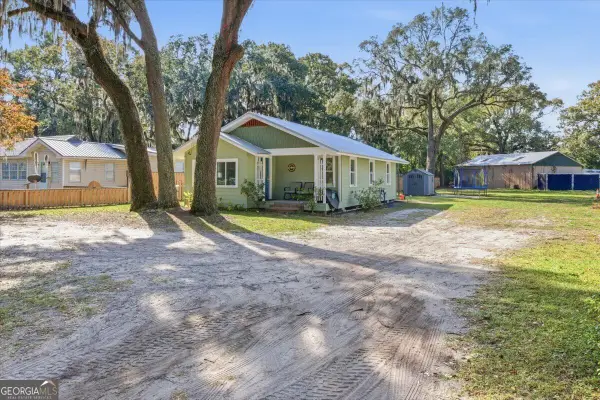
Half-acre, no HOA, 10 minutes to Jekyll Island. 724 Fancy Bluff Road is a fully renovated 4 bedrooms and 2 full baths 1966 ranch offering approximately 2,025 square feet of one-level living on a quiet street near I-95 Exit 29. Located in Flood Zone X (flood insurance not required). The 2026 renovation: new roof, water heater, windows, beautiful LVP flooring, renovated kitchen and baths, new rear deck, and a full interior refresh throughout. Inside, vaulted ceilings with exposed wood beams anchor the main living area, which opens to a renovated kitchen featuring quartz counters, solid wood cabinetry and black stainless appliances. A separate flex room with its own entry adds a functional space - perfect for a media room, home office, game room, or 5th bedroom - and includes a built-in bar with beverage refrigerator. The primary suite offers a custom walk-in shower, two closets including a walk-in with pass-through to the laundry, and a generous mudroom with built-in cubbies and cabinetry. Outdoor features include a front porch, screened porch, new rear deck, fenced backyard, citrus trees, and three detached storage buildings suitable for workshop, hobby, or studio use....
Contact an agent
Home facts
- Year built:1966
- Subdivision & Development:Fancy Bluff
- Listing ID #:10805839
- Updated:September 10, 2026 at 11:21 AM
Rooms and interior
- Bedrooms:4
- Total bathrooms:2
- Full bathrooms:2
- Flooring:Hardwood
- Bathrooms Description:Separate Shower, Tile Bath
- Kitchen Description:Dishwasher, Disposal, Oven/Range (Combo), Refrigerator, Stainless Steel Appliance(s)
- Bedroom Description:Master On Main Level, Walk-In Closet(s)
- Living area:1,700 sq. ft.
Heating and cooling
- Cooling:Central Air
- Heating:Central
- Central air:Yes
Structure and exterior
- Roof:Composition
- Year built:1966
- Building area:1,700 sq. ft.
- Lot area:0.5 Acres
- Lot Features:Level, Private
- Architectural Style:Bungalow/Cottage
- Construction Materials:Block, Concrete
- Levels:1 Story
Schools
- High school:Glynn
- Middle school:Risley
- Elementary school:Satilla Marsh
Utilities
- Water:Well
- Sewer:Public Sewer, Sewer Connected
Finances and disclosures
- Price:$325,000
- Price per sq. ft.:$191.18
- Tax amount:$1,664 (25)
Features and amenities
- Appliances:Dishwasher, Disposal, Electric Water Heater, Oven/Range (Combo), Refrigerator, Stainless Steel Appliance(s), Tankless Water Heater
- Laundry features:In Mud Room, Laundry, Laundry Closet
- Amenities:Beamed Ceilings, Bookcases, Electric Water Heater, High Ceilings, Tankless Water Heater, Vaulted Ceiling(s), Wet Bar
Parking
- Parking description:Kitchen Level, Off Street Parking
 2026 Georgia MLS. All rights reserved. Information Deem Reliable But Not Guaranteed September 10, 2026 METROMLS Member Broker: Jim D’Amico
New listings near 724 Fancy Bluff Road
- New
 $450,000Active3 beds 2 baths2,080 sq. ft.
122 Clearwater Drive, Brunswick, GA 31523
MLS# 10841537Listed by: BHHS Hodnett Cooper RealEstate - New
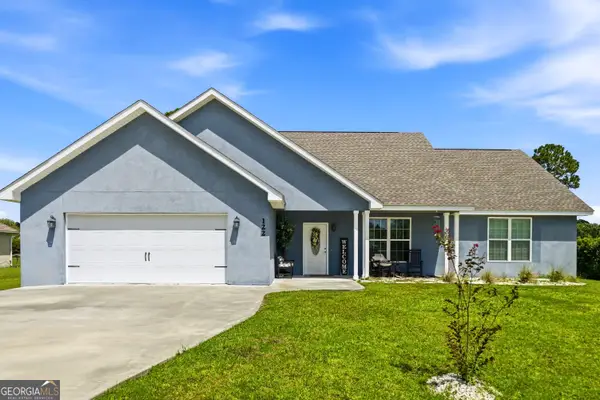 $400,000Active4 beds 2 baths2,152 sq. ft.
122 Silver Bluff Circle, Brunswick, GA 31523
MLS# 10839934Listed by: eXp Realty - New
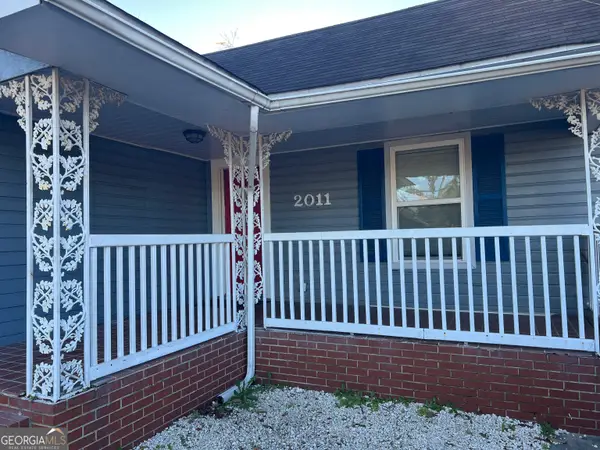 $87,000Active2 beds 2 baths1,035 sq. ft.
2011 Albany Street, Brunswick, GA 31520
MLS# 10839667Listed by: eXp Realty - New
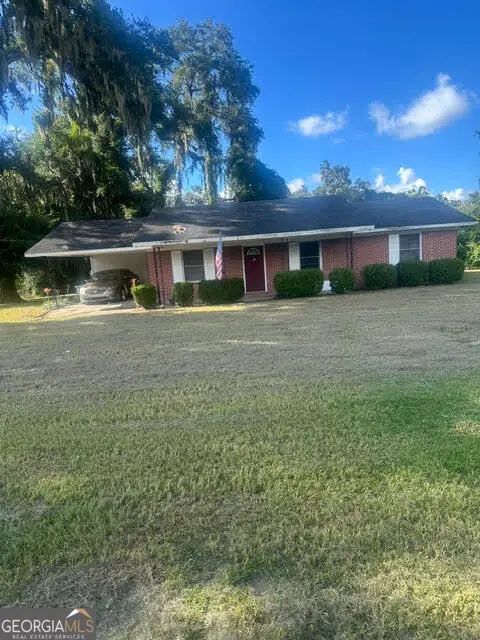 $129,900Active3 beds 2 baths1,840 sq. ft.
912 Crispen Boulevard, Brunswick, GA 31523
MLS# 10838996Listed by: Engel & V?lkers Golden Isles - New
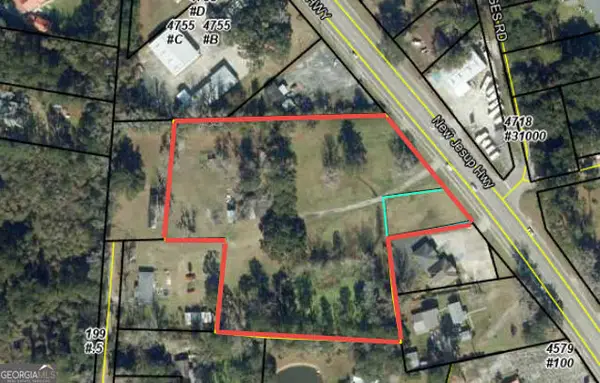 $429,000Active4.56 Acres
4711 & 4121 New Jesup Highway, Brunswick, GA 31520
MLS# 10837754Listed by: Driggers Commercial Group, Inc - New
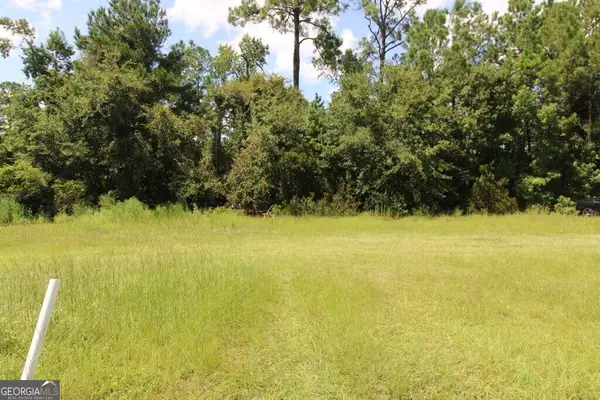 $22,500Active0.13 Acres
64 Powers Landing, Brunswick, GA 31525
MLS# 10837637Listed by: BHHS Hodnett Cooper Real Estate - New
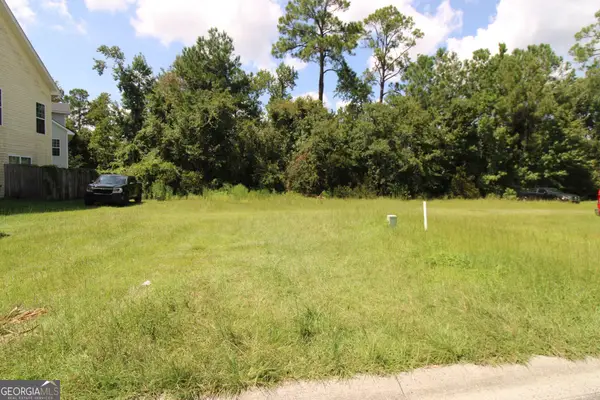 $22,500Active0.14 Acres
68 Powers Landing, Brunswick, GA 31525
MLS# 10837641Listed by: BHHS Hodnett Cooper Real Estate - New
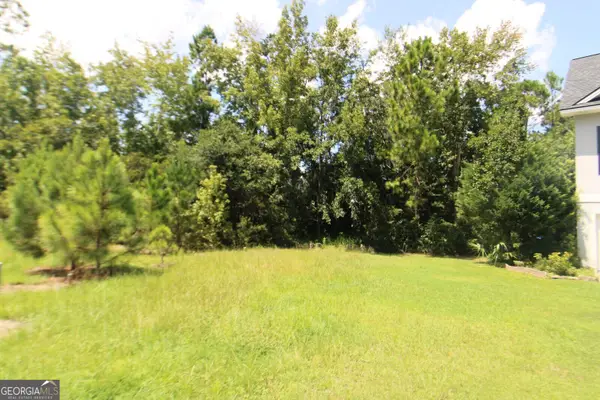 $22,500Active0.1 Acres
202 Drayton Circle, Brunswick, GA 31525
MLS# 10837649Listed by: BHHS Hodnett Cooper Real Estate - New
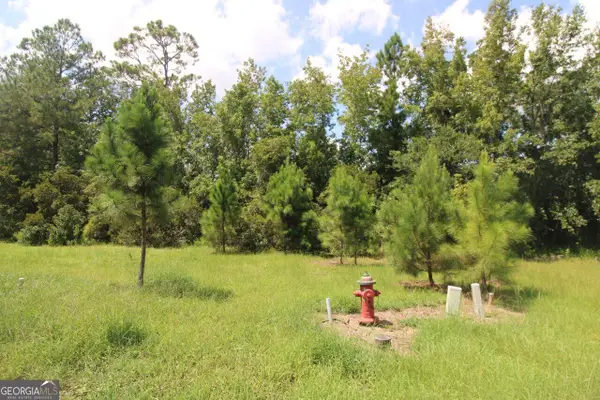 $22,500Active0.11 Acres
203 Drayton Circle, Brunswick, GA 31525
MLS# 10837652Listed by: BHHS Hodnett Cooper Real Estate - New
 $198,000Active3 beds 1 baths1,032 sq. ft.
4510 Old Cypress Mill Road, Brunswick, GA 31520
MLS# 10837354Listed by: Coldwell Banker Access Realty


Protect your home and budget from life's surprises with an Assurant Home Warranty, backed by a partner that supports you through every step of homeownership. Explore Plans.
©2026 Century 21 Real Estate LLC. All rights reserved. CENTURY 21®, the CENTURY 21 Logo and C21® are service marks owned by Century 21 Real Estate LLC. Century 21 Real Estate LLC fully supports the principles of the Fair Housing Act and the Equal Opportunity Act. Each office is independently owned and operated. Listing information is deemed reliable but not guaranteed accurate.