
228 & 232 Hickory Point Drive, Buckhead, GA 30625
Local realty services provided by:CENTURY 21 Novus
Listed by: paul thaxton, james thaxton
Office: coldwell banker upchurch realty
MLS#:10695558
Source:METROMLS
Price summary
- Price:$595,000
- Price per sq. ft.:$331.29
About this home
Lake life begins here! This rare Lake Oconee offering includes private lake access, a wharf dock, and over 2.5 acres across two lots-providing exceptional privacy, space, and versatility. The beautifully updated 4-bedroom, 2.5-bath home showcases hardwood floors throughout, granite countertops, and stainless steel appliances. Designed for refined outdoor living, the property features a saltwater inground pool, screened-in porch, and a 24x24 outbuilding. Whether boating, entertaining, or unwinding poolside, this exceptional retreat offers the best of lake living-just minutes from Sugar Creek Marina
Contact an agent
Home facts
- Year built:1997
- Listing ID #:10695558
- Updated:July 29, 2026 at 11:38 AM
Rooms and interior
- Bedrooms:4
- Total bathrooms:3
- Full bathrooms:3
- Flooring:Hardwood, Tile
- Kitchen Description:Breakfast Area, Dishwasher, Kitchen Island, Microwave, Oven/Range (Combo), Refrigerator
- Bedroom Description:Master On Main Level
- Living area:1,796 sq. ft.
Heating and cooling
- Cooling:Electric, Heat Pump
- Heating:Electric, Heat Pump
Structure and exterior
- Roof:Metal
- Year built:1997
- Building area:1,796 sq. ft.
- Lot area:2.65 Acres
- Lot Features:Level, Private, Sloped
- Architectural Style:Country/Rustic, Ranch
- Construction Materials:Wood Siding
- Exterior Features:Deck, Dock, Screened
- Levels:1 Story
Schools
- High school:Putnam
- Middle school:Other
- Elementary school:Putnam
Utilities
- Water:Shared Well
- Sewer:Septic Tank
Finances and disclosures
- Price:$595,000
- Price per sq. ft.:$331.29
- Tax amount:$2,400 (2024)
Features and amenities
- Appliances:Dishwasher, Microwave, Oven/Range (Combo), Refrigerator
- Laundry features:In Mud Room, Laundry
- Pool features:In Ground, Salt Water
Parking
- Total parking spaces:4
- Parking description:Attached
 2026 Georgia MLS. All rights reserved. Information Deem Reliable But Not Guaranteed July 29, 2026 METROMLS Member Broker: Curtis North
New listings near 228 & 232 Hickory Point Drive
- New
 $660,000Active3 beds 3 baths
1400 Fieldcrest Court, Buckhead, GA 30625
MLS# 10814559Listed by: Realty of America 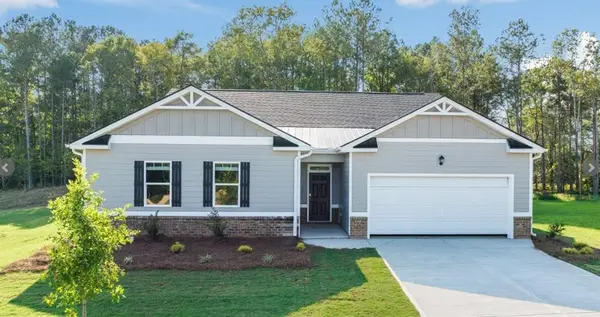 $361,160Active4 beds 3 baths2,250 sq. ft.
1231 Kingston Avenue, Buckhead, GA 30625
MLS# 7805952Listed by: D.R.. HORTON REALTY OF GEORGIA, INC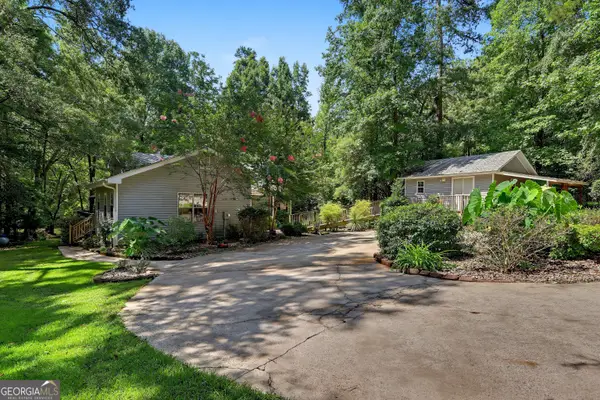 $650,000Active3 beds 2 baths1,660 sq. ft.
216 Fawnfield Court, Buckhead, GA 30625
MLS# 10806435Listed by: Drake Realty Lake Area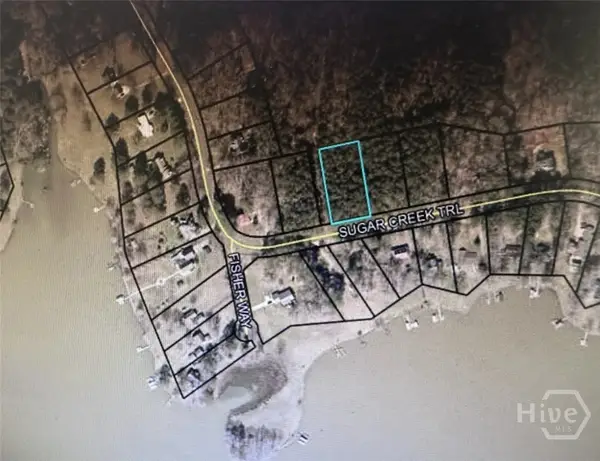 $37,500Active1 Acres
0 Sugar Creek Trail, Buckhead, GA 30625
MLS# CL359714Listed by: WILLIAMSON BROS. REALTY & AUCT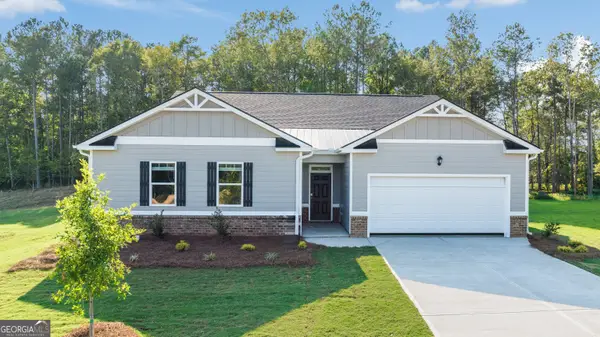 $363,160Active4 beds 3 baths2,250 sq. ft.
1211 Kingston Avenue #85, Buckhead, GA 30625
MLS# 10795741Listed by: D.R. Horton Realty of Georgia, Inc.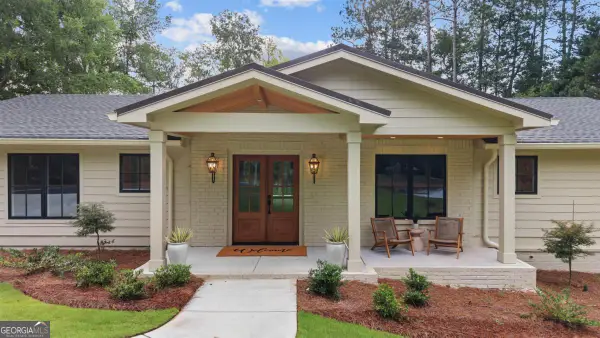 $2,469,000Active5 beds 7 baths4,003 sq. ft.
114 Parks Mill Court, Buckhead, GA 30625
MLS# 10798866Listed by: Drake Realty Lake Area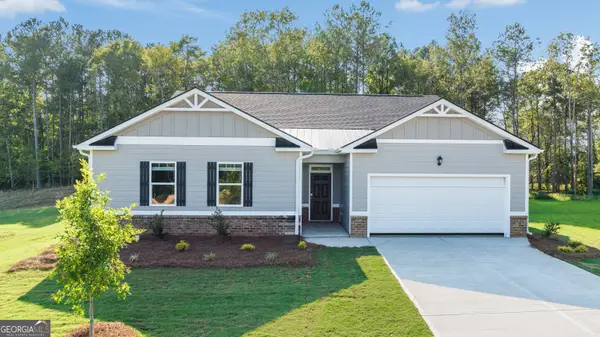 $361,160Active4 beds 3 baths2,250 sq. ft.
1231 Kingston Avenue #87, Buckhead, GA 30625
MLS# 10798823Listed by: D.R. Horton Realty of Georgia, Inc.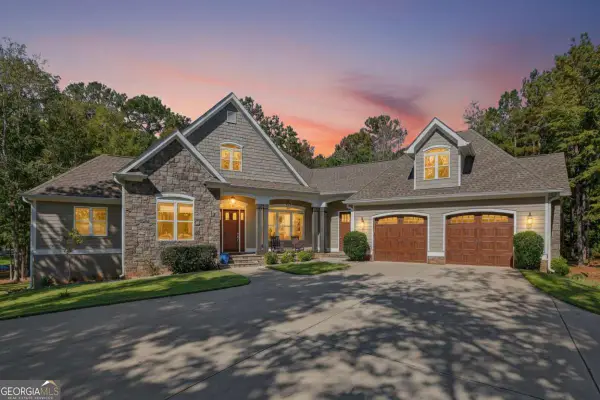 $1,399,999Active3 beds 4 baths2,924 sq. ft.
1230 Sailview Drive, Buckhead, GA 30625
MLS# 10798297Listed by: Keller Williams Lake Oconee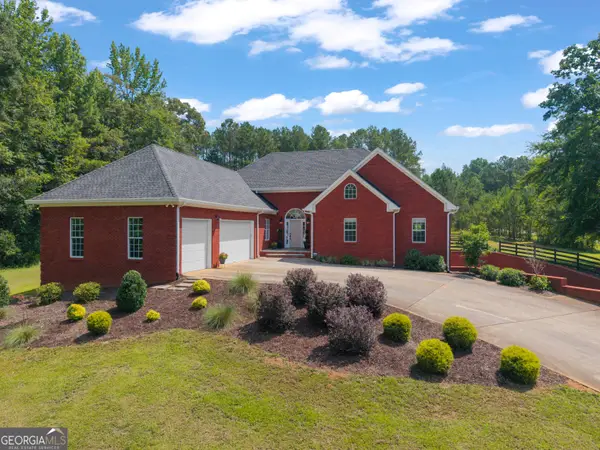 $799,900Active3 beds 3 baths4,877 sq. ft.
1210 Cedar Grove Road, Buckhead, GA 30625
MLS# 10798203Listed by: Madison Realty $351,500Active4 beds 3 baths1,942 sq. ft.
1221 Kingston Avenue, Buckhead, GA 30625
MLS# 10797648Listed by: D.R. Horton Realty of Georgia, Inc.


Protect your home and budget from life's surprises with an Assurant Home Warranty, backed by a partner that supports you through every step of homeownership. Explore Plans.
©2026 Century 21 Real Estate LLC. All rights reserved. CENTURY 21®, the CENTURY 21 Logo and C21® are service marks owned by Century 21 Real Estate LLC. Century 21 Real Estate LLC fully supports the principles of the Fair Housing Act and the Equal Opportunity Act. Each office is independently owned and operated. Listing information is deemed reliable but not guaranteed accurate.