
1755 Patrick Mill Place, Buford, GA 30518
Local realty services provided by:CENTURY 21 North East
Listed by: chelsea watts
Office: heartland real estate
MLS#:10872832
Source:METROMLS
Price summary
- Price:$419,000
- Price per sq. ft.:$151.92
- Monthly HOA dues:$23.33
About this home
This move-in-ready Buford home brings the good stuff: beautiful light oak flooring, a renovated kitchen, and a finished basement that gives you options most homes just can't. The fourth bedroom downstairs is perfect for guests, but why stop there? Create your own studio, home office, gym, movie room, or private hangout. However you live, there's room to make it work. The big-ticket items? Already taken care of. You'll love the peace of mind that comes with a NEW water heater and a roof that's only one year old. And the location checks all the boxes. You're just minutes from Lake Lanier, I-985, shopping, dining, and entertainment, making it easy to get where you need to go without giving up the perks of living in Buford. More room to live. Updates you don't have to tackle. Flexibility you'll appreciate from day one. Homes with this much versatility deserve a closer look. Schedule your showing and come see what makes this one stand out!
Contact an agent
Home facts
- Year built:2001
- Subdivision & Development:Little Mill Farms
- Listing ID #:10872832
- Updated:October 25, 2026 at 10:54 AM
Rooms and interior
- Bedrooms:4
- Total bathrooms:4
- Full bathrooms:3
- Half bathrooms:1
- Flooring:Carpet, Tile, Vinyl
- Dining Description:Seats 12+
- Bathrooms Description:Double Vanity
- Kitchen Description:Breakfast Room, Dishwasher, Kitchen Island, Microwave, Pantry, Solid Surface Counters
- Bedroom Description:Walk-In Closet(s)
- Basement Description:Bath Finished, Finished
- Living area:2,758 sq. ft.
Heating and cooling
- Cooling:Central Air
- Heating:Forced Air
- Central air:Yes
Structure and exterior
- Roof:Composition
- Year built:2001
- Building area:2,758 sq. ft.
- Lot area:0.27 Acres
- Lot Features:Private
- Architectural Style:Traditional
- Construction Materials:Brick, Vinyl Siding
- Exterior Features:Deck
- Foundation Description:Block
- Levels:3+ Story
Schools
- High school:Lanier
- Middle school:Lanier
- Elementary school:White Oak
Utilities
- Water:Public, Water Available
- Sewer:Public Sewer, Sewer Available
Finances and disclosures
- Price:$419,000
- Price per sq. ft.:$151.92
- Tax amount:$5,398 (2025)
Features and amenities
- Appliances:Dishwasher, Dryer, Microwave, Washer
- Laundry features:Common Area, Dryer, In Hall, Washer
- Amenities:Smoke Detector(s), Two Story Foyer, Vaulted Ceiling(s), Window Treatments
Parking
- Total parking spaces:4
- Parking description:Attached
 2026 Georgia MLS. All rights reserved. Information Deem Reliable But Not Guaranteed October 25, 2026 METROMLS Member Broker: Jim D’Amico
New listings near 1755 Patrick Mill Place
- Coming Soon
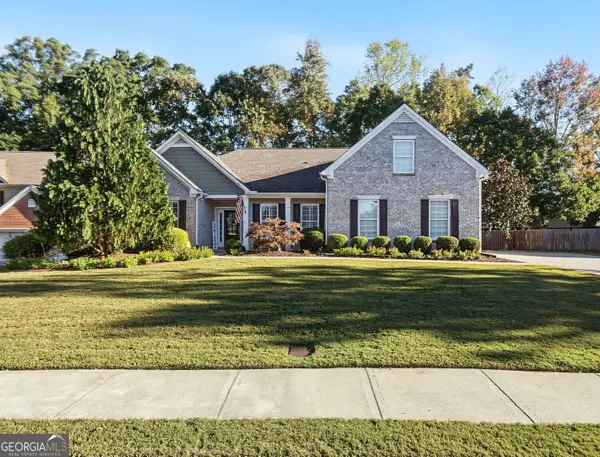 $485,000Coming Soon4 beds 3 baths2,692 sq. ft.
3426 Lost Meadows Court, Buford, GA 30519
MLS# 10875416Listed by: Heartland Real Estate - Coming Soon
 $399,000Coming Soon3 beds 2 baths1,609 sq. ft.
3349 Woodtree Lane, Buford, GA 30519
MLS# 10875078Listed by: Keller Williams Atlanta Perimeter - Coming Soon
 $439,999Coming Soon4 beds 3 baths3,030 sq. ft.
2085 Oakpointe Court, Buford, GA 30519
MLS# 10873642Listed by: Mark Spain Real Estate - Coming Soon
 $439,999Coming Soon4 beds 3 baths3,030 sq. ft.
2085 Oakpointe Court, Buford, GA 30519
MLS# 7854850Listed by: MARK SPAIN REAL ESTATE - Coming Soon
 $1,990,000Coming Soon5 beds 7 baths7,978 sq. ft.
2361 Kilgore Rd Lot 2, Buford, GA 30519
MLS# 7854551Listed by: KELLER WILLIAMS REALTY COMMUNITY PARTNERS - Coming Soon
 $1,990,000Coming Soon5 beds 7 baths7,978 sq. ft.
2361 Kilgore Road #LOT 2, Buford, GA 30519
MLS# 10873567Listed by: Keller Williams Community Partners - New
 $415,000Active-- beds -- baths
2005-2007 Flowery Branch Road, Buford, GA 30519
MLS# 10878818Listed by: Southern Realty Group of GA, Inc. - New
 $265,000Active1.65 Acres
0 Flowery Branch Road, Buford, GA 30519
MLS# 10878812Listed by: Southern Realty Group of GA, Inc. - New
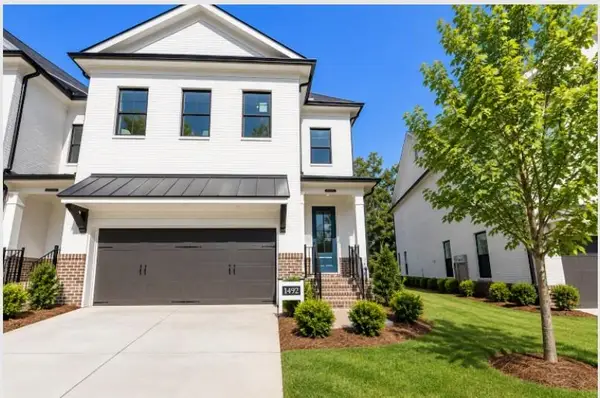 $568,490Active3 beds 3 baths2,010 sq. ft.
4308 Burton Bend Way #149, Buford, GA 30518
MLS# 7858873Listed by: THE PROVIDENCE GROUP REALTY, LLC. - New
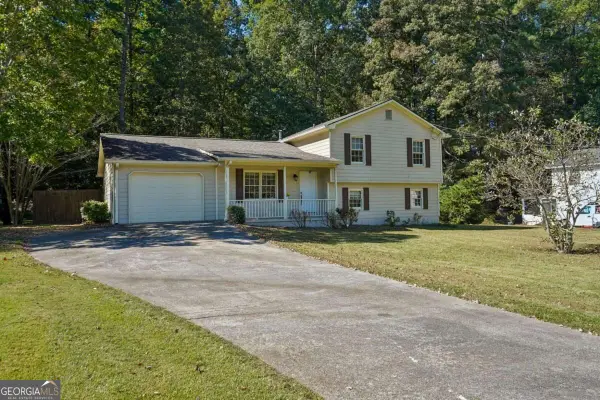 $325,000Active3 beds 2 baths1,728 sq. ft.
2520 Suncrest Court, Buford, GA 30519
MLS# 10878710Listed by: Keller Williams Realty Atl. Partners


Protect your home and budget from life's surprises with an Assurant Home Warranty, backed by a partner that supports you through every step of homeownership. Explore Plans.
©2026 Century 21 Real Estate LLC. All rights reserved. CENTURY 21®, the CENTURY 21 Logo and C21® are service marks owned by Century 21 Real Estate LLC. Century 21 Real Estate LLC fully supports the principles of the Fair Housing Act and the Equal Opportunity Act. Each office is independently owned and operated. Listing information is deemed reliable but not guaranteed accurate.