
1829 Gray Gables Way, Buford, GA 30519
Local realty services provided by:CENTURY 21 Novus
1829 Gray Gables Way,Buford, GA 30519
$490,000
- 3 Beds
- 3 Baths
- 3,171 sq. ft.
- Single family
- Active
Listed by: evelia mariza diab
Office: virtual properties realty.com
MLS#:7836691
Source:FIRSTMLS
Price summary
- Price:$490,000
- Price per sq. ft.:$154.53
- Monthly HOA dues:$50
About this home
Spacious Home in Desirable Hamilton Mill Area with Fully Finished Basement!
Welcome to 1829 Gray Gables Way in Buford, conveniently located in the sought-after Hamilton Mill area and Mill Creek school cluster. This versatile home offers approximately 3,171 square feet of finished living space, including 1,600 square feet on the main level and an impressive 1,571-square-foot fully finished basement.
With 3 bedrooms and 3 bathrooms, the home offers plenty of room for comfortable everyday living and entertaining. The expansive basement provides endless possibilities for a media room, home gym, office, recreation space, guest area, or hobby room.
Situated on approximately 0.46 acres, the property features two separate driveways—one on each side of the home—providing exceptional parking capacity and added convenience for residents and guests. The roof was replaced in August 2026, offering an important recent improvement for the next homeowner.
Enjoy convenient access to shopping, dining, parks, recreation, and major roadways throughout the North Gwinnett area, all while enjoying the space and flexibility this property has to offer.
With its generous finished living space, flexible basement layout, spacious lot, and unique dual-driveway configuration, 1829 Gray Gables Way is a wonderful opportunity to enjoy comfortable living in a desirable Buford location....
Contact an agent
Home facts
- Year built:1993
- Subdivision & Development:Huntington West
- Listing ID #:7836691
- Updated:October 28, 2026 at 01:29 PM
Rooms and interior
- Bedrooms:3
- Total bathrooms:3
- Full bathrooms:3
- Flooring:Carpet, Laminate
- Bathrooms Description:Double Vanity
- Kitchen Description:Breakfast Room, Cabinets Other, Dishwasher, Eat-in Kitchen, Gas Oven, Microwave, Pantry, Range Hood, Refrigerator, Trash Compactor, View to Family Room
- Bedroom Description:Master on Main
- Basement Description:Exterior Entry, Finished, Interior Entry
- Living area:3,171 sq. ft.
Heating and cooling
- Cooling:Central Air
- Heating:Natural Gas
- Central air:Yes
Structure and exterior
- Roof:Shingle
- Year built:1993
- Building area:3,171 sq. ft.
- Lot area:0.46 Acres
- Lot Features:Back Yard, Front Yard
- Architectural Style:Ranch
- Exterior Features:Deck, Rain Gutters
- Levels:2 Story
Schools
- High school:Mill Creek
- Middle school:Osborne
- Elementary school:Duncan Creek
Utilities
- Water:Public
- Sewer:Septic Tank
Finances and disclosures
- Price:$490,000
- Price per sq. ft.:$154.53
- Tax amount:$4,497 (2025)
Features and amenities
- Laundry features:In Basement
- Amenities:High Ceilings 9 ft Main, Permanent Attic Stairs
Parking
- Parking description:Garage
- Garage spaces:2
 Listings identified with the FMLS IDX logo come from FMLS and are held by brokerage firms other than the owner of this website. The listing brokerage is identified in any listing details. Information is deemed reliable but is not guaranteed. If you believe any FMLS listing contains material that infringes your copyrighted work please click here (https://www.fmls.com/dmca) to review our DMCA policy and learn how to submit a takedown request. ©2026 First Multiple Listing Service, Inc. FIRSTMLS Member Broker: Kendall Chance
New listings near 1829 Gray Gables Way
- Coming Soon
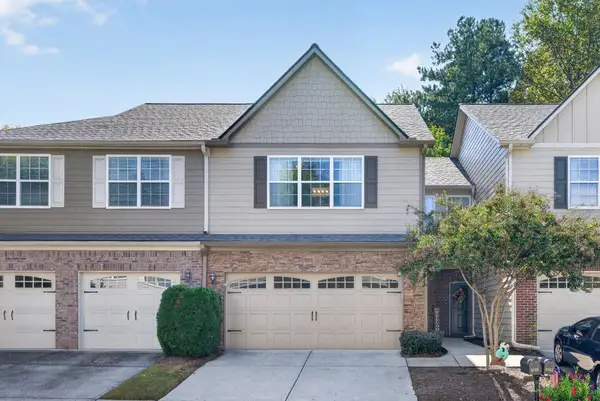 $319,900Coming Soon2 beds 3 baths1,672 sq. ft.
3152 Brockenhurst Drive, Buford, GA 30519
MLS# 7859846Listed by: RE/MAX TRU - Coming Soon
 $435,000Coming Soon4 beds 3 baths2,493 sq. ft.
1549 Stewart Ridge Drive, Buford, GA 30518
MLS# 7857926Listed by: VIRTUAL PROPERTIES REALTY.COM - Coming Soon
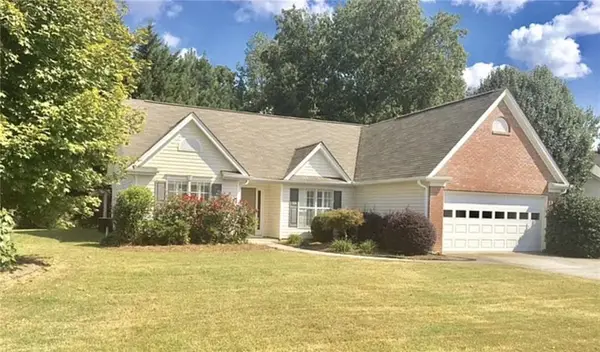 $399,000Coming Soon3 beds 2 baths1,609 sq. ft.
3349 Woodtree Lane, Buford, GA 30519
MLS# 7855934Listed by: KELLER WILLIAMS REALTY ATL PERIMETER - Coming Soon
 $439,999Coming Soon4 beds 3 baths3,030 sq. ft.
2085 Oakpointe Court, Buford, GA 30519
MLS# 10873642Listed by: Mark Spain Real Estate - Coming Soon
 $439,999Coming Soon4 beds 3 baths3,030 sq. ft.
2085 Oakpointe Court, Buford, GA 30519
MLS# 7854850Listed by: MARK SPAIN REAL ESTATE - Coming Soon
 $1,990,000Coming Soon5 beds 7 baths7,978 sq. ft.
2361 Kilgore Rd Lot 2, Buford, GA 30519
MLS# 7854551Listed by: KELLER WILLIAMS REALTY COMMUNITY PARTNERS - Coming Soon
 $1,990,000Coming Soon5 beds 7 baths7,978 sq. ft.
2361 Kilgore Road #LOT 2, Buford, GA 30519
MLS# 10873567Listed by: Keller Williams Community Partners - New
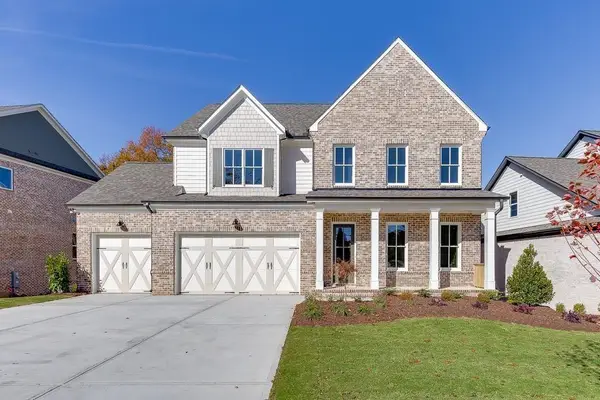 $799,000Active4 beds 4 baths3,466 sq. ft.
452 Thunder Road, Buford, GA 30518
MLS# 7859696Listed by: HILL WOOD REALTY, LLC. - New
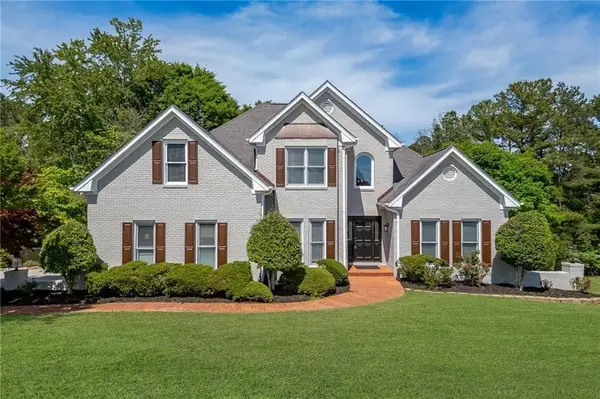 $795,000Active5 beds 5 baths4,106 sq. ft.
3209 Thompson Mill Road, Buford, GA 30519
MLS# 7859703Listed by: HILL WOOD REALTY, LLC. - New
 $434,900Active4 beds 3 baths2,750 sq. ft.
3427 Harvest Ridge Lane, Buford, GA 30519
MLS# 10880146Listed by: Gould Global Real Estate Co.


Protect your home and budget from life's surprises with an Assurant Home Warranty, backed by a partner that supports you through every step of homeownership. Explore Plans.
©2026 Century 21 Real Estate LLC. All rights reserved. CENTURY 21®, the CENTURY 21 Logo and C21® are service marks owned by Century 21 Real Estate LLC. Century 21 Real Estate LLC fully supports the principles of the Fair Housing Act and the Equal Opportunity Act. Each office is independently owned and operated. Listing information is deemed reliable but not guaranteed accurate.