
3427 Harvest Ridge Lane, Buford, GA 30519
Local realty services provided by:CENTURY 21 NUWAY REALTY
3427 Harvest Ridge Lane,Buford, GA 30519
$434,900
- 4 Beds
- 3 Baths
- 2,750 sq. ft.
- Single family
- Active
Listed by: jacqueline gouldbourne
Office: gould global real estate co.
MLS#:10880146
Source:METROMLS
Price summary
- Price:$434,900
- Price per sq. ft.:$158.15
About this home
Bright & Spacious Buford Home with Main-Level Primary Suite Discover comfort, space, and convenience in this inviting Buford home featuring an open floor plan, soaring ceilings, and hardwood floors throughout much of the main level. The kitchen offers granite countertops, wood cabinetry, and views of the family room, which features a cozy fireplace and access to the private, level, fenced backyard. A formal dining room provides the perfect setting for entertaining. The spacious main-level primary suite includes a tray ceiling, tiled bathroom, and oversized walk-in closet. Upstairs, you'll find three additional generously sized bedrooms, a full bathroom, and a versatile loft offering extra space for a home office, relaxation area, or playroom. Located on a cul-de-sac street, this home is conveniently situated near the Mall of Georgia, shopping, dining, and I-85, making everyday errands and commuting more convenient. Whether you're a first-time homebuyer or looking for room to grow, this home offers a desirable layout, comfortable living spaces, and a convenient location. Schedule your showing and discover all it has to offer! Some photos may be staged....
Contact an agent
Home facts
- Year built:2006
- Subdivision & Development:Autumn Brooke
- Listing ID #:10880146
- Updated:October 28, 2026 at 04:24 AM
Rooms and interior
- Bedrooms:4
- Total bathrooms:3
- Full bathrooms:2
- Half bathrooms:1
- Flooring:Carpet, Hardwood
- Bathrooms Description:Double Vanity, Separate Shower
- Kitchen Description:Dishwasher, Oven/Range (Combo), Refrigerator
- Bedroom Description:Master On Main Level, Walk-In Closet(s)
- Living area:2,750 sq. ft.
Heating and cooling
- Cooling:Ceiling Fan(s), Central Air
- Heating:Forced Air, Natural Gas, Zoned
- Central air:Yes
Structure and exterior
- Roof:Composition
- Year built:2006
- Building area:2,750 sq. ft.
- Lot area:0.11 Acres
- Lot Features:Level
- Architectural Style:Craftsman, Traditional
- Construction Materials:Stone
- Levels:2 Story
Schools
- High school:Mill Creek
- Middle school:Glenn C Jones
- Elementary school:Harmony
Utilities
- Water:Public
- Sewer:Public Sewer
Finances and disclosures
- Price:$434,900
- Price per sq. ft.:$158.15
- Tax amount:$7,182 (2025)
Features and amenities
- Appliances:Dishwasher, Oven/Range (Combo), Refrigerator
- Laundry features:In Mud Room
- Amenities:High Ceilings, Pulldown Attic Stairs, Tray Ceiling(s), Vaulted Ceiling(s)
Parking
- Parking description:Garage, Garage Door Opener, Kitchen Level
- Garage:Yes
 2026 Georgia MLS. All rights reserved. Information Deem Reliable But Not Guaranteed October 28, 2026
New listings near 3427 Harvest Ridge Lane
- Coming Soon
 $319,900Coming Soon2 beds 3 baths1,672 sq. ft.
3152 Brockenhurst Drive, Buford, GA 30519
MLS# 10879766Listed by: Re/Max Tru, Inc. - Coming Soon
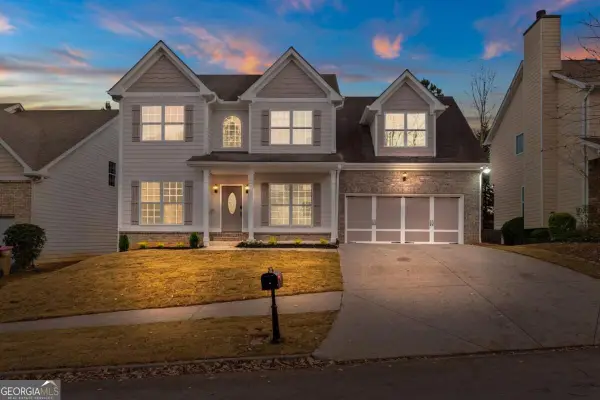 $435,000Coming Soon4 beds 3 baths
1549 Stewart Ridge Drive, Buford, GA 30518
MLS# 10879314Listed by: Virtual Properties Realty.com - Coming Soon
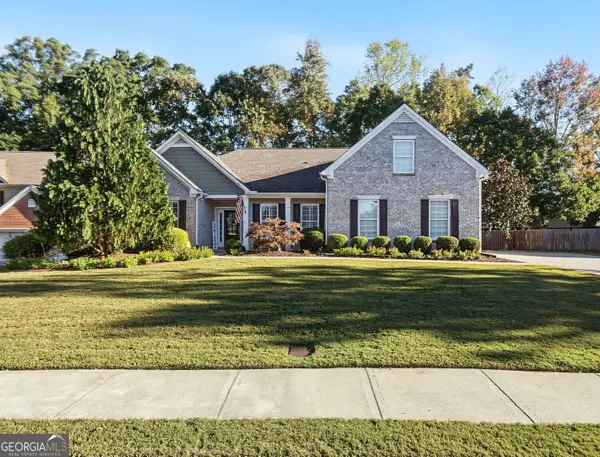 $485,000Coming Soon4 beds 3 baths2,692 sq. ft.
3426 Lost Meadows Court, Buford, GA 30519
MLS# 10875416Listed by: Heartland Real Estate - Coming Soon
 $399,000Coming Soon3 beds 2 baths1,609 sq. ft.
3349 Woodtree Lane, Buford, GA 30519
MLS# 10875078Listed by: Keller Williams Atlanta Perimeter - Coming Soon
 $439,999Coming Soon4 beds 3 baths3,030 sq. ft.
2085 Oakpointe Court, Buford, GA 30519
MLS# 10873642Listed by: Mark Spain Real Estate - Coming Soon
 $439,999Coming Soon4 beds 3 baths3,030 sq. ft.
2085 Oakpointe Court, Buford, GA 30519
MLS# 7854850Listed by: MARK SPAIN REAL ESTATE - Coming Soon
 $1,990,000Coming Soon5 beds 7 baths7,978 sq. ft.
2361 Kilgore Rd Lot 2, Buford, GA 30519
MLS# 7854551Listed by: KELLER WILLIAMS REALTY COMMUNITY PARTNERS - Coming Soon
 $1,990,000Coming Soon5 beds 7 baths7,978 sq. ft.
2361 Kilgore Road #LOT 2, Buford, GA 30519
MLS# 10873567Listed by: Keller Williams Community Partners - New
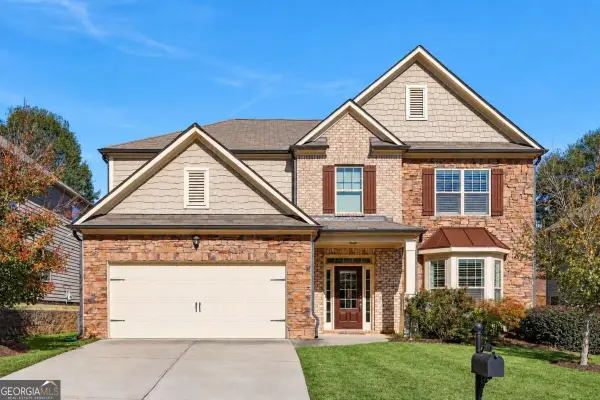 $509,900Active5 beds 3 baths2,958 sq. ft.
2265 Lake Cove Court, Buford, GA 30519
MLS# 10879771Listed by: Virtual Properties Realty.com - New
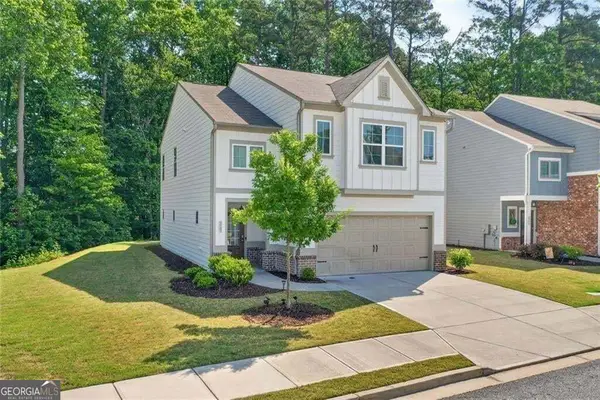 $474,800Active4 beds 3 baths2,432 sq. ft.
3721 Salvia Drive, Buford, GA 30519
MLS# 10879826Listed by: eXp Realty


Protect your home and budget from life's surprises with an Assurant Home Warranty, backed by a partner that supports you through every step of homeownership. Explore Plans.
©2026 Century 21 Real Estate LLC. All rights reserved. CENTURY 21®, the CENTURY 21 Logo and C21® are service marks owned by Century 21 Real Estate LLC. Century 21 Real Estate LLC fully supports the principles of the Fair Housing Act and the Equal Opportunity Act. Each office is independently owned and operated. Listing information is deemed reliable but not guaranteed accurate.