
1994 Pierce Way, Buford, GA 30519
Local realty services provided by:CENTURY 21 Novus
1994 Pierce Way,Buford, GA 30519
$629,900
- 4 Beds
- 3 Baths
- 2,610 sq. ft.
- Single family
- Pending
Listed by: david m mcculloch, kaiwa kong
Office: list for 1%
MLS#:7786611
Source:FIRSTMLS
Price summary
- Price:$629,900
- Price per sq. ft.:$241.34
- Monthly HOA dues:$33.33
About this home
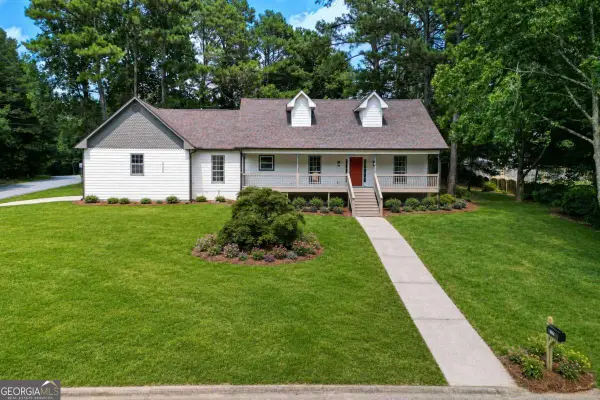
Multiple Offers as of 7.10 - THIS HOME IS A MUST SEE!! Say good bye to boring builder spec homes. Step into Luxury in the Marlowe Estates subdivision with this Gorgeous & Meticulously Maintained 4B/2.5B/2780Sqft home with a custom bar/entertainment area & private pool! Summer is here and this is a 1 of 1! The main level boasts a massive family room, walkout to the covered deck and BBQ area, and a kitchen with 3 ovens - perfect for serving large gatherings. There's space for everyone with this one including a custom bar and garage door walkout to the pool! Upstairs is a large primary suite, a large laundry room, and 3 other bedrooms that share a jack/jill bathroom. Back outside to the massive fenced backyard - this is what you came to see! There's a brand new liner in the saltwater pool, and there's tones of room for a future garden, games, and so much more. Anything you can dream up, this is the place to do it. There's a large she/shed pool house too. So many features, we have no room to list them all. COME SEE THIS HOUSE! Honorable mentions: Whole house Generac Power Generator, custom layouts and access panels, dual zoned Ac's ready to crank out the cool breeze, wired gas for the BBQ. Neighborhood Amenities Pool/Tennis as well. CALL TO SET UP YOUR TOUR TODAY....
Contact an agent
Home facts
- Year built:2002
- Subdivision & Development:Marlowe Estates
- Listing ID #:7786611
- Updated:July 31, 2026 at 07:52 AM
Rooms and interior
- Bedrooms:4
- Total bathrooms:3
- Full bathrooms:2
- Half bathrooms:1
- Flooring:Carpet, Hardwood
- Dining Description:Separate Dining Room
- Bathrooms Description:Double Vanity, Separate His/Hers, Separate Tub/Shower
- Kitchen Description:Cabinets Stain, Dishwasher, Double Oven, Eat-in Kitchen, Gas Cooktop, Gas Oven, Microwave, Pantry Walk-In, Refrigerator, Stone Counters, View to Family Room
- Bedroom Description:Oversized Master
- Living area:2,610 sq. ft.
Heating and cooling
- Cooling:Ceiling Fan(s), Central Air
- Heating:Central
- Central air:Yes
Structure and exterior
- Roof:Shingle
- Year built:2002
- Building area:2,610 sq. ft.
- Lot area:0.42 Acres
- Lot Features:Back Yard
- Architectural Style:Traditional
- Exterior Features:Covered, Garden, Patio, Private Yard, Rear Porch
- Levels:2 Story
Schools
- High school:Mountain View
- Middle school:Twin Rivers
- Elementary school:Freeman's Mill
Utilities
- Water:Public
- Sewer:Public Sewer
Finances and disclosures
- Price:$629,900
- Price per sq. ft.:$241.34
- Tax amount:$4,556 (2025)
Features and amenities
- Appliances:Generator
- Laundry features:Common Area, Dryer, Washer
- Amenities:Entrance Foyer, High Ceilings 10 ft Main, High Ceilings 10 ft Upper, His and Hers Closets, Smart Home, Tray Ceiling(s), Walk-In Closet(s), Wet Bar
- Pool features:In Ground, Salt Water
Parking
- Parking description:Driveway, Garage
- Garage spaces:2
 Listings identified with the FMLS IDX logo come from FMLS and are held by brokerage firms other than the owner of this website. The listing brokerage is identified in any listing details. Information is deemed reliable but is not guaranteed. If you believe any FMLS listing contains material that infringes your copyrighted work please click here (https://www.fmls.com/dmca) to review our DMCA policy and learn how to submit a takedown request. ©2026 First Multiple Listing Service, Inc. FIRSTMLS Member Broker: Kendall Chance
New listings near 1994 Pierce Way
- New
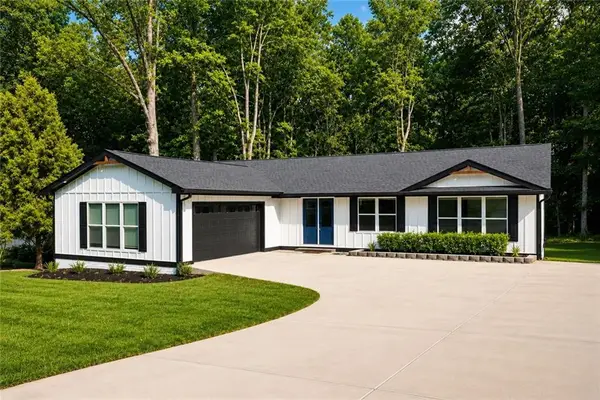 $640,000Active6 beds 3 baths3,410 sq. ft.
2265 Hillbriar Drive, Buford, GA 30518
MLS# 7813506Listed by: CHAPMAN HALL REALTY - Open Sat, 3 to 5pmNew
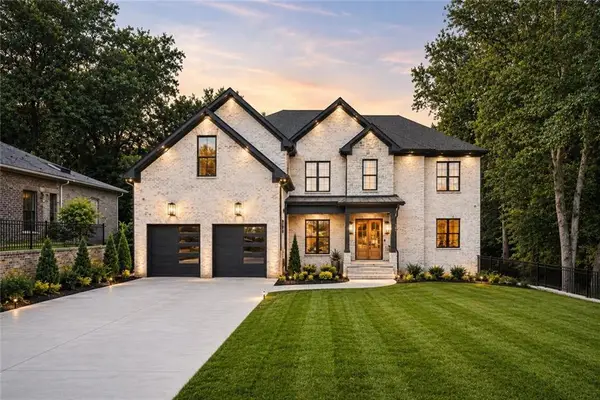 $1,445,000Active5 beds 5 baths6,075 sq. ft.
570 Power Avenue, Buford, GA 30518
MLS# 7813445Listed by: KELLER WILLIAMS REALTY ATLANTA PARTNERS - New
 $350,000Active5 beds 3 baths2,226 sq. ft.
2345 Rocky Waters Trail, Buford, GA 30519
MLS# 10815941Listed by: PEND Realty, LLC - New
 $805,000Active5 beds 4 baths3,031 sq. ft.
4190 Hosch Reserve Drive, Buford, GA 30519
MLS# 7812768Listed by: INVESTOR SOLUTIONS REALTY, LLC. - New
 $385,000Active3 beds 3 baths1,988 sq. ft.
1326 Lanier Vista Drive, Buford, GA 30518
MLS# 7813153Listed by: HERITAGE GA. REALTY - New
 $475,000Active3 beds 2 baths2,251 sq. ft.
2712 Bogan Creek Drive, Buford, GA 30519
MLS# 10815846Listed by: RE/MAX Center - New
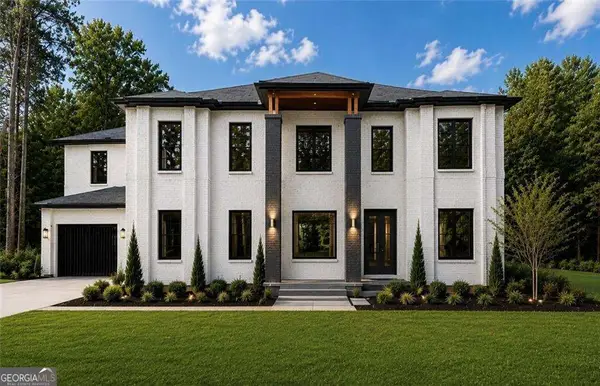 $1,850,000Active5 beds 7 baths6,145 sq. ft.
4692 Spout Springs Road (lot 5) Road, Buford, GA 30519
MLS# 10815536Listed by: Sun Realty Group LLC - New
 $469,000Active3 beds 2 baths
2125 Brandon Acres Drive, Buford, GA 30519
MLS# 10815584Listed by: Keller Williams Chattahoochee - New
 $1,680,000Active5 beds 7 baths5,980 sq. ft.
4692 Spout Springs Road (lot 3) Road, Buford, GA 30519
MLS# 10815511Listed by: Sun Realty Group LLC - Coming Soon
 $725,000Coming Soon6 beds 5 baths
3856 Creekview Ridge Drive, Buford, GA 30518
MLS# 7812346Listed by: BERKSHIRE HATHAWAY HOMESERVICES GEORGIA PROPERTIES


Protect your home and budget from life's surprises with an Assurant Home Warranty, backed by a partner that supports you through every step of homeownership. Explore Plans.
©2026 Century 21 Real Estate LLC. All rights reserved. CENTURY 21®, the CENTURY 21 Logo and C21® are service marks owned by Century 21 Real Estate LLC. Century 21 Real Estate LLC fully supports the principles of the Fair Housing Act and the Equal Opportunity Act. Each office is independently owned and operated. Listing information is deemed reliable but not guaranteed accurate.