
4190 Hosch Reserve Drive, Buford, GA 30519
Local realty services provided by:CENTURY 21 Novus
4190 Hosch Reserve Drive,Buford, GA 30519
$805,000
- 5 Beds
- 4 Baths
- 3,031 sq. ft.
- Single family
- Active
Listed by: tiffany ballard
Office: investor solutions realty, llc.
MLS#:7812768
Source:FIRSTMLS
Price summary
- Price:$805,000
- Price per sq. ft.:$265.59
- Monthly HOA dues:$158.33
About this home
Exceptional Space, Luxury Finishes & Private Backyard Retreat!
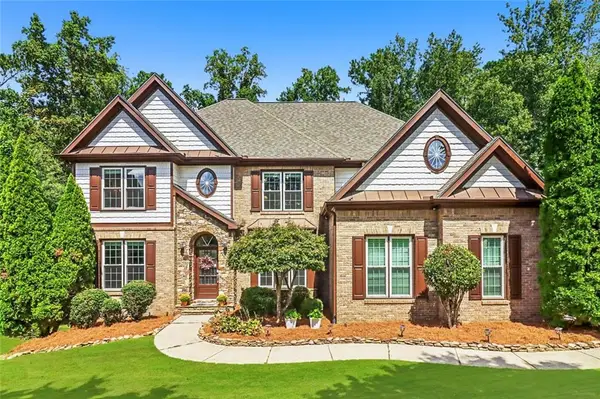
Situated on a desirable end homesite backing to a peaceful conservation area, this stunning five-bedroom, four-bath home offers the perfect blend of privacy, elegance, and everyday functionality. The spacious backyard provides plenty of room to relax, entertain, or create your own outdoor oasis.
Inside, an open-concept design welcomes you with a beautifully appointed living room featuring a stylish electric fireplace with floating bookshelves, seamlessly flowing into the dining area and an impressive chef’s kitchen. Thoughtfully designed with quartz countertops, ceiling-height cabinetry with soft-close drawers, designer pendant lighting, a handcrafted vent hood, stainless steel appliances, a gas cooktop with a convenient pot filler, wall oven, and built-in microwave, this kitchen is as beautiful as it is functional.
Elevated details throughout—including crown molding, shiplap accents, and upscale finishes—add warmth and character to every space. A main-level guest suite with an adjacent full bath offers the perfect setup for visitors or a private home office.
Upstairs, the luxurious primary suite is a true retreat, featuring a spa-inspired bath with a soaking tub, dual quartz vanities, and an expansive walk-in closet. Three additional bedrooms include a Jack-and-Jill bath and a private junior suite, while the spacious loft provides flexible living space ideal for a media room, playroom, or second family room. The upstairs laundry room adds everyday convenience.
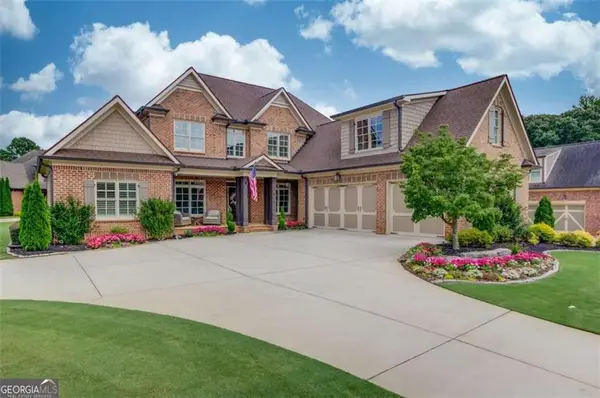
The three-car garage offers abundant storage, and the home includes a refrigerator and window blinds for added value.
Located in the sought-after Hosch Reserve community, residents enjoy resort-style amenities including a swimming pool, cabana, and pickleball courts. Conveniently located in the highly desirable Seckinger High School district, this home offers easy access to shopping, dining, parks, and major commuter routes while maintaining a peaceful neighborhood setting.
Luxury, space, privacy, and an exceptional location—this is the home you’ve been waiting for....
Contact an agent
Home facts
- Year built:2025
- Subdivision & Development:Hosch Reserve
- Listing ID #:7812768
- Updated:September 14, 2026 at 01:28 PM
Rooms and interior
- Bedrooms:5
- Total bathrooms:4
- Full bathrooms:4
- Flooring:Carpet, Ceramic Tile, Laminate, Vinyl
- Dining Description:Butlers Pantry, Separate Dining Room
- Bathrooms Description:Separate His/Hers, Separate Tub/Shower, Soaking Tub
- Kitchen Description:Dishwasher, Disposal, Eat-in Kitchen, Gas Cooktop, Kitchen Island, Microwave, Pantry, Pantry Walk-In, Range Hood, Refrigerator, Self Cleaning Oven, Solid Surface Counters, View to Family Room
- Bedroom Description:In-Law Floorplan, Oversized Master
- Living area:3,031 sq. ft.
Heating and cooling
- Cooling:Ceiling Fan(s), Central Air, Zoned
- Heating:Central, Forced Air, Natural Gas, Zoned
- Central air:Yes
Structure and exterior
- Roof:Composition
- Year built:2025
- Building area:3,031 sq. ft.
- Lot area:0.25 Acres
- Lot Features:Level, Private
- Architectural Style:Craftsman
- Construction Materials:Cement Siding, Concrete
- Exterior Features:Patio
- Levels:2 Story
Schools
- High school:Seckinger
- Middle school:Jones
- Elementary school:Ivy Creek
Utilities
- Water:Public, Water Available
- Sewer:Public Sewer, Sewer Available
Finances and disclosures
- Price:$805,000
- Price per sq. ft.:$265.59
Features and amenities
- Laundry features:Dryer, Laundry Room, Upper Level, Washer
- Amenities:Beamed Ceilings, Coffered Ceiling(s), Disappearing Attic Stairs, Gas Water Heater, High Ceilings 9 ft Lower, High Ceilings 9 ft Main, Tray Ceiling(s), Walk-In Closet(s)
Parking
- Total parking spaces:5
- Parking description:Garage, Garage Door Opener
- Garage spaces:3
 Listings identified with the FMLS IDX logo come from FMLS and are held by brokerage firms other than the owner of this website. The listing brokerage is identified in any listing details. Information is deemed reliable but is not guaranteed. If you believe any FMLS listing contains material that infringes your copyrighted work please click here (https://www.fmls.com/dmca) to review our DMCA policy and learn how to submit a takedown request. ©2026 First Multiple Listing Service, Inc. FIRSTMLS Member Broker: Kendall Chance
New listings near 4190 Hosch Reserve Drive
- Coming Soon
 $874,900Coming Soon6 beds 6 baths5,576 sq. ft.
2664 Black Fox Way, Buford, GA 30519
MLS# 7837453Listed by: REMAX CENTER - Coming Soon
 $1,160,000Coming Soon6 beds 5 baths4,784 sq. ft.
109 Slate Drive, Buford, GA 30518
MLS# 7836716Listed by: KELLER WILLIAMS REALTY ATLANTA PARTNERS - Coming Soon
 $400,000Coming Soon3 beds 3 baths2,268 sq. ft.
2969 Weyhill Trail, Buford, GA 30519
MLS# 7835850Listed by: DUFFY REALTY OF ATLANTA - Coming Soon
 $799,900Coming Soon4 beds 5 baths3,817 sq. ft.
3418 Aberrone Place, Buford, GA 30519
MLS# 7833996Listed by: VIRTUAL PROPERTIES REALTY.COM - Coming Soon
 $435,000Coming Soon3 beds 3 baths2,845 sq. ft.
1198 Lanier Springs, Buford, GA 30518
MLS# 7833840Listed by: MARK SPAIN REAL ESTATE - Coming Soon
 $435,000Coming Soon3 beds 3 baths3,722 sq. ft.
1198 Lanier Springs Drive, Buford, GA 30518
MLS# 10841345Listed by: Mark Spain Real Estate - Coming Soon
 $229,900Coming Soon3 beds 2 baths960 sq. ft.
2110 Shoal Creek Road, Buford, GA 30518
MLS# 7832539Listed by: MARK SPAIN REAL ESTATE - Coming Soon
 $229,900Coming Soon3 beds 2 baths960 sq. ft.
2110 Shoal Creek Road, Buford, GA 30518
MLS# 10839688Listed by: Mark Spain Real Estate - Coming Soon
 $550,000Coming Soon5 beds 4 baths4,162 sq. ft.
2506 Betty Sue Drive, Buford, GA 30519
MLS# 7831704Listed by: COLDWELL BANKER REALTY - Coming Soon
 $400,000Coming Soon3 beds 3 baths2,056 sq. ft.
3181 Greenbrier Court, Buford, GA 30519
MLS# 7827787Listed by: MARK SPAIN REAL ESTATE


Protect your home and budget from life's surprises with an Assurant Home Warranty, backed by a partner that supports you through every step of homeownership. Explore Plans.
©2026 Century 21 Real Estate LLC. All rights reserved. CENTURY 21®, the CENTURY 21 Logo and C21® are service marks owned by Century 21 Real Estate LLC. Century 21 Real Estate LLC fully supports the principles of the Fair Housing Act and the Equal Opportunity Act. Each office is independently owned and operated. Listing information is deemed reliable but not guaranteed accurate.