
2012 Wynciliff Court, Buford, GA 30519
Local realty services provided by:CENTURY 21 Adams-Harvey & Associates
2012 Wynciliff Court,Buford, GA 30519
$479,000
- 3 Beds
- 2 Baths
- 2,400 sq. ft.
- Single family
- Active
Listed by: andrea malcom campbell, lee malcom
Office: malcom & malcom realty prof.
MLS#:10806747
Source:METROMLS
Price summary
- Price:$479,000
- Price per sq. ft.:$199.58
About this home
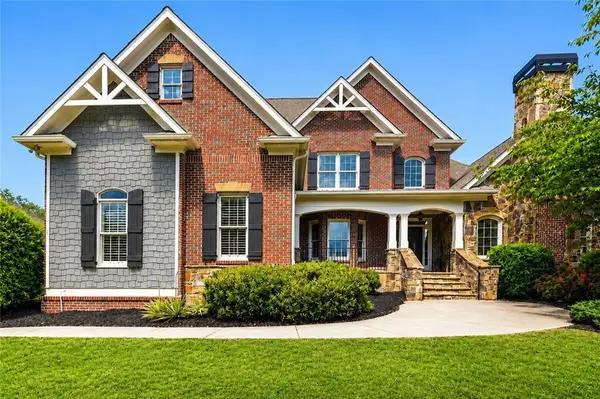
Some homes simply have to be experienced in person, and this is one of them! Nestled on a quiet cul-de-sac in the highly sought-after Wynfield Pointe community, this beautiful 3-bedroom, 2-bath ranch combines timeless design with exceptional accessibility and quality craftsmanship. Offering a rare 100% ADA-compliant, step-less floor plan, this home was thoughtfully designed to provide comfort, functionality, and effortless living for everyone. Step inside to discover a bright, open layout featuring two spacious living areas. The front family room boasts soaring 10+ foot vaulted ceilings and a cozy fireplace, while the stunning keeping room addition is flooded with natural light and seamlessly connects to the kitchen, creating the perfect gathering space for family and friends. The chef-inspired kitchen features granite countertops, custom cabinetry, stainless steel KitchenAid appliances, wheelchair-accessible cooktop and sink, double ovens, instant hot water dispenser, and generous prep space. The formal dining room easily accommodates seating for 12+ and overlooks the beautifully landscaped backyard. The private owner's suite is a true retreat, complete with a luxurious ADA-compliant en-suite bath featuring a step-less, roll-in tiled shower, wheelchair-accessible granite vanity, custom cabinetry, separate soaking tub, and an impressive custom Elfa walk-in closet system. A pull-down attic in the closet offers additional storage with upgraded blown-in insulation with 12" bats atop. On the opposite side of the home, you'll find two spacious secondary bedrooms and a full bath with a tiled tub/shower combination, creating the ideal split-bedroom layout. Outdoor living is just as impressive. Relax on the back patio while enjoying the professionally landscaped, level backyard. A charming custom-built, cottage-style outbuilding with HardiePlank siding & electricity provides the perfect workshop or storage for lawn equipment. Additional highlights include: New Lennox HVAC (2025), New water heater (2025), New roof on home and outbuilding (2023), Insulated Pella windows (2023), Hardwood flooring throughout living areas, Fully tiled bathrooms, Custom plantation shutters throughout, Granite countertops in kitchen and owner's bath, 36-inch doors (many w pocket doors), Step-less entry, Spacious two-car garage with room for an additional refrigerator or freezer, & Gutter guards for low-maintenance living. Conveniently located just 6 miles from the Mall of Georgia, approx 5 miles or less from Freemans Mill Elementary, Twin Rivers Middle, and Mountain View High Schools, and minutes from Mill Creek Nature Center and Ivy Creek Greenway, this home offers the perfect combination of tranquility, convenience, and accessibility. Beautifully updated, thoughtfully designed, and impeccably maintained, this is a truly one-of-a-kind home that must be seen to be fully appreciated!...
Contact an agent
Home facts
- Year built:1995
- Listing ID #:10806747
- Updated:July 16, 2026 at 11:31 PM
Rooms and interior
- Bedrooms:3
- Total bathrooms:2
- Full bathrooms:2
- Flooring:Hardwood, Tile
- Dining Description:Seats 12+, Separate Room
- Bathrooms Description:Double Vanity, Separate Shower, Soaking Tub, Tile Bath
- Kitchen Description:Breakfast Area, Breakfast Room, Convection Oven, Cooktop, Dishwasher, Disposal, Double Oven, Microwave, Oven (Wall), Refrigerator, Solid Surface Counters, Stainless Steel Appliance(s), Walk-in Pantry
- Bedroom Description:Master On Main Level, Roommate Plan, Split Bedroom Plan, Walk-In Closet(s)
- Living area:2,400 sq. ft.
Heating and cooling
- Cooling:Ceiling Fan(s), Central Air, Electric
- Heating:Central, Natural Gas
- Central air:Yes
Structure and exterior
- Roof:Composition
- Year built:1995
- Building area:2,400 sq. ft.
- Lot area:0.41 Acres
- Lot Features:Cul-De-Sac, Level
- Architectural Style:Ranch, Traditional
- Construction Materials:Brick, Concrete
- Exterior Features:Garden
- Foundation Description:Slab
- Levels:1 Story
Schools
- High school:Mountain View
- Middle school:Twin Rivers
- Elementary school:Freemans Mill
Utilities
- Water:Public, Water Available
- Sewer:Septic Tank
Finances and disclosures
- Price:$479,000
- Price per sq. ft.:$199.58
- Tax amount:$621 (2025)
Features and amenities
- Appliances:Convection Oven, Cooktop, Dishwasher, Disposal, Double Oven, Gas Water Heater, Microwave, Oven (Wall), Refrigerator, Stainless Steel Appliance(s)
- Laundry features:In Mud Room, Laundry
- Amenities:Gas Water Heater, High Ceilings, Pulldown Attic Stairs, Satellite Dish, Security System, Smoke Detector(s), Vaulted Ceiling(s)
Parking
- Parking description:Attached, Garage, Garage Door Opener, Kitchen Level, Side/Rear Entrance
- Garage:Yes
 2026 Georgia MLS. All rights reserved. Information Deem Reliable But Not Guaranteed July 16, 2026 METROMLS Member Broker: Shane Phillips
New listings near 2012 Wynciliff Court
- New
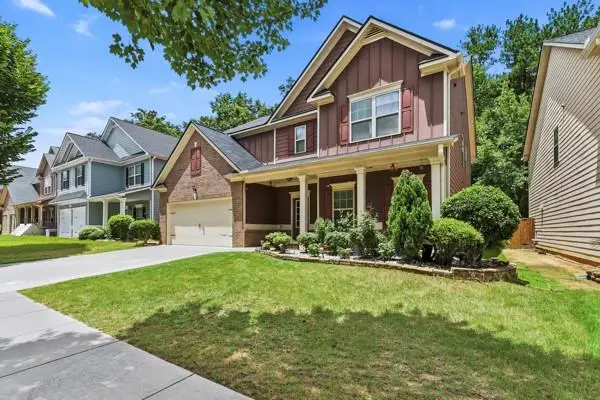 $489,000Active5 beds 4 baths3,411 sq. ft.
4676 Water Mill Drive, Buford, GA 30519
MLS# 7805701Listed by: HOMESMART REALTY PARTNERS - Coming Soon
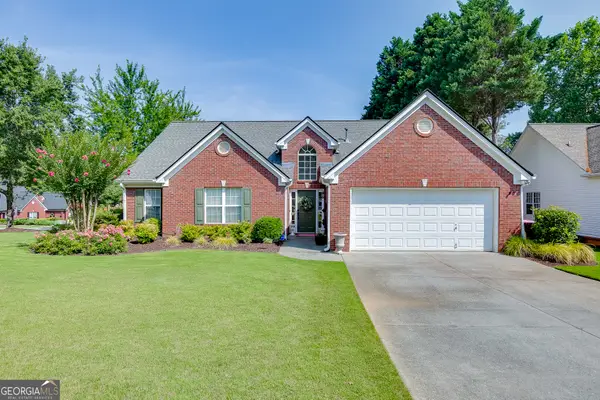 $425,000Coming Soon3 beds 2 baths
3355 Rivers End Place, Buford, GA 30519
MLS# 10806814Listed by: Keller Williams Realty Atl. Partners - New
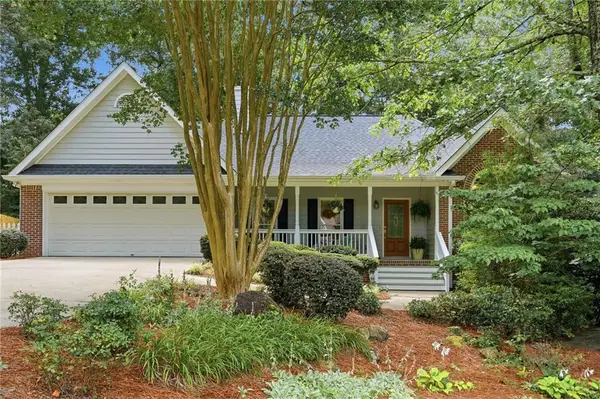 $415,800Active3 beds 3 baths1,805 sq. ft.
3925 Piper Glen Drive, Buford, GA 30519
MLS# 7804721Listed by: CHAPMAN HALL PROFESSIONALS - New
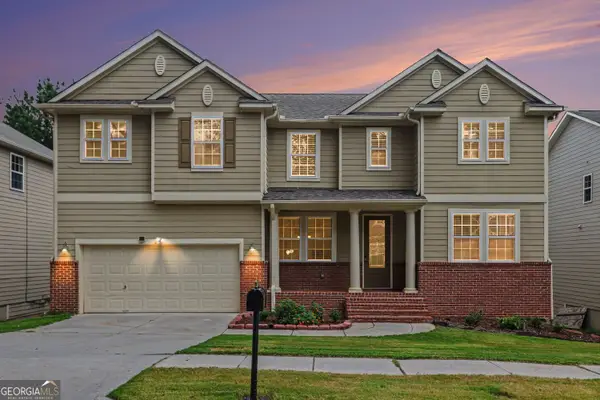 $504,999Active6 beds 4 baths3,551 sq. ft.
6195 Park Leaf Walk, Buford, GA 30518
MLS# 10806679Listed by: BHGRE Metro Brokers - New
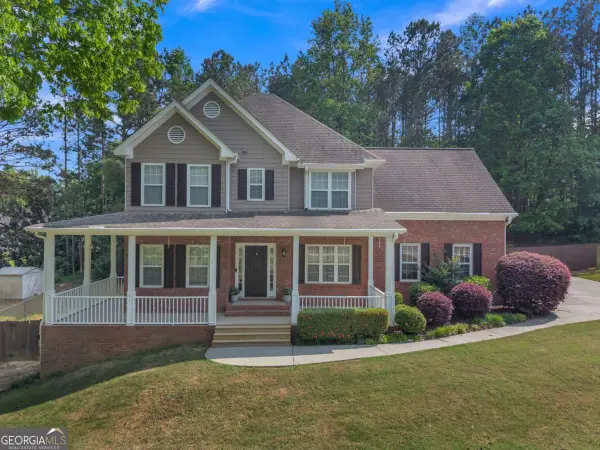 $525,000Active5 beds 4 baths
3633 Elinburg Cove Trail, Buford, GA 30519
MLS# 10806572Listed by: Keller Williams Realty North Atlanta - New
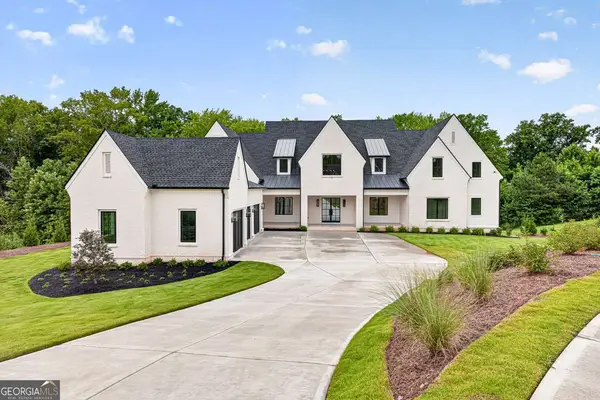 $2,499,000Active5 beds 7 baths
6141 Bethany View Trail, Buford, GA 30518
MLS# 10806497Listed by: Hill Wood Realty - Open Sat, 12 to 2pmNew
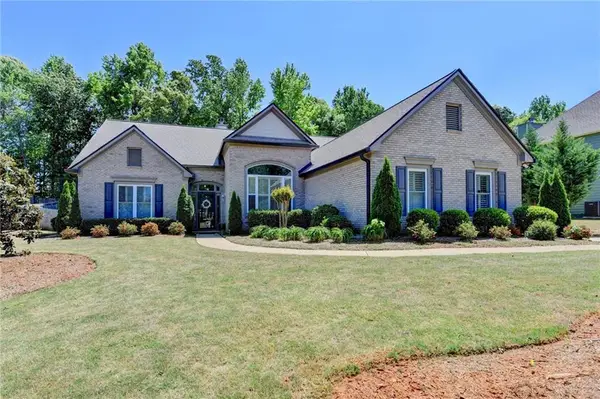 $449,900Active3 beds 2 baths2,128 sq. ft.
5019 Weatherstone Drive, Buford, GA 30519
MLS# 7801824Listed by: GREENPOINT REALTY, LLC - Coming Soon
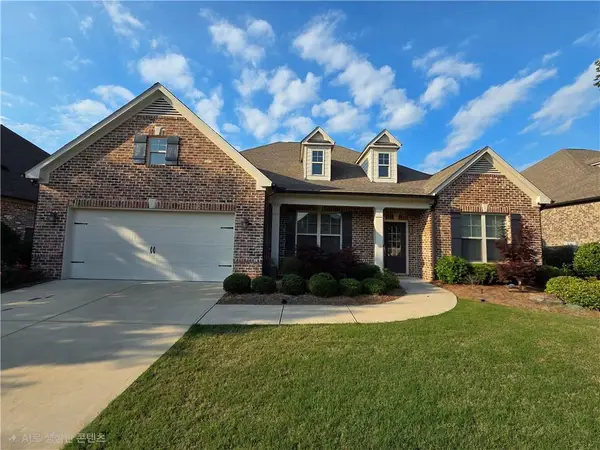 $619,900Coming Soon3 beds 3 baths
3898 Heirloom Loop Court, Buford, GA 30519
MLS# 7805692Listed by: TRUSTUS REALTY, INC. - New
 $925,000Active5 beds 6 baths6,019 sq. ft.
3451 Falls Branch Court, Buford, GA 30519
MLS# 7805293Listed by: VIRTUAL PROPERTIES REALTY. BIZ


Protect your home and budget from life's surprises with an Assurant Home Warranty, backed by a partner that supports you through every step of homeownership. Explore Plans.
©2026 Century 21 Real Estate LLC. All rights reserved. CENTURY 21®, the CENTURY 21 Logo and C21® are service marks owned by Century 21 Real Estate LLC. Century 21 Real Estate LLC fully supports the principles of the Fair Housing Act and the Equal Opportunity Act. Each office is independently owned and operated. Listing information is deemed reliable but not guaranteed accurate.