
3925 Piper Glen Drive, Buford, GA 30519
Local realty services provided by:CENTURY 21 The Avenues
3925 Piper Glen Drive,Buford, GA 30519
$415,800
- 3 Beds
- 3 Baths
- 1,805 sq. ft.
- Single family
- Active
Listed by: holly townsend
Office: chapman hall professionals
MLS#:7804721
Source:FIRSTMLS
Price summary
- Price:$415,800
- Price per sq. ft.:$230.36
About this home
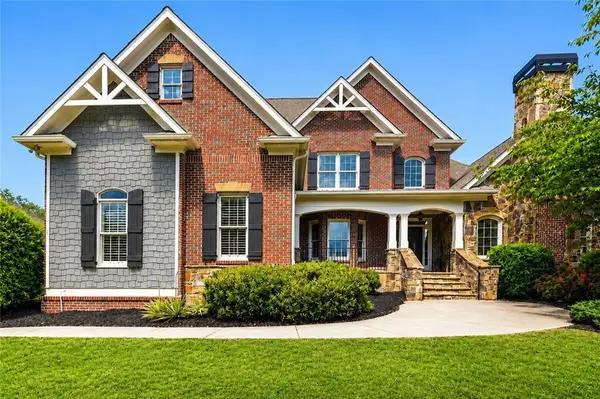
Beautifully maintained one-owner home with exceptional quality and attention to detail. Situated on a private, landscaped lot, this home offers outstanding curb appeal with magazine-worthy gardens, mature landscaping, and a peaceful setting tucked back from the road.The main-level primary suite features a spacious walk-in closet and private access to the deck and screened porch. Hardwood floors run throughout the family room, kitchen, and dining room, while all bedrooms feature premium wool carpet, an excellent choice for allergy-conscious homeowners.The bright kitchen offers abundant natural light, a center island with breakfast bar, a Bosch dishwasher, and pull-out cabinet drawers for added convenience. Two generous sized secondary bedrooms on the main level, one with huge arched windows overlooking the front yard with private full bath. Enjoy year-round outdoor living on the large screened porch overlooking the beautifully manicured backyard, complete with perennial gardens, a charming wood swing, and a stone and pebble pathway leading to a unique gardening/storage room with shelving, a utility sink, and its own private half bath. A covered front porch provides another inviting space to relax with your morning coffee or evening tea.Upstairs features a large flex room, a separate playroom with built-in storage shelves, and a loft-style play nook overlooking one of the secondary bedrooms—perfect for a playroom, home office, media room, or hobby space.Conveniently located just minutes from Lake Lanier, the Mall of Georgia, parks, shopping, restaurants, and top-rated schools. Best of all, enjoy the freedom of no HOA....
Contact an agent
Home facts
- Year built:1996
- Listing ID #:7804721
- Updated:July 16, 2026 at 11:51 PM
Rooms and interior
- Bedrooms:3
- Total bathrooms:3
- Full bathrooms:2
- Half bathrooms:1
- Flooring:Hardwood
- Dining Description:Open Concept, Seats 12+
- Bathrooms Description:Double Vanity, Shower Only
- Kitchen Description:Breakfast Bar, Cabinets Stain, Dishwasher, Disposal, Electric Cooktop, Electric Oven, Kitchen Island, Self Cleaning Oven
- Bedroom Description:Master on Main
- Basement Description:Crawl Space, Unfinished
- Living area:1,805 sq. ft.
Heating and cooling
- Cooling:Ceiling Fan(s), Central Air, Zoned
- Heating:Central, Forced Air, Natural Gas, Zoned
- Central air:Yes
Structure and exterior
- Roof:Composition, Shingle
- Year built:1996
- Building area:1,805 sq. ft.
- Lot area:0.48 Acres
- Lot Features:Landscaped, Level, Private, Wooded
- Architectural Style:Traditional
- Construction Materials:Wood Siding
- Exterior Features:Covered, Deck, Front Porch, Garden, Private Yard, Rear Porch, Screened
- Levels:1.5 Story
Schools
- High school:Seckinger
- Middle school:Jones
- Elementary school:Harmony - Gwinnett
Utilities
- Water:Public, Water Available
- Sewer:Septic Tank
Finances and disclosures
- Price:$415,800
- Price per sq. ft.:$230.36
- Tax amount:$1,001 (2025)
Features and amenities
- Laundry features:In Hall, Main Level
- Amenities:Bookcases, Gas Water Heater, High Speed Internet, Walk-In Closet(s)
Parking
- Parking description:Garage, Garage Door Opener, Level Driveway
- Garage spaces:2
 Listings identified with the FMLS IDX logo come from FMLS and are held by brokerage firms other than the owner of this website. The listing brokerage is identified in any listing details. Information is deemed reliable but is not guaranteed. If you believe any FMLS listing contains material that infringes your copyrighted work please click here (https://www.fmls.com/dmca) to review our DMCA policy and learn how to submit a takedown request. ©2026 First Multiple Listing Service, Inc.
New listings near 3925 Piper Glen Drive
- New
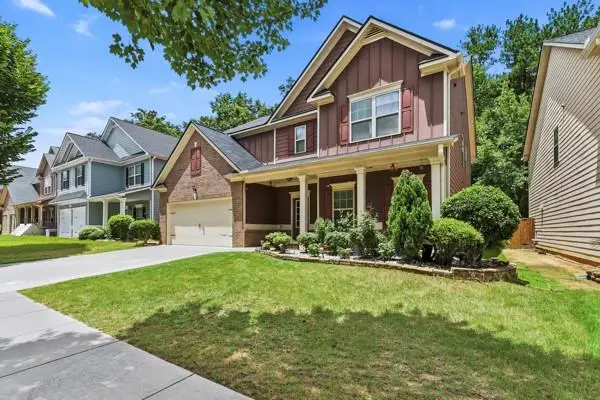 $489,000Active5 beds 4 baths3,411 sq. ft.
4676 Water Mill Drive, Buford, GA 30519
MLS# 7805701Listed by: HOMESMART REALTY PARTNERS - Coming Soon
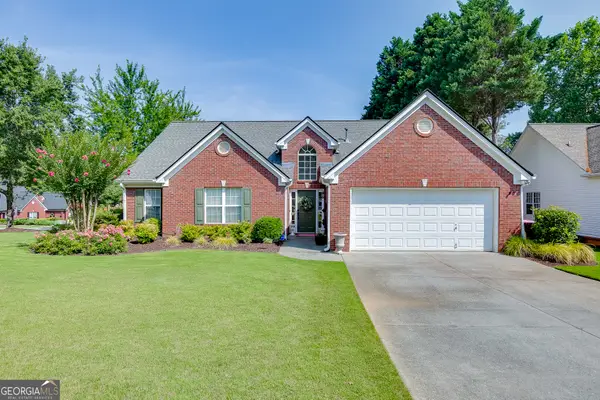 $425,000Coming Soon3 beds 2 baths
3355 Rivers End Place, Buford, GA 30519
MLS# 10806814Listed by: Keller Williams Realty Atl. Partners - New
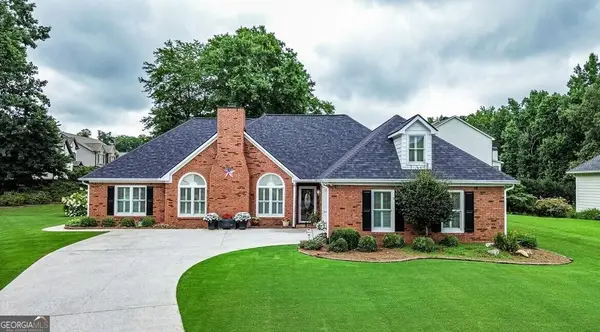 $479,000Active3 beds 2 baths2,400 sq. ft.
2012 Wynciliff Court, Buford, GA 30519
MLS# 10806747Listed by: Malcom & Malcom Realty Prof. - New
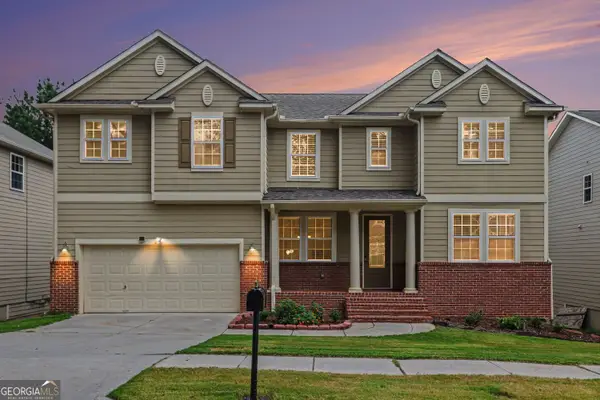 $504,999Active6 beds 4 baths3,551 sq. ft.
6195 Park Leaf Walk, Buford, GA 30518
MLS# 10806679Listed by: BHGRE Metro Brokers - New
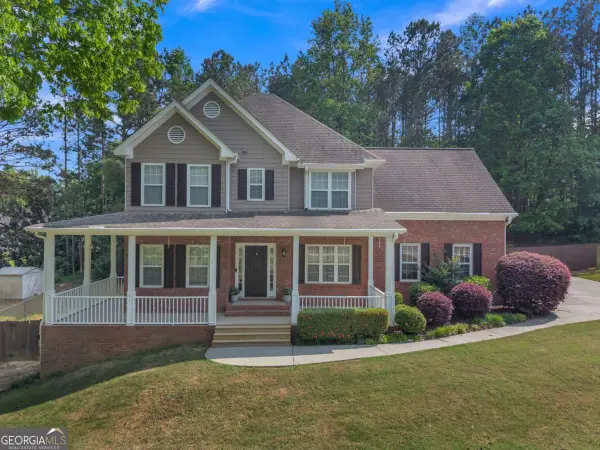 $525,000Active5 beds 4 baths
3633 Elinburg Cove Trail, Buford, GA 30519
MLS# 10806572Listed by: Keller Williams Realty North Atlanta - New
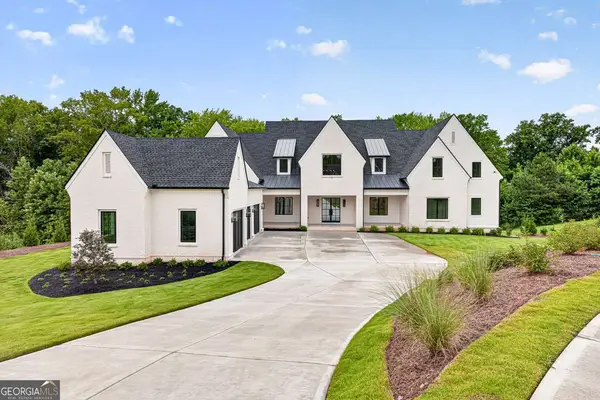 $2,499,000Active5 beds 7 baths
6141 Bethany View Trail, Buford, GA 30518
MLS# 10806497Listed by: Hill Wood Realty - Open Sat, 12 to 2pmNew
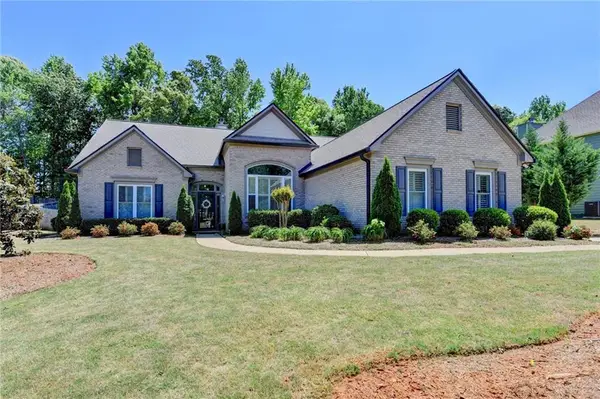 $449,900Active3 beds 2 baths2,128 sq. ft.
5019 Weatherstone Drive, Buford, GA 30519
MLS# 7801824Listed by: GREENPOINT REALTY, LLC - Coming Soon
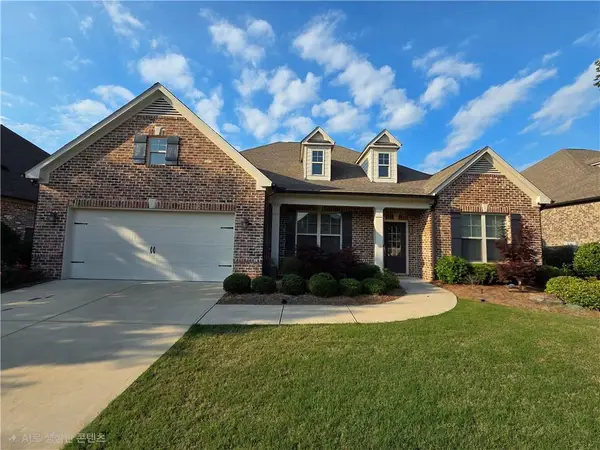 $619,900Coming Soon3 beds 3 baths
3898 Heirloom Loop Court, Buford, GA 30519
MLS# 7805692Listed by: TRUSTUS REALTY, INC. - New
 $925,000Active5 beds 6 baths6,019 sq. ft.
3451 Falls Branch Court, Buford, GA 30519
MLS# 7805293Listed by: VIRTUAL PROPERTIES REALTY. BIZ


Protect your home and budget from life's surprises with an Assurant Home Warranty, backed by a partner that supports you through every step of homeownership. Explore Plans.
©2026 Century 21 Real Estate LLC. All rights reserved. CENTURY 21®, the CENTURY 21 Logo and C21® are service marks owned by Century 21 Real Estate LLC. Century 21 Real Estate LLC fully supports the principles of the Fair Housing Act and the Equal Opportunity Act. Each office is independently owned and operated. Listing information is deemed reliable but not guaranteed accurate.